



Total Views 296,926
3 - 5
Beds
2 - 3
Baths
1,317+
Sq Ft
$365K - $450K
Price Range
Available Homes
Move-In Ready
Plans
Highlights
- Walk-In Closet
- Community Playground
- Park
- Laundry Room
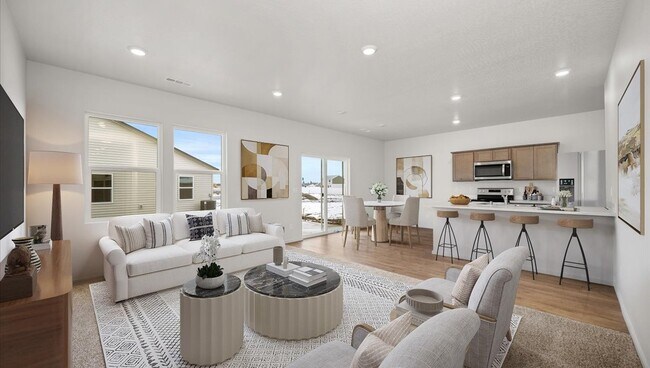
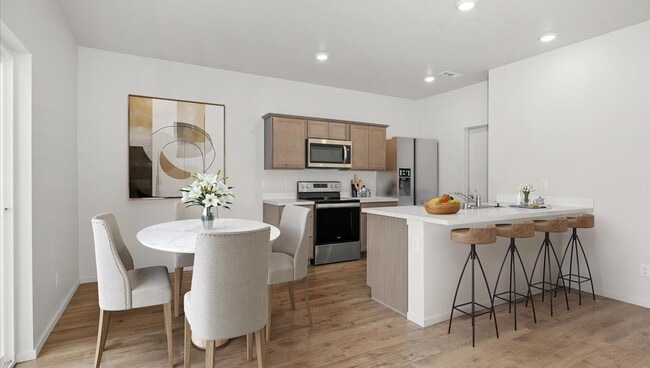
- Combination Kitchen and Dining Room
About Shamrock Glen
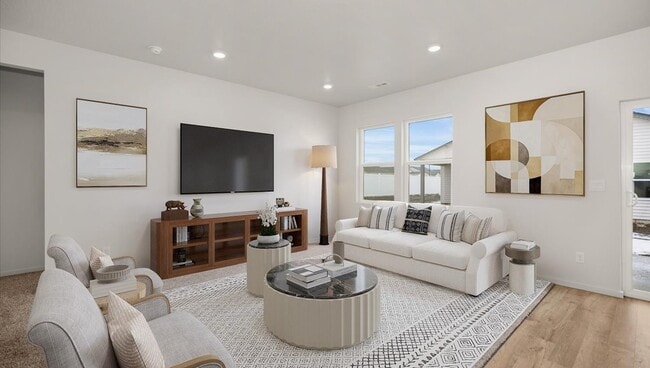
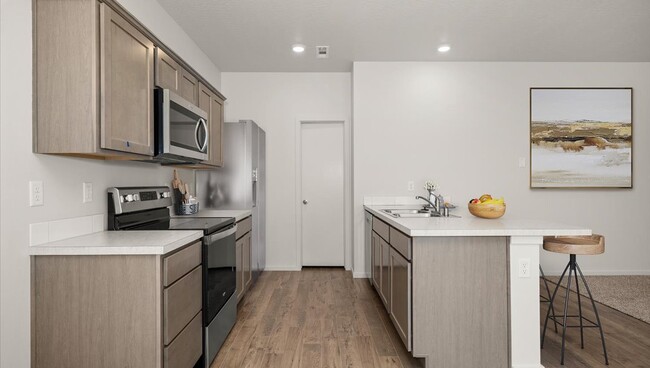
Discover Shamrock Glen, our vibrant new home community located in Deer Park, Washington. Here, you'll find a wide array of single-family homes, with sizes ranging from 1,317 to 1,750 square feet, available in both 1 and 2-story designs. Our carefully crafted floor plans feature 3 to 4 bedrooms and 2 to 2.5 bathrooms, tailored to meet the needs of your family. These open concept homes at Shamrock Glen showcase an express style, designed with spacious kitchens, energy efficient features, primary bedrooms with private bathrooms and walk-in closets. The neighborhood also includes a community park and playground. Nestled in Deer Park, this community is ideally situated near stunning natural attractions such as Bear Lake Regional Park, Pocahontas Lake, and Loon Lake. Enjoy the peacefulness of suburban life while being just a short drive away from the city of Spokane. Additionally, each home comes equipped with D.R. Horton’s Home is Connected Smart Home System, allowing you to control your home effortlessly with just a tap, whether it’s turning on lights or adjusting the thermostat. Contact us today to explore your options and make Shamrock Glen your new home!
Builder
Sales Office
Hours
| Monday - Tuesday | 10:00 AM - 5:00 PM |
| Wednesday - Friday | Appointment Only |
| Saturday - Sunday | 10:00 AM - 5:00 PM |
Sales Team
Shamrock Glen Team
Office Address
1705 E A St
Deer Park, WA 99006
Driving Directions
Move-In Ready
New construction homes available for immediate or near-term move in.
Plans
Choose your unit from one of these available plans.
Activity
Shares
48Favorites
24Standard Home Details
Home Type
- Single Family Detached Home
Year Built
- New Construction
Parking
- 2 - 3 Garage Spaces
Interior Spaces
- 1,317 - 2,002 Sq Ft Home
- 1 - 2 Stories
- Combination Kitchen and Dining Room
Bedrooms and Bathrooms
- 3 - 5 Bedrooms
- Walk-In Closet
Laundry
- Laundry Room
- Washer and Dryer Hookup
Additional Features
- Front Facing Garage
Community Details
Recreation
- Community Playground
- Park
Community Map
Map
Recently Sold Homes
List Price Range
$284K - $758K
Homes For Sale
100
Average Home Value
$438,362
Median Lot Size
10,454 Sq Ft
% Renters
27%
Average Household Income
$70,492
% of College Grads
17.1%
Median Age
41
Average House Size
1,876 Sq Ft
% Commercial Property
31.3%
Area Factors
Low Crime
Crime
3
/ 10
Fairly bikeable
Bikeability
40
/ 100
Somewhat walkable
Walkability
20
/ 100
Source: Local Logic
Sources: Local Logic
Local Logic measures the walkability, access to public transit and bikeability of any address. CAP Index provides objective, accurate, and consistent data to help measure, compare, and mitigate crime risks.
About the Builder
D.R. Horton began in 1978 as a homebuilding business in Texas and has grown into a national builder serving buyers across the United States. The company builds homes for first-time buyers, move-up buyers, active-adult buyers, and luxury buyers, with offerings that span both home construction and related purchase support. D.R. Horton also provides mortgage financing, title services, and insurance agency services, and it operates rental housing businesses alongside its homebuilding operations. The business further holds a majority stake in Forestar Group Inc., extending its involvement in residential lot development.
Frequently Asked Questions
How many homes are planned at Shamrock Glen
How many floor plans are available at Shamrock Glen?
How many move-in ready homes are available at Shamrock Glen?
Disclaimer: Certain information contained herein is derived from information provided by parties other than Homes.com. All information provided is deemed reliable, but is not guaranteed to be accurate and should be independently verified.

Builder
Nearby Homes
- 1519 E A St
- 1517 E A St
- 112 S Pippin Ave
- 104 S Pippin Ave
- 1567 E A St
- 120 S Pippin Ave
- 1705 E A St
- KERRY Plan at Shamrock Glen
- SIERRA Plan at Shamrock Glen
- MAPLE Plan at Shamrock Glen
- CALI Plan at Shamrock Glen
- SHERWOOD Plan at Shamrock Glen
- 1524 E A St
- 1712 E B St
- 1562 E B St
- 1531 E A St
- 1609 E Marilyn Cir
- 1601 E Marilyn Cir
- 1626 E C St
- 1522 E Marilyn Cir
- 1109 N Country Club Dr Unit 35 & 36
- 1109 -15 N Country Club Dr Unit 15
- 1109 - 21 N Country Club Dr Unit 21
- 1109 - 30 N Country Club Dr
- 822 S Colville Rd
- 826 S Colville Rd
- 830 S Colville Rd
- 1438 E 12th St
- 1109 - 20 N Country Club Dr Unit 20
- 1109 - 22 N Country Club Dr Unit 22
- 2309 W Blue Quail Ct
- 28XXX N Dalton Rd
- 1205 N Country Club Dr #104 Dr
- E Deer Park-Milan Rd
- TBD S Main St
- 36 12th St
- 34XXX U S 395
- TBD N Sherman Rd Unit LOT 24
- TBD N Sherman Rd Unit LOT 10
- TBD N Sherman Rd Unit LOT 15
- Country Club Estates
- Marshall Meadows
- Mountain View Meadows
- Dalton Creek
- Woodridge - Inspiration Collection
- Woodridge - Gallery Collection
- Woodridge - Platinum Collection
- Valley Springs
- Valley Springs - Reserve
- Sekani West - Townhomes
- Sekani West
- Hunters Crossing
- Grandview Terrace
- Latah Glen
- Viewmont
- Meadowlane Greens
- Meadowlark Landing
- Cedar Park
- Elk Meadows Estates
- Vistas at Mica View
Your Personal Tour Guide
Ask me questions while you tour the home.