

Total Views 121,315
3
Beds
2 - 2.5
Baths
1,665+
Sq Ft
Starting at $300K
Price Range
Available Homes
Plans
Highlights
- Freestanding Bathtub
- Loft
- Great Room
- Lawn
- Covered Patio or Porch
- Butlers Pantry
About Nestledown
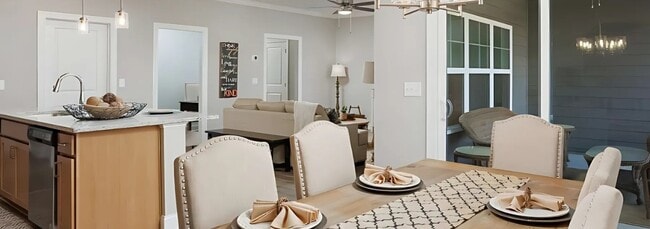
Nestledown in Chattanooga, TN is a thoughtfully designed community by Pratt Home Builders, offering stylish, low-maintenance townhomes perfect for modern living. Choose from single-level and two-story floor plans, each with spacious two-car garages, open-concept layouts, and upscale finishes such as granite countertops, hardwood floors, and 9-foot ceilings. These 3-bedroom townhomes feature scenic mountain views and provide quick access to local parks, hiking and biking trails, the Tennessee River, and downtown Chattanooga’s shopping, dining, and entertainment. Whether you prefer relaxing at home or exploring the great outdoors, Nestledown is ideal for homeowners seeking both convenience and a peaceful setting. Now selling, this sought-after community combines comfort, style, and location, making it one of Chattanooga’s most desirable places to live.
Builder
Sales Office
Hours
| Monday - Sunday | 8:00 AM - 7:00 PM |
Driving Directions
Plans
Choose your unit from one of these available plans.
Activity
Shares
18Favorites
24Standard Home Details
Home Type
- Townhome
Taxes
- No Special Tax
Year Built
- New Construction
Parking
- 2 Garage Spaces
Interior Spaces
- 1,665 - 2,169 Sq Ft Home
- 1 - 2 Stories
- Great Room
- Combination Kitchen and Dining Room
- Loft
Kitchen
- Butlers Pantry
- Oven
- Cooktop
- Kitchen Island
Bedrooms and Bathrooms
- 3 Bedrooms
- Walk-In Closet
- Powder Room
- Primary bathroom on main floor
- Freestanding Bathtub
Laundry
- Laundry on main level
- Washer and Dryer Hookup
Utilities
- Central Heating and Cooling System
- High Speed Internet
- Cable TV Available
Additional Features
- Lawn
- Covered Patio or Porch
- Front Facing Garage
Community Details
Overview
- Property has a Home Owners Association
- Lawn Maintenance Included
Community Map
Map
List Price Range
$298K - $995K
Homes For Sale
52
Average Home Value
$517,375
Median Lot Size
7,405 Sq Ft
% Renters
30%
Average Household Income
$111,691
% of College Grads
47.9%
Median Age
47
Average House Size
2,234 Sq Ft
% Commercial Property
46.2%
Transit
Area Factors
Low Crime
Crime
3
/ 10
Somewhat bikeable
Bikeability
30
/ 100
Somewhat walkable
Walkability
30
/ 100
Source: Local Logic
Sources: Local Logic
Local Logic measures the walkability, access to public transit and bikeability of any address. CAP Index provides objective, accurate, and consistent data to help measure, compare, and mitigate crime risks.
Environmental Factors
Active
Sound Score®
79
/ 100
Source:
First Street, How Loud
Sources: First Street, How Loud
Sound Score® measures the noise level of any address. Environmental risk data is provided by First Street Foundation® and is designed to approximate risk and not intended to include all possible scenarios.
Schools
Source:

GreatSchools:
The GreatSchools Rating helps parents compare schools within a state based on a variety of school quality indicators and provides a helpful picture of how effectively each school serves all of its students. Ratings are on a scale of 1 (below average) to 10 (above average) and can include test scores, college readiness, academic progress, advanced courses, equity, discipline and attendance data. We also advise parents to visit schools, consider other information on school performance and programs, and consider family needs as part of the school selection process.
View GreatSchools Rating Methodology
Disclaimer: Please note that this community may not be in these schools' attendance zones.
Parks in this Area
Greenway Dog Park
6 min drive
Vandergriff Park
7 min drive
Greenway Farm
8 min drive
Chester Frost Park
8 min drive
- Boating
- Camping
- Fishing
Dupont Park
10 min drive
Tennessee Riverpark
12 min drive
- Picnic Area
- Trails
- Events
Chickamauga Dam Tennessee River Park
12 min drive
Shepard Rec Center Playground
12 min drive
About the Builder
In 1998, Pratt Home Builders was established with an unwavering commitment to quality and design excellence. A satisfied customer is their ultimate product; they set their standards high and strive to exceed customer expectations through integrity, honesty, and reliability. Their homes and communities reflect the perfect combination of timeless, traditional designs and modern, convenient floor plans.
Frequently Asked Questions
How many homes are planned at Nestledown
How many floor plans are available at Nestledown?
Disclaimer: Certain information contained herein is derived from information provided by parties other than Homes.com. All information provided is deemed reliable, but is not guaranteed to be accurate and should be independently verified.

Builder
Nearby Homes
- Blue Ridge Plan at Nestledown
- Piedmont Plan at Nestledown
- Altamont Plan at Nestledown
- 1613 Destiny Dr
- 1613 Destiny Dr Unit 4
- 1605 Destiny Dr Unit 3
- 1605 Destiny Dr
- 1625 Destiny Dr
- 1631 Destiny Dr Unit 7
- 1637 Destiny Dr
- 1637 Destiny Dr Unit 8
- 1643 Destiny Dr Unit 9
- 1643 Destiny Dr
- 1649 Destiny Dr
- 1649 Destiny Dr Unit 10
- 6833 Big Ridge Rd
- 1353 Village Green Dr Unit 1
- 6445 Brookmead Cir
- 1430 Gold Crest Dr
- 6456 Brookmead Cir
- 5921 Hightower Dr Unit 51
- 6657 Declaration Dr
- 6583 Fairview Rd
- 6733 Moss Lake Dr
- 0 Ridge Lake Rd Unit RTC2805180
- 0 Ridge Lake Rd Unit 1509241
- 6604 Declaration Dr
- 6587 Fairview Rd
- 0 Bluff Ledge Trail Unit 1532719
- 2195 Paige Meadows Lot 16 Ct
- 2099 Paige Meadows Lot 8 Ct
- 2147 Paige Meadows Court Lot 12
- 6026 Middle Valley Rd
- 6829 Big Ridge Rd
- 1739 Colonial Shores Dr
- 2001 River Bluff Dr
- 6517 Shelter Cove Dr Unit 1
- 5468 Old Hixson Pike
- 414 Peyton Dr
- 0 Hamill Rd Unit 3-A&2
- Amber Cove
- Emerson Ridge
- The Farmstead
- The Cove at Thrasher Landing
- The Cannon
- Hawthorne Pointe
- Storyvale
- Walnut Grove
- The Thicket at Sedman Hills
- Harbour Chase
- Nature's Cove
- The Hideaway at Edgestone
- Pinewood Townhomes
- Wind Haven
- Sweet Briar
- Lillie Acres
- The Sanctuary at Signal Forest
- Preserve At Mountain View
- Harbor Crest - Bayview
- Harbor Crest
Your Personal Tour Guide
Ask me questions while you tour the home.