


Total Views 197,968
2 - 3
Beds
2 - 3
Baths
1,562+
Sq Ft
$200K - $426K
Price Range
Available Homes
Move-In Ready
Plans
Highlights
- Boathouse
- Golf Club
- Community Wine Cellar
- Massage Therapy Room
- Fitness Center
- On-Site Retail
About Ocala Preserve
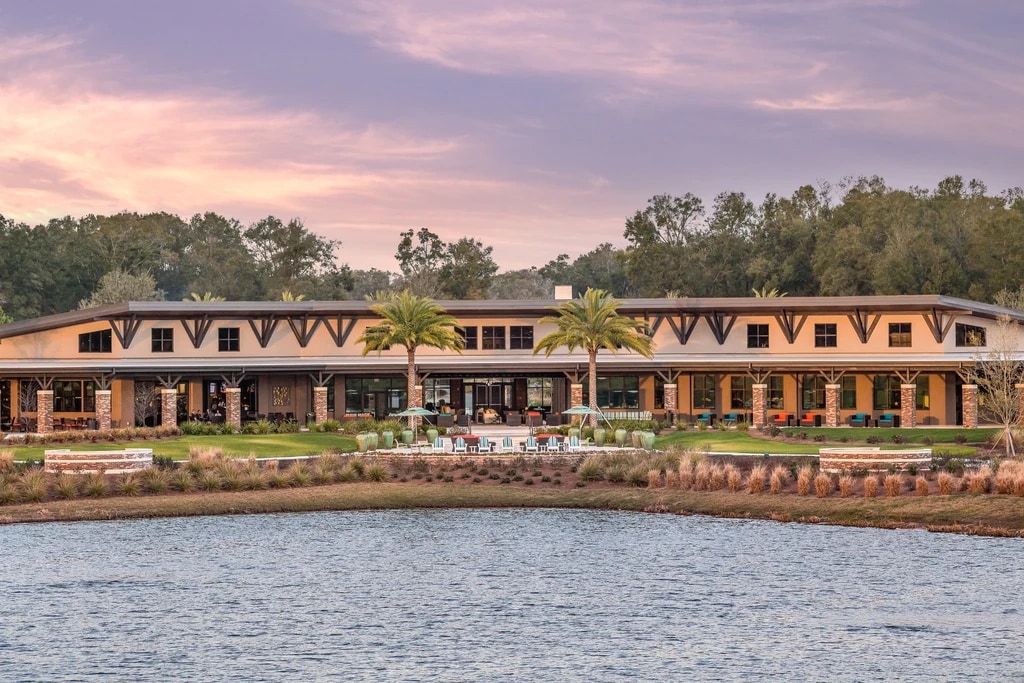
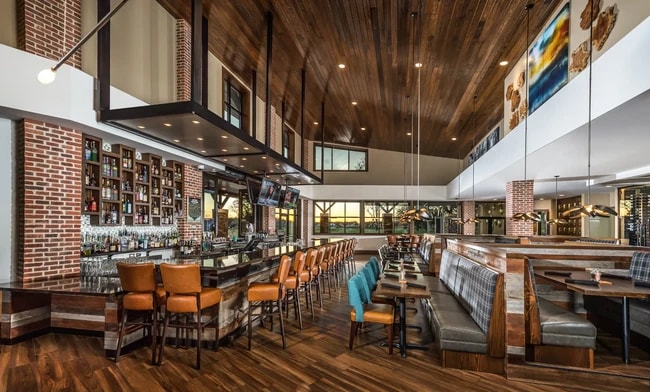
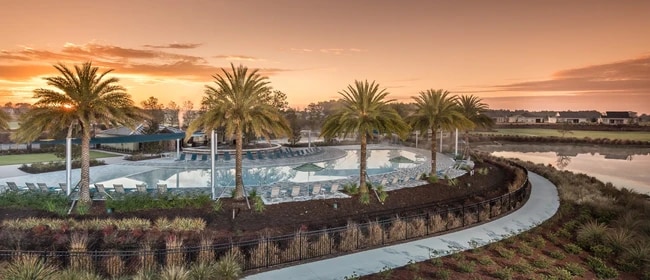
In a naturally spectacular area of Ocala's world-famous horse country, you'll discover Ocala Preserve. This sophisticated yet welcoming gated 55+ and resort community is unrivaled in its thoughtful design, set among groves of majestic live oak preserves with scenic green spaces stretching throughout the community. A rare gem in an area that has long attracted new home buyers, Ocala Preserve offers unique outdoor experiences including a 7-acre lake, three themed parks winding throughout the 600+ acre community, and an expansive network of walking, biking, and hiking trails. Ocala Preserve is designed to inspire you with an amazing lifestyle. This ecologically rich environment features an innovative Tom Lehman-designed golf course, a variety of different outdoor activities, and expansive Resort Club. So go head, join your buddies on the golf course, or enjoy a good volley with friends on the community pickleball courts. Grab a kayak from Shoreline Outfitter and head out on the water. Learn new kitchen skills with a culinary class at Rose Farm’s Kitchen. Have a cocktail at the restaurant and bar—a perfect place to gather with your neighbors. Better yet, refresh and renew with an afternoon of pampering at the Spa. When you are ready to explore outside the comforts of the resort community, thriving downtown Ocala is just over five miles away, so you're an easy drive from terrific shopping, dining, and a vibrant arts and culture scene. The Shea Homes plans offered at Ocala Preserve a variety of thoughtful new home designs that maximize liveability and indoor-outdoor living. Come and explore this truly unique 55+ and resort community and find the new homes in Ocala that you've been dreaming about.
Builder
Sales Office
Hours
| Monday - Thursday | 10:00 AM - 5:00 PM |
| Friday | 12:00 PM - 5:00 PM |
| Saturday | 10:00 AM - 5:00 PM |
| Sunday | 11:00 AM - 5:00 PM |
Sales Team
Online Sales Team
Office Address
5156 NW 41st Loop
Ocala, FL 34482
Driving Directions
Move-In Ready
New construction homes available for immediate or near-term move in.
Plans
Choose your unit from one of these available plans.
Activity
Shares
16Favorites
72Standard Home Details
Year Built
- New Construction
Parking
- 2 - 3 Garage Spaces
Interior Spaces
- 1,562 - 2,641 Sq Ft Home
- 1 Story
- Smart Doorbell
- Great Room
- Open Floorplan
- Home Office
Kitchen
- Range Hood
- Dishwasher
- Stainless Steel Appliances
- Kitchen Island
- Granite Countertops
- Disposal
Flooring
- Carpet
- Tile
Bedrooms and Bathrooms
- 2 - 3 Bedrooms
- Walk-In Closet
- Primary bathroom on main floor
Additional Features
- Boathouse
- Smart Thermostat
- Smart Home Wiring
- Front Facing Garage
- Washer and Dryer Hookup
Community Details
Overview
- Active Adult
- Property has a Home Owners Association
- Lawn Maintenance Included
- Community Lake
Amenities
- On-Site Retail
- Restaurant
- Massage Therapy Room
- Clubhouse
- Community Wine Cellar
Recreation
- Community Boardwalk
- Golf Club
- Golf Course Community
- Golf Cart Path or Access
- Tennis Courts
- Pickleball Courts
- Bocce Ball Court
- Fitness Center
- Lap or Exercise Community Pool
- Community Spa
- Fishing
- Fishing Allowed
- Horseshoe Lawn Game
- Dog Park
- Trails
Additional Features
- Gated Community
Community Map
Map
Recently Sold Homes
Explore this Neighborhood
List Price Range
$201K - $5.1M
Homes For Sale
327
Average Home Value
$395,225
Median Lot Size
10,454 Sq Ft
% Renters
24%
Average Household Income
$88,195
% of College Grads
17.1%
Median Age
48
Average House Size
1,735 Sq Ft
% Commercial Property
29.2%
Area Factors
Low Crime
Crime
3
/ 10
Moderately friendly
Bikeability
60
/ 100
Somewhat friendly
Walkability
30
/ 100
Not friendly
Transit
0
/ 100
Source: Local Logic
Sources: Local Logic
Local Logic measures the walkability, access to public transit and bikeability of any address. CAP Index provides objective, accurate, and consistent data to help measure, compare, and mitigate crime risks.
Environmental Factors
Calm
Sound Score®
92
/ 100
Minimal
Flood Factor
1
/ 10
Moderate
Fire Factor
3
/ 10
Severe
Heat Factor
8
/ 10
Extreme
Wind Factor
9
/ 10
Moderate
Air Factor
3
/ 10
Source:
First Street, How Loud
Sources: First Street, How Loud
Sound Score® measures the noise level of any address. Environmental risk data is provided by First Street Foundation® and is designed to approximate risk and not intended to include all possible scenarios.
Schools
Source:

GreatSchools:
The GreatSchools Rating helps parents compare schools within a state based on a variety of school quality indicators and provides a helpful picture of how effectively each school serves all of its students. Ratings are on a scale of 1 (below average) to 10 (above average) and can include test scores, college readiness, academic progress, advanced courses, equity, discipline and attendance data. We also advise parents to visit schools, consider other information on school performance and programs, and consider family needs as part of the school selection process.
View GreatSchools Rating Methodology
Disclaimer: Please note that this community may not be in these schools' attendance zones.
Parks in this Area
Lillian F Bryant Park
13 min drive
- Baseball/Softball
- Basketball
- Grills
Ocala Wetland Recharge Park
14 min drive
- Trails
- Nature Center
- Botanical Gardens
Ocala Skate Park
14 min drive
- Skateboard
- Parking Lot
Tuscawilla Park
14 min drive
- Baseball/Softball
- Basketball
- Bike Trails
Tuscawilla Art Park
14 min drive
- Picnic Area
- Trails
Chazal Park
14 min drive
- Lake
- Picnic Area
- Trails
Toms Park
14 min drive
- Basketball
- Fishing
- Grills
Ocala Regional Sportsplex
16 min drive
Scott Springs Park
17 min drive
About the Builder
An award-winning and highly-regarded builder of residential communities in the United States, Shea Homes builds much more than houses—they create homes, neighborhoods, and communities. From condominiums and townhomes to luxury estates, Shea Homes offers imaginatively designed, superbly crafted new homes for every budget, every lifestyle, every dream. Shea offers communities and homes that will fit every stage of life.
Frequently Asked Questions
How many homes are planned at Ocala Preserve
How many floor plans are available at Ocala Preserve?
How many move-in ready homes are available at Ocala Preserve?
Disclaimer: Certain information contained herein is derived from information provided by parties other than Homes.com. All information provided is deemed reliable, but is not guaranteed to be accurate and should be independently verified.

Builder
Contact
Nearby Homes
- Connect Plan at Ocala Preserve
- Evia Plan at Ocala Preserve
- Affirm Plan at Ocala Preserve
- Valletta Plan at Ocala Preserve
- Declare Plan at Ocala Preserve
- Liberty Plan at Ocala Preserve
- Latitude Plan at Ocala Preserve
- 4537 NW 53rd Ct
- 4982 NW 39th Loop
- TBD NW 53rd Avenue Rd
- 4975 NW 39th Loop
- 4940 NW 39th Loop
- 4158 NW 48th Terrace Rd
- 5408 NW 43rd St
- 4073 NW 48th Terrace Rd
- 4473 NW 53rd Avenue Rd
- 4474 NW 53rd Avenue Rd
- 4802 NW 39th Street Rd
- 4378 NW 54th Terrace
- 4832 NW 39th Place
- 5380 NW 43rd Lane Rd
- 4976 NW 35th Lane Rd
- 4529 NW 53rd Avenue Rd
- 5504 NW 40th Loop
- 4796 NW 39th Street Rd
- 4324 NW 55th Ct
- 4090 NW 44th Cir
- 4082 NW 44th Cir
- 4094 NW 44th Cir
- 4336 NW 55th Ct
- Ocala Preserve
- Ocala Preserve
- TBD NW 45th St
- 4082 NW 44th Ave
- 4480 NW 37th Street Rd
- 4094 NW 44th Ave
- 4090 NW 44th Ave
- 3955 NW 44th Ave
- 4433 NW 37th Street Rd
- 4532 NW 37th Street Rd
- 0 NW 30th Place
- 5290 NW 53 St
- 5215 NW 53 St
- 5227 NW 53 St
- 5285 NW 57th Ave
- 2785 NW 49th Ave
- 0000 NW 56th Terrace
- 4820 NW Blitchton Rd
- 4213 NW 27th Place Unit 2861
- 4213 NW 27th Place Unit 2886 & 2890
Your Personal Tour Guide
Ask me questions while you tour the home.