

Total Views 286,133
4 - 5
Beds
2.5 - 3
Baths
2,259+
Sq Ft
$457K - $477K
Price Range
Available Homes
Plans
Highlights
- A- Lincoln High School
- Loft
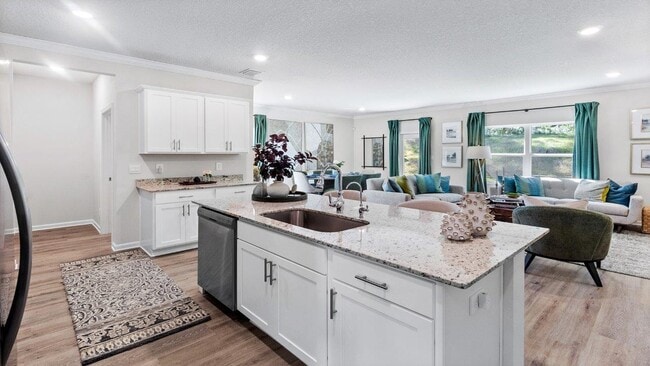
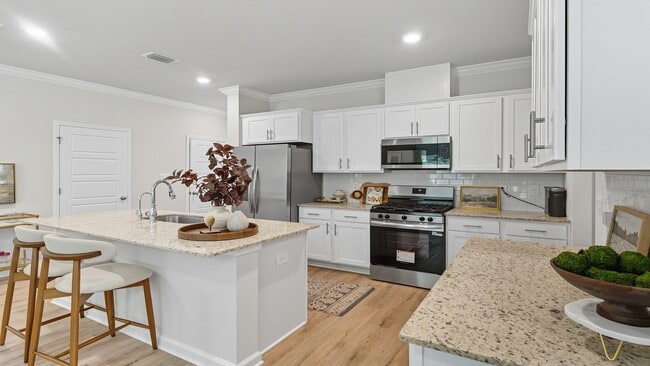
- Granite Countertops
- Walk-In Pantry
- Stainless Steel Appliances
- Porch
About Olson Ridge
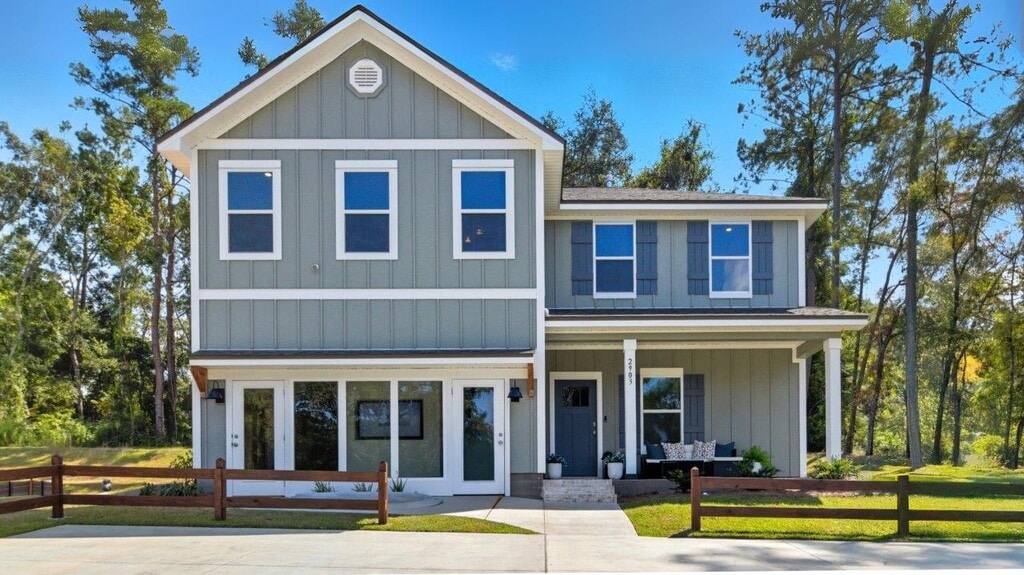
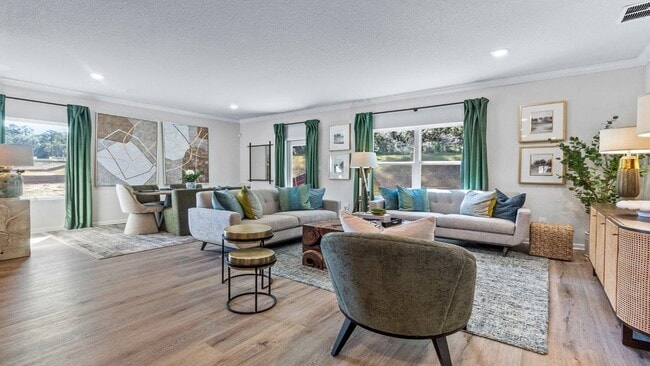
Welcome to Olson Ridge, a new community of single-family homes in Tallahassee, FL, located in the highly sought-after northside of the city. Nestled off Olson Road, this neighborhood offers an unbeatable location with access to top-rated schools, vibrant local dining, and premier shopping—all just minutes from your front door. Olson Ridge features beautifully crafted 1- and 2-story homes with 3 to 4 bedrooms, 2 to 2.5 bathrooms, and 2-car garages, ranging from 1,580 square feet and up. Designed with today’s families in mind, these homes offer spacious open-concept layouts, modern kitchens, and thoughtfully selected finishes that combine comfort and style. Whether you’re looking to settle into your first home or upgrade to more space, Olson Ridge provides the perfect mix of suburban tranquility and urban convenience. Surrounded by mature trees and well-established neighborhoods, this new community offers a peaceful atmosphere without sacrificing access to everything Tallahassee has to offer. Don’t miss your chance to be part of this exciting new neighborhood. Find your new home at Olson Ridge—where convenience, community, and quality come together.
Builder
Sales Office
All tours are by appointment only. Please contact sales office to schedule.
Sales Team
Zack Silver
Office Address
2903 Ervine St
Tallahassee, FL 32308
Plans
Choose your unit from one of these available plans.
Activity
Shares
12Favorites
28Standard Home Details
Home Type
- Single Family Detached Home
Year Built
- New Construction
Parking
- 2 Garage Spaces
Interior Spaces
- 2,259 - 2,550 Sq Ft Home
- 2 Story
- Loft
Kitchen
- Breakfast Bar
- Walk-In Pantry
- Built-In Range
- Dishwasher
- Stainless Steel Appliances
- Kitchen Island
- Granite Countertops
Bedrooms and Bathrooms
- 4 - 5 Bedrooms
- Walk-In Closet
- Private Water Closet
Laundry
- Laundry Room
- Washer and Dryer Hookup
Utilities
- Central Heating and Cooling System
- Smart Home Wiring
- High Speed Internet
- Cable TV Available
Additional Features
- Porch
- Front Facing Garage
Community Details
Additional Features
- Property has a Home Owners Association
Community Map
Map
Recently Sold Homes
Updated Aug 30, 2026
List Price Range
$188K - $1M
Homes For Sale
17
Average Home Value
$353,795
Median Lot Size
9,365 Sq Ft
% Renters
59%
Average Household Income
$78,296
% of College Grads
46.4%
Median Age
41
Average House Size
2,032 Sq Ft
% Commercial Property
71.1%
Transit
Area Factors
Low Crime
Crime
4
/ 10
Fairly bikeable
Bikeability
50
/ 100
Fairly walkable
Walkability
40
/ 100
Source: Local Logic
Sources: Local Logic
Local Logic measures the walkability, access to public transit and bikeability of any address. CAP Index provides objective, accurate, and consistent data to help measure, compare, and mitigate crime risks.
Environmental Factors
Active
Sound Score®
75
/ 100
Source:
First Street, How Loud
Sources: First Street, How Loud
Sound Score® measures the noise level of any address. Environmental risk data is provided by First Street Foundation® and is designed to approximate risk and not intended to include all possible scenarios.
Schools
Source:

GreatSchools:
The GreatSchools Rating helps parents compare schools within a state based on a variety of school quality indicators and provides a helpful picture of how effectively each school serves all of its students. Ratings are on a scale of 1 (below average) to 10 (above average) and can include test scores, college readiness, academic progress, advanced courses, equity, discipline and attendance data. We also advise parents to visit schools, consider other information on school performance and programs, and consider family needs as part of the school selection process.
View GreatSchools Rating Methodology
Disclaimer: Please note that this community may not be in these schools' attendance zones.
Parks in this Area
A.J. Henry Park
4 min drive
Killarney Park
4 min drive
Alfred B. Maclay Gardens State Park
5 min drive
Shamrock South Park
5 min drive
Alfred B. Maclay Gardens State Park
6 min drive
Miccosukee Canopy Road Greenway
6 min drive
Dorothy B. Oven Park
7 min drive
Harriman Circle Park
8 min drive
Guyte P. McCord Park
8 min drive
About the Builder
D.R. Horton began in 1978 as a homebuilding business in Texas and has grown into a national builder serving buyers across the United States. The company builds homes for first-time buyers, move-up buyers, active-adult buyers, and luxury buyers, with offerings that span both home construction and related purchase support. D.R. Horton also provides mortgage financing, title services, and insurance agency services, and it operates rental housing businesses alongside its homebuilding operations. The business further holds a majority stake in Forestar Group Inc., extending its involvement in residential lot development.
Frequently Asked Questions
How many homes are planned at Olson Ridge
How many floor plans are available at Olson Ridge?
Disclaimer: Certain information contained herein is derived from information provided by parties other than Homes.com. All information provided is deemed reliable, but is not guaranteed to be accurate and should be independently verified.

Builder
Nearby Homes
- The Belfort Plan at Olson Ridge
- The Carol Plan at Olson Ridge
- 2951 Ervine St
- 3001 Valley Brook Rd
- 2609 Raymond Diehl Rd
- 2357 Eastgate Way
- 3216 Arbor Hill Way
- 2205 Greenwich Way
- 0 Raymond Diehl Rd Unit 389118
- 2993 Raymond Diehl Rd
- 3237 Mound Dr
- 2609 Vassar Rd
- 3227 Varnell Dr
- 4003 Harpers Ferry Dr
- 2381 Hadley Crossing Ct
- 2405 Limerick Dr
- 2014 Hansell Hill Dr
- 2853 Ohara Dr
- 3272 Garcia Dr
- 2168 Willie Gaphney Ln
- 2178 Fleischmann Rd
- 3677 Meadow Vista Ln
- 2027 Dennis St
- 2023 Dennis St
- 1577 Metropolitan Blvd Unit 1
- 3772 Meadow Vista Ln
- 3769 Meadow Vista Ln
- 3774 Meadow Vista Ln
- 3795 Meadow Vista Ln
- 3760 Meadow Vista Ln
- Lot 27 Barbary Dr
- 3786 Meadow Vista Ln
- 2383 Sweet Meadow Vista
- 2023 Pemberton Ct
- 0 Fleischmann Rd Unit 398453
- 3913 Ardmore Ln
- 0 Bucklake Rd Unit 403910
- 1916 Miccosukee Rd
- 1912 Miccosukee Rd
- 2192 Thirlestane Rd
Your Personal Tour Guide
Ask me questions while you tour the home.