


BUILDER INCENTIVES
Total Views 250,948
3 - 6
Beds
2.5 - 4.5
Baths
1,856+
Sq Ft
$425K - $551K
Price Range
Available Homes
Move-In Ready
Plans
Highlights
- Loft
- Great Room
- Community Pool
- Pickleball Courts
- Walk-In Pantry
- Hiking Trails
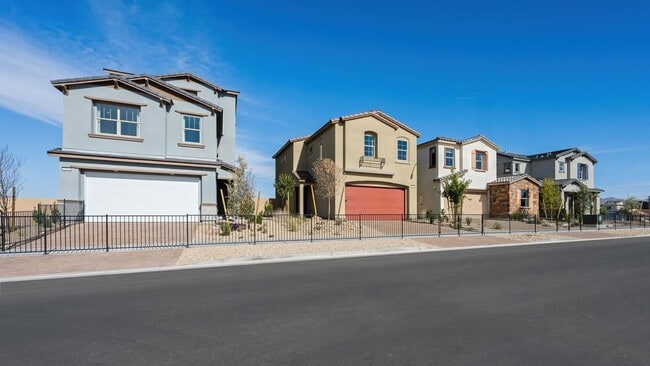
About Opus at Cadence - Harmony 25'
Imagine living in vibrant Cadence, a master-planned community in the heart of Henderson, NV. Make your home your own with ultra-customizable, 2-and-3-story floor plans at Opus at Cadence. There's something for everyone here. Stay connected at Central Park, a 50-acre oasis with wi-fi, take a refreshing dip in the pool, get competitive at the pickleball courts or spend serene afternoons meandering the lush trails. Opus at Cadence is more than just a place to live; it’s a lifestyle!
Builder
Builder Incentives
Sales Office
Hours
| Monday - Sunday | 10:00 AM - 6:00 PM |
Sales Team
Toni Giddley
Hilary Crawford
Nichole Thorpe
Georgia Brasi
Office Address
304 Taylor St
Henderson, NV 89015
Driving Directions
Move-In Ready
New construction homes available for immediate or near-term move in.
Plans
Choose your unit from one of these available plans.
Related Communities
Other homes built by Taylor Morrison in Cadence
Activity
Shares
7Favorites
22Standard Home Details
Home Type
- Single Family Detached Home
Taxes
- No Special Tax
Year Built
- New Construction
Parking
- 2 Garage Spaces
HOA Fees
- $75/month
Interior Spaces
- 1,856 - 2,779 Sq Ft Home
- 2 - 3 Stories
- Formal Entry
- Great Room
- Dining Room
- Loft
Kitchen
- Eat-In Kitchen
- Walk-In Pantry
- Dishwasher
- Kitchen Island
Bedrooms and Bathrooms
- 3 - 6 Bedrooms
- Walk-In Closet
- Powder Room
- Private Water Closet
Laundry
- Laundry Room
- Laundry on upper level
Lot Details
- Minimum 3,498 Sq Ft Lot
- Minimum 30 Ft Wide Lot
Additional Features
- Porch
- Front Facing Garage
Community Details
Recreation
- Pickleball Courts
- Community Playground
- Community Pool
- Splash Pad
- Park
- Dog Park
- Hiking Trails
- Trails
Community Map
Map
Recently Sold Homes
Updated Aug 13, 2026
List Price Range
$223K - $655K
Homes For Sale
28
Average Home Value
$368,293
Median Lot Size
6,534 Sq Ft
% Renters
36%
Average Household Income
$83,474
% of College Grads
23.7%
Median Age
40
Average House Size
1,463 Sq Ft
% Commercial Property
46.0%
Transit
Area Factors
Moderate Crime
Crime
5
/ 10
Fairly bikeable
Bikeability
50
/ 100
Somewhat walkable
Walkability
30
/ 100
Minimal public transit
Transit
10
/ 100
Source: Local Logic
Sources: Local Logic
Local Logic measures the walkability, access to public transit and bikeability of any address. CAP Index provides objective, accurate, and consistent data to help measure, compare, and mitigate crime risks.
Environmental Factors
Calm
Sound Score®
87
/ 100
Source:
First Street, How Loud
Sources: First Street, How Loud
Sound Score® measures the noise level of any address. Environmental risk data is provided by First Street Foundation® and is designed to approximate risk and not intended to include all possible scenarios.
Schools
Source:

GreatSchools:
The GreatSchools Rating helps parents compare schools within a state based on a variety of school quality indicators and provides a helpful picture of how effectively each school serves all of its students. Ratings are on a scale of 1 (below average) to 10 (above average) and can include test scores, college readiness, academic progress, advanced courses, equity, discipline and attendance data. We also advise parents to visit schools, consider other information on school performance and programs, and consider family needs as part of the school selection process.
View GreatSchools Rating Methodology
Disclaimer: Please note that this community may not be in these schools' attendance zones.
- Pre-K to 5th
- Public
- 6th to 8th
- Public
- 9th to 12th
- Public
Parks in this Area
Cadence Central Park
2 min drive
- Fishing
- Grills
- Lake
Wells Park
4 min drive
Desert Pulse Park
4 min drive
- Dog Park
- Grills
- Picnic Area
Proctor Judicial Park
4 min drive
- Picnic Area
Downtown Recreational Center
5 min drive
- Basketball
- Pool
- Playground
Morrell Park
5 min drive
- Baseball/Softball
- Basketball
- Grills
Cinnamon Ridge Park
5 min drive
- Basketball
- Grills
- Picnic Area
Burkholder Park
5 min drive
- Baseball/Softball
- Grills
- Picnic Area
Weston Hills Park
6 min drive
About the Builder
Taylor Morrison was formed in 2007 through the merger of Taylor Woodrow and Morrison Homes, bringing together homebuilding legacies that stretch back more than a century. The company designs and builds new homes and planned communities for entry-level, move-up, and resort lifestyle buyers, while also serving renters through Yardly and related brands. Taylor Morrison also provides home financing services through its affiliated lending business and develops sustainable communities across major U.S. growth markets. The business presents itself as a national homebuilder and developer with a broad consumer reach and a long operating history.
Frequently Asked Questions
How many homes are planned at Opus at Cadence - Harmony 25'
What are the HOA fees at Opus at Cadence - Harmony 25'?
How many floor plans are available at Opus at Cadence - Harmony 25'?
How many move-in ready homes are available at Opus at Cadence - Harmony 25'?
Disclaimer: Certain information contained herein is derived from information provided by parties other than Homes.com. All information provided is deemed reliable, but is not guaranteed to be accurate and should be independently verified.

Builder
Nearby Homes
- Cypress Plan at Opus at Cadence - Harmony 25'
- Elm Plan at Opus at Cadence - Harmony 25'
- Pine Plan at Opus at Cadence - Harmony 25'
- Aspen Plan at Opus at Cadence - Harmony 25'
- Mahogany Plan at Opus at Cadence - Harmony 25'
- 660 Semitone Ln
- 656 Semitone Ln
- 652 Semitone Ln
- 657 Semitone Ln
- 650 Semitone Ln
- 661 Semitone Ln
- 659 Semitone Ln
- 653 Semitone Ln
- 648 Semitone Ln
- 655 Semitone Ln
- 646 Semitone Ln
- 312 Cabasa Dr
- 312 Cabasa Place
- 314 Cabasa Dr
- 314 Cabasa Place
- Opus at Cadence - Melody 30'
- Acacia at Cadence
- Aria Crossing at Cadence
- Meridian at Cadence
- Cadence - Cantata Point
- Serenate at Cadence
- Cadence - Midtown Forte
- Cadence - Midtown Accent
- Cadence - Preston Terrace
- Interlude at Cadence
- Ambridge at Cadence
- Cadence - Carlton
- Ashwood at Cadence
- Adair at Cadence
- Cadence - Quail Crossings
- Alderidge Townhomes at Cadence
- Modena II at Cadence
- Modena I at Cadence
- Symmetry Trails Phase II at Cadence
- Symmetry Manor at Cadence
Your Personal Tour Guide
Ask me questions while you tour the home.