
SOLD OUT
Total Views 3,623
5
Beds
3 - 3.5
Baths
2,593+
Sq Ft
$1M - $2M
Price Range
Highlights
- A Leota Middle School
- Park
- Greenbelt
About Orchard Lane
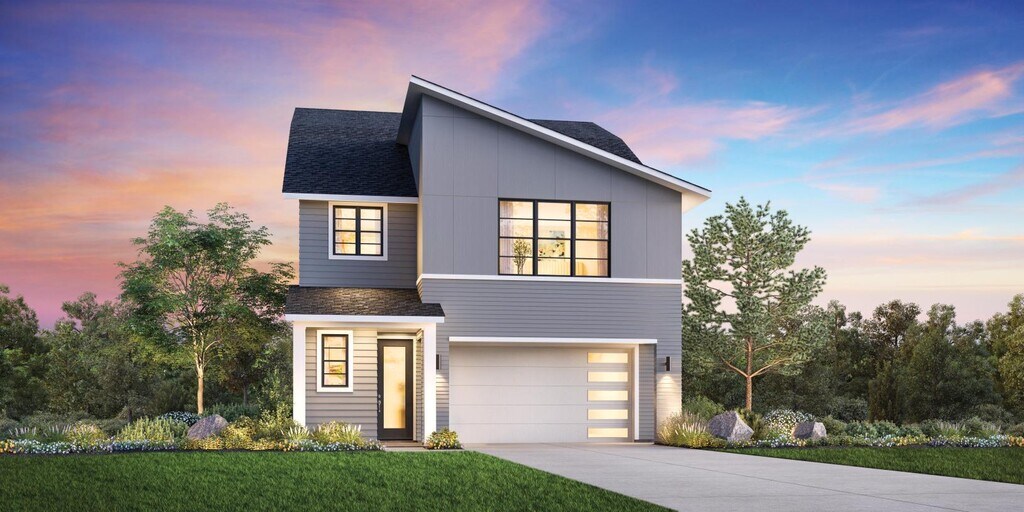
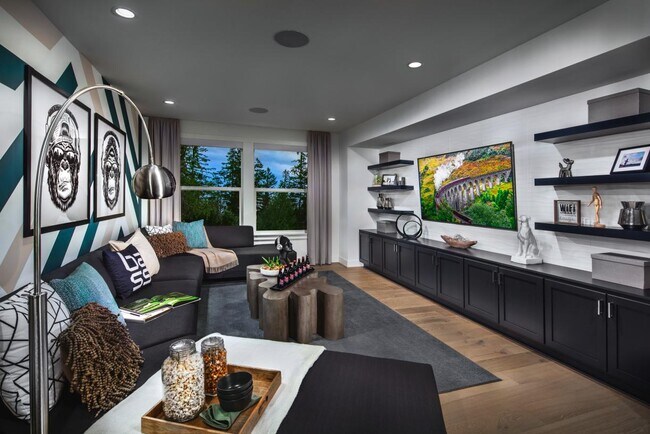
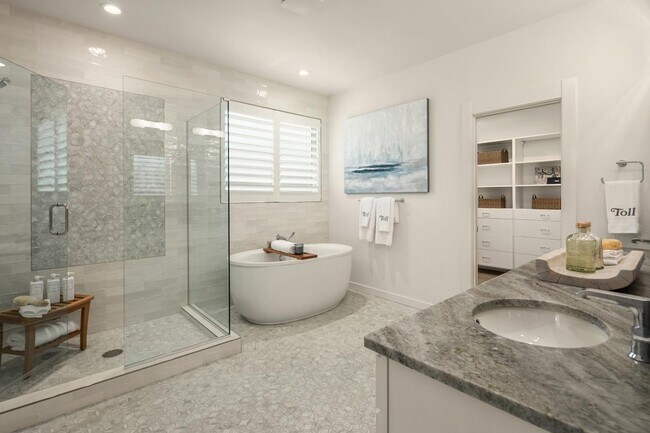
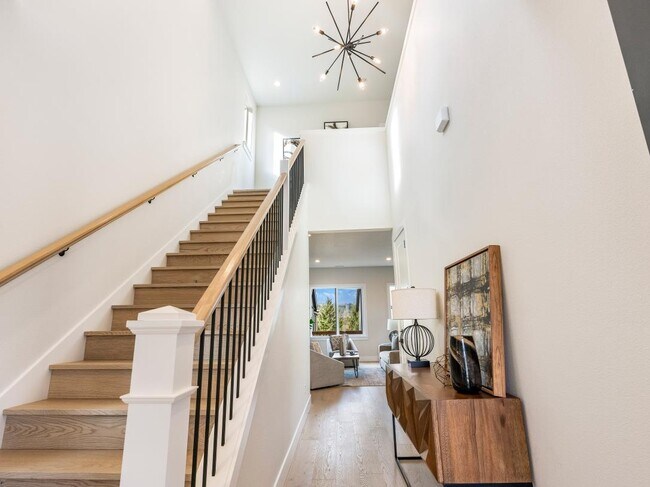
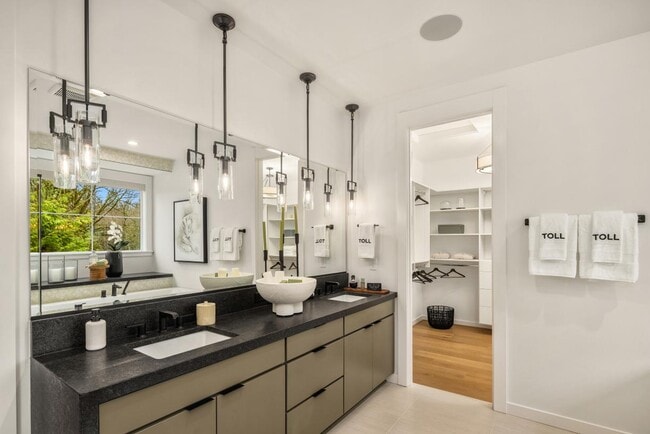
Discover an idyllic blend of luxury and charm at Orchard Lane, a boutique community of 15 new homes in Bothell, WA. Showcasing an intimate collection of luxury homes, Orchard Lane offers versatile two- and three-story floor plans with modern architecture and first-class options for personalization. Orchard Lane features easy access to a wide array of outdoor recreation, including a park located within the community as well as nearby Brightwater Park, the Park at Bothell Landing, and the Sammamish River Trail/Burke Gilman Trail system. This community is just minutes from the North Creek Office Park, popular transit routes, and the vibrant shops and restaurants found in downtown Bothell. Served by the prestigious Northshore School District, Orchard Lane provides the ideal setting for your preferred lifestyle. Home price does not include any home site premium.
Builder
Standard Home Details
Year Built
- New Construction
Community Details
Additional Features
- Park
- Greenbelt
Community Map
Map
Recently Sold Homes
Updated Jul 30, 2025
Explore this Neighborhood
List Price Range
$635K - $2M
Homes For Sale
49
Average Home Value
$1,358,348
Median Lot Size
6,098 Sq Ft
% Renters
19%
Average Household Income
$201,351
% of College Grads
69.1%
Median Age
37
Average House Size
2,800 Sq Ft
% Commercial Property
17.5%
Transit
Area Factors
Low Crime
Crime
2
/ 10
Fairly friendly
Bikeability
40
/ 100
Fairly friendly
Walkability
40
/ 100
Somewhat friendly
Transit
30
/ 100
Source: Local Logic
Sources: Local Logic
Local Logic measures the walkability, access to public transit and bikeability of any address. CAP Index provides objective, accurate, and consistent data to help measure, compare, and mitigate crime risks.
Environmental Factors
Active
Sound Score®
73
/ 100
Source:
First Street, How Loud
Sources: First Street, How Loud
Sound Score® measures the noise level of any address. Environmental risk data is provided by First Street Foundation® and is designed to approximate risk and not intended to include all possible scenarios.
Schools
Source:

GreatSchools:
The GreatSchools Rating helps parents compare schools within a state based on a variety of school quality indicators and provides a helpful picture of how effectively each school serves all of its students. Ratings are on a scale of 1 (below average) to 10 (above average) and can include test scores, college readiness, academic progress, advanced courses, equity, discipline and attendance data. We also advise parents to visit schools, consider other information on school performance and programs, and consider family needs as part of the school selection process.
View GreatSchools Rating Methodology
Disclaimer: Please note that this community may not be in these schools' attendance zones.
- Pre-K to 5th
- Public
- 6th to 8th
- Public
- 9th to 12th
- Public
Parks in this Area
Miner's Corner Park
3 min drive
North Creek Playground
3 min drive
North Creek Forest
4 min drive
Rotary Community Park
4 min drive
- Bike Trails
- Picnic Area
- Skateboard
Sammamish River Park
6 min drive
- Picnic Area
- Trails
- River
Wilmot Gateway Park
6 min drive
Volunteer Park
7 min drive
- Basketball
- Picnic Area
- Playground
Bothell Landing Park
7 min drive
- Picnic Area
- Trails
- Kayak/Canoe
William Penn Park
8 min drive
- Basketball
- Picnic Area
- Pickleball
About the Builder
Toll Brothers is a publicly traded homebuilding company recognized for designing and constructing luxury residential communities across the United States. Founded in 1967, the company develops single-family homes, townhomes, and condominiums, often complemented by resort-style amenities. Toll Brothers also engages in urban high-rise projects and master-planned communities, catering to a range of lifestyle preferences. In addition to homebuilding, the company provides mortgage, title, and insurance services through its subsidiaries, offering a comprehensive approach to the homebuying process. Headquartered in Fort Washington, Pennsylvania, Toll Brothers operates in numerous states and is listed on the New York Stock Exchange under the ticker symbol TOL. The company emphasizes architectural design, quality construction, and customer-focused services, maintaining a strong presence in both suburban and urban markets.
Frequently Asked Questions
How many homes are planned at Orchard Lane
Disclaimer: Certain information contained herein is derived from information provided by parties other than Homes.com. All information provided is deemed reliable, but is not guaranteed to be accurate and should be independently verified.

Builder
Contact
Nearby Homes
- Plan 2330 Modeled at Greenleaf Grove
- Plan 2605 at Greenleaf Grove
- Plan 2755 at Greenleaf Grove
- Plan 2070 at Greenleaf Grove
- Plan 2350 at Greenleaf Grove
- 23931 36 Ave SE Unit 16
- 23927 36 Ave SE Unit 15
- 23962 36th Ave SE
- 23962 36th Ave SE Unit 4
- 23930 36 Ave SE Unit 8
- 3901 243rd Place SE Unit O302
- 23743 35th Dr SE Unit 40
- 3908 243rd Place SE Unit Q201
- 23962 35th Dr SE Unit 36
- 23713 35th Dr SE Unit 35
- 23736 35th Dr SE
- 23736 35th Dr SE Unit 42
- 3516 237th St SE Unit 46
- 3915 243rd Place SE Unit K301
- 3508 237th St SE Unit 47
- 3914 243rd Place SE Unit L301
- 0 239th St SE
- 4150 240th Place SE
- 3509 237th St SE Unit 27
- 24007 42nd Ave SE Unit 2
- 3918 243rd Place SE Unit F204
- 12012 NE 204th Place Unit C203
- 12012 NE 204th Place Unit C201
- 12023 NE 204th Place Unit E302
- 23718 43rd Dr SE
- Greenleaf Grove
- 0 239th St SE
- 23724 35th Dr SE Unit 44
- 23951 36th Ave SE Unit 21
- 23947 36th Ave SE Unit 20
- 0 236the Ave NE Unit NWM2501595
- 1 XXX 240th St SE
- 4118 220th Place SE
- 1923 233rd Place SE
- 4103 220th St SE
- 4219 220th St SE
- 18607 104th Ave NE Unit B
- 18607 104th Ave NE Unit A
- Camas Ridge
- 24319 13 Ave SE Unit CR21
- 24330 13 Ave SE Unit CR13
- 24318 13 Ave SE Unit 10
- 24322 13 Ave SE Unit 11
- 18805 99th Ct NE Unit C
- 18805 99th Ct NE Unit D
Your Personal Tour Guide
Ask me questions while you tour the home.