Total Views 227,218
3 - 4
Beds
2
Baths
1,291+
Sq Ft
$379K - $425K
Price Range
Available Homes
Plans
Highlights
- Great Room
- Porch
- Walk-In Closet
- Tankless Water Heater
- Combination Kitchen and Dining Room
About Orchard View
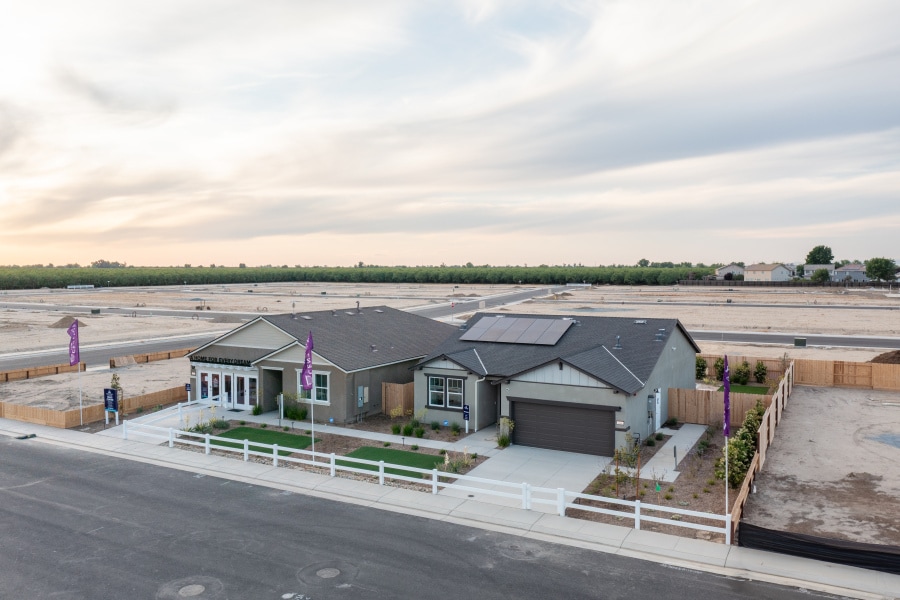
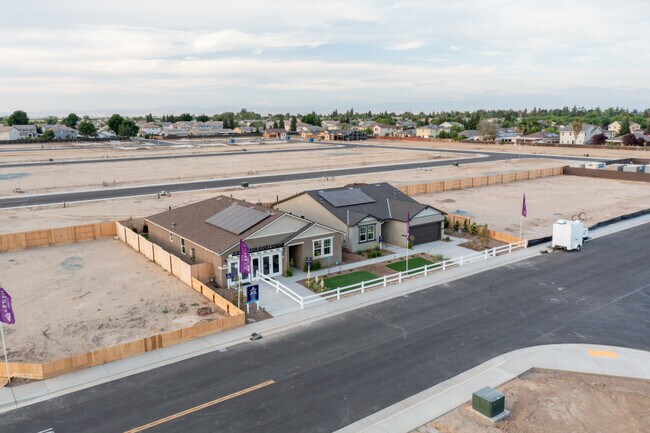
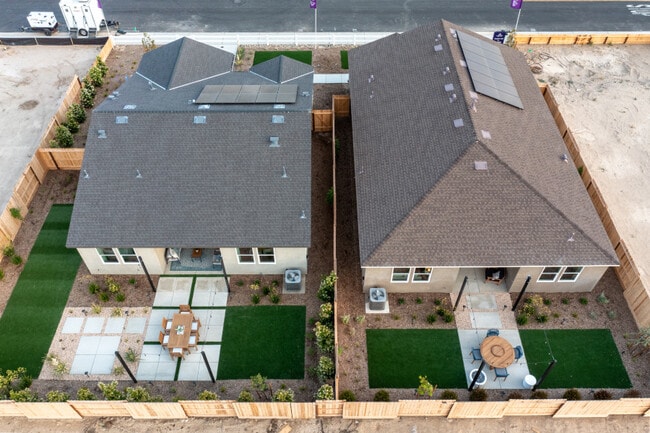
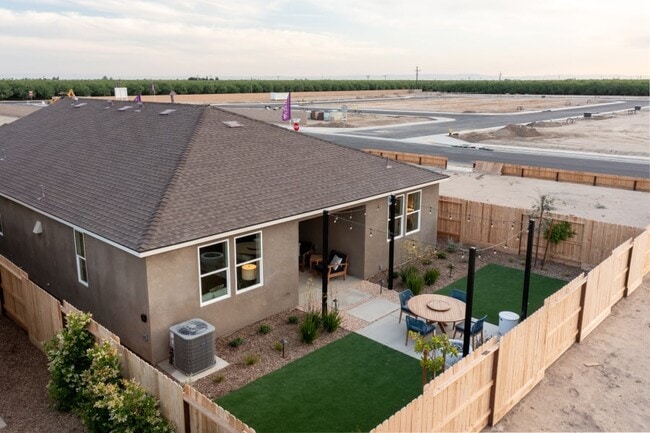
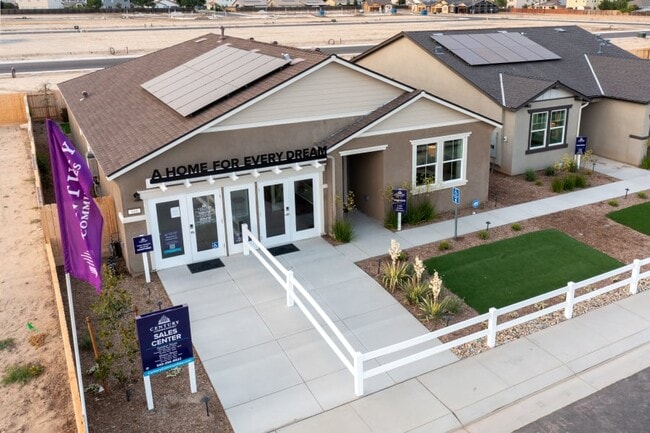
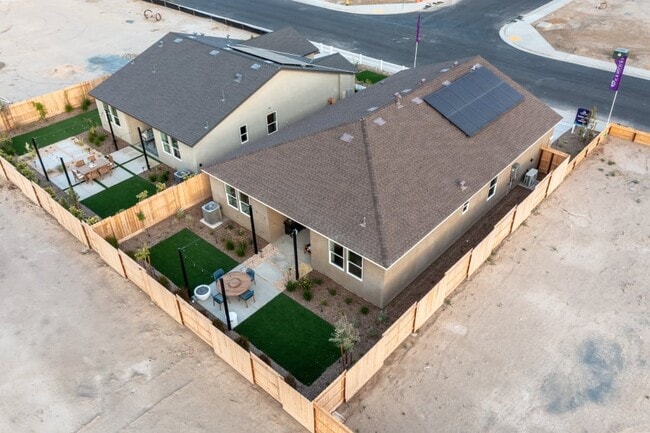
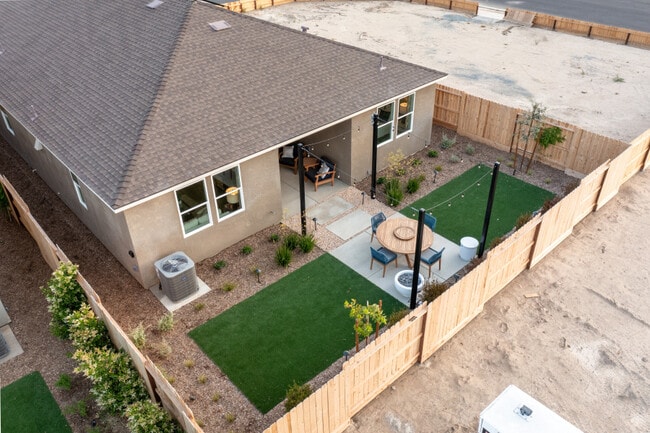
Century Communities is excited to offer new homes for sale in Chowchilla, CA, at Orchard View. Boasting large homesites and modern style, these homes are designed with your comfort and convenience in mind. Each floor plan is thoughtfully created to complement any lifestyle, showcasing versatility and functionality. Situated about 20 miles from Fresno, Orchard View is in a great location for those commuting to Merced or Madera. We’re proud to be one of the top CA homebuilders, and we’d be thrilled to help find you the Chowchilla home of your dreams.
Builder
Sales Office
Hours
| Monday | 12:00 PM - 5:00 PM |
| Tuesday - Saturday | 10:00 AM - 5:00 PM |
| Sunday | 11:00 AM - 5:00 PM |
Office Address
This address is an offsite sales center.
588 Burnett Ave
Chowchilla, CA 93610
Plans
Choose your unit from one of these available plans.
Activity
Shares
8Favorites
8Standard Home Details
Home Type
- Single Family Detached Home
Year Built
- New Construction
Parking
- 2 Garage Spaces
Interior Spaces
- 1,291 - 1,885 Sq Ft Home
- 1 Story
- Great Room
- Combination Kitchen and Dining Room
Bedrooms and Bathrooms
- 3 - 4 Bedrooms
- Walk-In Closet
- Primary bathroom on main floor
Laundry
- Laundry on main level
- Washer and Dryer Hookup
Additional Features
- Porch
- Tankless Water Heater
- Front Facing Garage
Community Details
Additional Features
- No Home Owners Association
Community Map
Map
Recently Sold Homes
List Price Range
$239K - $917K
Homes For Sale
66
Average Home Value
$397,732
Median Lot Size
7,405 Sq Ft
% Renters
46%
Average Household Income
$78,460
% of College Grads
13.6%
Median Age
37
Average House Size
1,779 Sq Ft
% Commercial Property
0.7%
Transit
Area Factors
Somewhat bikeable
Bikeability
30
/ 100
Somewhat walkable
Walkability
20
/ 100
Source: Local Logic
Sources: Local Logic
Local Logic measures the walkability, access to public transit and bikeability of any address. CAP Index provides objective, accurate, and consistent data to help measure, compare, and mitigate crime risks.
Schools
Source:

GreatSchools:
The GreatSchools Rating helps parents compare schools within a state based on a variety of school quality indicators and provides a helpful picture of how effectively each school serves all of its students. Ratings are on a scale of 1 (below average) to 10 (above average) and can include test scores, college readiness, academic progress, advanced courses, equity, discipline and attendance data. We also advise parents to visit schools, consider other information on school performance and programs, and consider family needs as part of the school selection process.
View GreatSchools Rating Methodology
Disclaimer: Please note that this community may not be in these schools' attendance zones.
- K to 2nd
- Public
- 3rd to 4th
- Public
- 7th to 8th
- Public
Parks in this Area
Edward Ray Park
4 min drive
Veteran's Memorial Park
4 min drive
RC Wisener Park
4 min drive
Berenda Reservoir
12 min drive
About the Builder
Century Communities began in 2002 as a homebuilder focused on single-family homes, townhomes, and condominiums, and the business has since expanded into a broad national builder. The company offers new homes under the Century Communities and Century Complete brands, with options that include single-family homes, townhomes, condos, and paired homes. Century Communities is also involved in land acquisition, entitlement, and development, while providing mortgage, title, insurance brokerage, and escrow services through affiliated businesses.
Frequently Asked Questions
How many homes are planned at Orchard View
What are the HOA fees at Orchard View?
How many floor plans are available at Orchard View?
Disclaimer: Certain information contained herein is derived from information provided by parties other than Homes.com. All information provided is deemed reliable, but is not guaranteed to be accurate and should be independently verified.

Builder
Nearby Homes
- Dublin Plan at Orchard View
- Cabot Plan at Orchard View
- Beaumont Plan at Orchard View
- Roanoke Plan at Orchard View
- Cumberland Plan at Orchard View
- Abernathy Plan at Orchard View
- 617 Victoria Ave Unit 201
- 1629 Castro Ave
- 1629 Castro Ave Unit 41
- 105 Pine St
- 1604 Acacia Ct
- 512 Peach Dr
- 1602 Acacia Ct
- 840 Holiday Way
- 105 Gill Way
- 325 N 15th St
- 325 N 15th St
- 140 Washington Rd
- 0 Adams Dr
- 609 Grant Dr
- S Vista Rd
- 0 W Robertson Blvd
- 0 Robertson Blvd Unit 628993
- 0 Robertson Blvd Unit MC26109012
- 430 S Front St
- 632 Victoria Ave
- 20303 Road 4
- 444 Oleander Ct
- 19780 Avenue 22 1 2
- 8255 Lake Shore Dr
- 3130 Augusta St
- 2825 Amalfi
- 2815 Amalfi
- 10315 Keystone Dr
- 5001 E Robertson Blvd
- 5 Avenue 26
- E Harvey Pettit Rd
- 8841 Cross Rd
- 1 Road 18 3 4
- 6 Avenue 26
- Sutton Grove - II
- Sutton Grove
- Renaissance - Amber Ridge
- Renaissance - Solera III
- Crest View
- Luna Vista
- Paseo
- Bella Oaks - I
- Bella Oaks - II
- Valencia Series at Kintsu Square
- Treasures at Kintsu Square
- Parc West - The Villas at Parc West
- Parc West - Granville at Parc West
- The Trellises
- Fanucchi Ranch - Valencia Series II
- Fanucchi Ranch - Celestial Series
- Fanucchi Ranch - Terra Toscana
- Fanucchi Ranch - Valencia Series
- Fanucchi Ranch - Treasures
Your Personal Tour Guide
Ask me questions while you tour the home.