

Total Views 671,449
3 - 5
Beds
2 - 3.5
Baths
1,192+
Sq Ft
$200K - $322K
Price Range
Available Homes
Move-In Ready
Plans
Highlights
- A Frenship High School
- Community Pool
- Stainless Steel Appliances
- Community Playground
- Park
About Overlook West
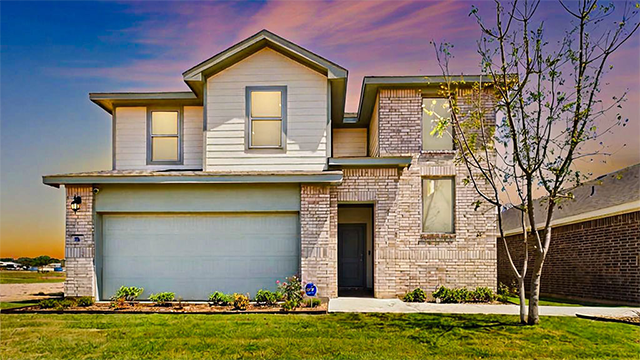
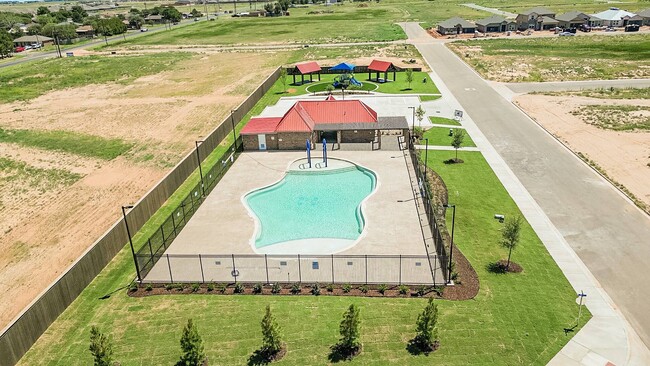
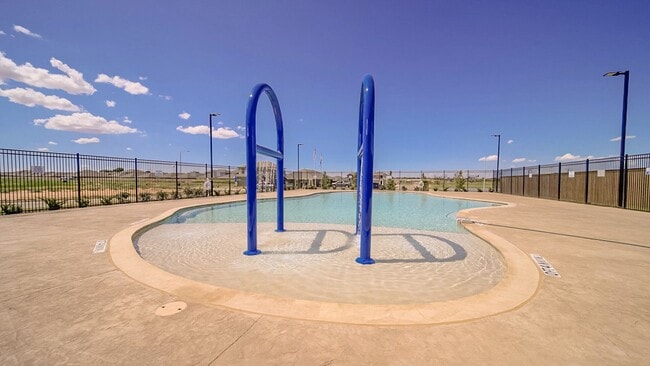
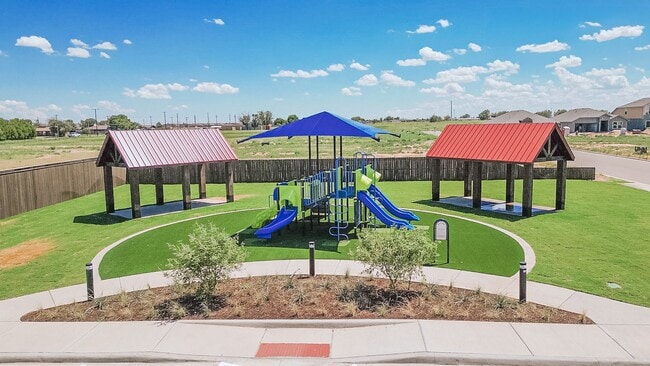
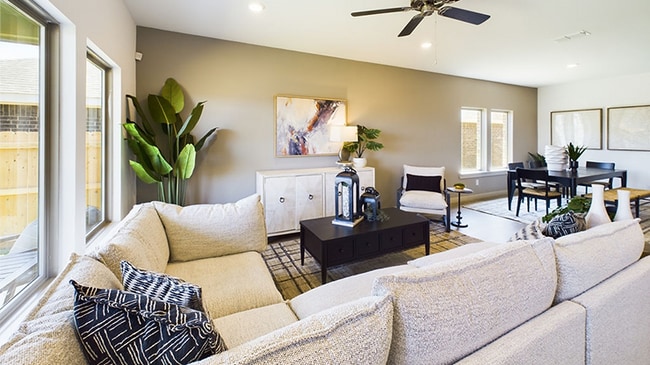
Welcome to Overlook West, a new home community in the vibrant city of Wolfforth, Texas. This community is currently offering multiple floorplans, ranging from single-story to two-story, with three to five bedrooms, up to three and a half bathrooms, and two-car garages. Our brand-new Amenity Center is NOW OPEN! Dive into fun with a sparkling pool and a playground perfect for the whole family! With homes starting in the low $200s and ranging from 1,192 to 2,540 sq. ft., there's an ideal match for every family size and budget. Each home in our community boasts open floor plans, modern kitchens, spacious room sizes, and state-of-the-art engineering, creating an inviting space that truly feels like home for years to come. Overlook West is conveniently located just minutes away from Frenship High School, offering easy access to top-rated medical facilities, restaurants, and shopping centers. This exclusive community offers a range of exquisitely crafted homes tailored to meet the demands of contemporary living. Whether you're a first-time homebuyer or looking to upgrade, our homes are designed to cater to your needs and exceed your expectations. Wolfforth offers a perfect balance of small-town atmosphere and big-city amenities. Discover the perfect combination of comfort and style at Overlook West in Wolfforth. Join our growing community and experience the best of Texas living! Schedule a tour today. Images are representative of the plan and may vary as built.
Builder
Sales Office
Hours
| Monday | 12:00 PM - 6:00 PM |
| Tuesday - Saturday | 10:00 AM - 6:00 PM |
| Sunday | 1:00 PM - 6:00 PM |
Sales Team
Courtney Hernandez
Office Address
204 15th St
Wolfforth, TX 79382
Driving Directions
Move-In Ready
New construction homes available for immediate or near-term move in.
Plans
Choose your unit from one of these available plans.
Activity
Shares
97Favorites
50Standard Home Details
Home Type
- Single Family Detached Home
Taxes
- Special Tax
Year Built
- New Construction
Parking
- 2 Garage Spaces
HOA Fees
- $31/month
Interior Spaces
- 1,192 - 2,540 Sq Ft Home
- 1 - 2 Stories
Additional Features
- Stainless Steel Appliances
- Front Facing Garage
- 3 - 5 Bedrooms
Community Details
Recreation
- Community Playground
- Community Pool
- Park
Additional Features
- Association fees include ground maintenance
Community Map
Map
Recently Sold Homes
Updated Sep 9, 2026
List Price Range
$174K - $842K
Homes For Sale
320
Average Home Value
$325,493
Median Lot Size
6,534 Sq Ft
% Renters
24%
Average Household Income
$107,546
% of College Grads
26.7%
Median Age
36
Average House Size
1,900 Sq Ft
% Commercial Property
26.4%
Transit
Area Factors
Fairly bikeable
Bikeability
40
/ 100
Somewhat walkable
Walkability
20
/ 100
Source: Local Logic
Sources: Local Logic
Local Logic measures the walkability, access to public transit and bikeability of any address. CAP Index provides objective, accurate, and consistent data to help measure, compare, and mitigate crime risks.
Environmental Factors
Calm
Sound Score®
82
/ 100
Source:
First Street, How Loud
Sources: First Street, How Loud
Sound Score® measures the noise level of any address. Environmental risk data is provided by First Street Foundation® and is designed to approximate risk and not intended to include all possible scenarios.
Schools
Source:

GreatSchools:
The GreatSchools Rating helps parents compare schools within a state based on a variety of school quality indicators and provides a helpful picture of how effectively each school serves all of its students. Ratings are on a scale of 1 (below average) to 10 (above average) and can include test scores, college readiness, academic progress, advanced courses, equity, discipline and attendance data. We also advise parents to visit schools, consider other information on school performance and programs, and consider family needs as part of the school selection process.
View GreatSchools Rating Methodology
Disclaimer: Please note that this community may not be in these schools' attendance zones.
- Pre-K to 5th
- Public
- 6th to 8th
- Public
- 9th to 12th
- Public
Parks in this Area
Frenship Mesa Park
4 min drive
Patterson Park
4 min drive
Quincy Park
8 min drive
Legacy Play Village
8 min drive
McAlister Park
8 min drive
Randy Neugebauer Park
8 min drive
Phil Hoel Park
9 min drive
Mahon Park
11 min drive
Remington Park
11 min drive
About the Builder
D.R. Horton began in 1978 as a homebuilding business in Texas and has grown into a national builder serving buyers across the United States. The company builds homes for first-time buyers, move-up buyers, active-adult buyers, and luxury buyers, with offerings that span both home construction and related purchase support. D.R. Horton also provides mortgage financing, title services, and insurance agency services, and it operates rental housing businesses alongside its homebuilding operations. The business further holds a majority stake in Forestar Group Inc., extending its involvement in residential lot development.
Frequently Asked Questions
How many homes are planned at Overlook West
What are the HOA fees at Overlook West?
How many floor plans are available at Overlook West?
How many move-in ready homes are available at Overlook West?
Disclaimer: Certain information contained herein is derived from information provided by parties other than Homes.com. All information provided is deemed reliable, but is not guaranteed to be accurate and should be independently verified.

Builder
Nearby Homes
- 215 15th St
- 208 16th St
- 212 16th St
- 217 15th St
- 216 15th St
- 210 16th St
- 221 15th St
- 218 15th St
- 214 16th St
- The Texas Cali Plan at Overlook West
- The Bentworth Plan at Overlook West
- The Axis Plan at Overlook West
- The Gaven Plan at Overlook West
- The Oxford Plan at Overlook West
- The Jaxson Plan at Overlook West
- The Caribou Plan at Overlook West
- The Baxter Plan at Overlook West
- The Elk Plan at Overlook West
- The Jayde Plan at Overlook West
- The Easton Plan at Overlook West
- 1016 Good Pr Ave
- 1014 Good Pr Ave
- 1006 Good Pr Ave
- 1002 Good Pr Ave
- 11545 County Rd 1300
- 12209 County Rd 1300
- 12873 County Rd 1300
- 10025 County Road 7300
- 17810 County Road 1535
- 17802 County Road 1535
- 17805 County Road 1535
- 17814 County Road 1535
- 17806 County Road 1535
- 8801 Wausau Ave
- 17805 County Road 1500
- 9704 Upland Ave
- 17806 County Road 1520
- 17801 County Road 1520
- 307 N 9th St
- 0 Fm 179 Unit 26854233
- The Overlook - The Overlook at Alcove
- Harvest
- Crown Oak Estates
- The Ridge
- Escondido Crossing
- The Reserve at June Estates
- The Estates at Crescent Ranch
- Escondido Ranch - Elite Collection
- Escondido Ranch - Ranch Collection
- Escondido Crossing - Parks Collection
- Escondido Ranch
- Verrado Estates
- Westmont
- Escondido Ranch - The Vineyards at Escondido Ranch
- Westmont
- Escondido Ranch
- Homestead at Frankford
- Pari Estates
- Bushland Springs
- Stratford Pointe
Your Personal Tour Guide
Ask me questions while you tour the home.