



Total Views 539,394
4 - 5
Beds
2 - 4
Baths
2,201+
Sq Ft
$680K - $873K
Price Range
Available Homes
Move-In Ready
Plans
Highlights
- Quartz Countertops
- Wine Refrigerator
- Walk-In Pantry
- Stainless Steel Appliances
- Walk-In Closet
- Park
About Pacific Montera
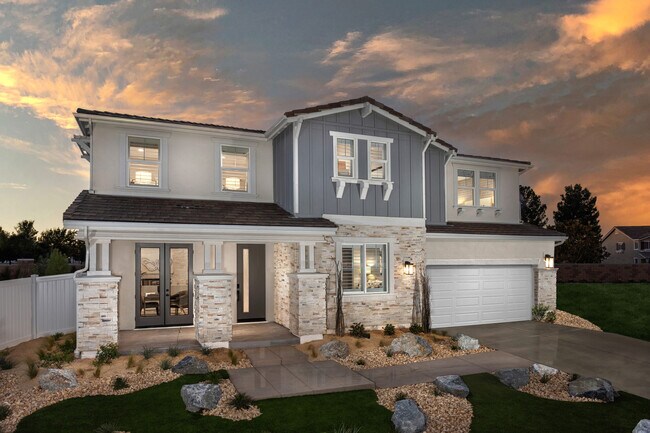
Discover Pacific Montera, a beautiful community nestled adjacent to Amargosa Creek Natural Park. Pacific Montera offers a serene living environment combined with the conveniences of urban life, making it the perfect choice for families and individuals seeking a balanced lifestyle.. Prime Location and Modern Living Located within walking distance to local schools and the Antelope Valley Fashion Center, Pacific Montera provides easy access to essential amenities. Enjoy the best of both worlds with nearby nature trails for outdoor activities and relaxation, and the convenience of shopping, dining, and entertainment options just moments away.. Why Choose Pacific Montera? Prime Location: Adjacent to Armargosa Creek Natural Park and within walking distance to schools and the Antelope Valley Fashion Center. Modern Amenities: Enjoy a blend of nature and convenience with easy access to outdoor activities, essential services, and entertainment options. Diverse Home Designs: The Classic Series offers a variety of floor plans and styles to suit your unique tastes and lifestyle needs. Luxury and Affordability: Experience premium features and elegant designs at an affordable price.. Join our interest list today to receive exclusive updates and special offers. Don't miss out on the opportunity to be a part of this vibrant community. Your dream home at Pacific Montera awaits!.
Builder
Sales Office
Hours
| Monday | 2:00 PM - 6:00 PM |
| Tuesday - Sunday | 10:00 AM - 6:00 PM |
Sales Team
Vivian Roman
Office Address
This address is an offsite sales center.
38929 Candlenut Dr
Palmdale, CA 93551
Driving Directions
Move-In Ready
New construction homes available for immediate or near-term move in.
Plans
Choose your unit from one of these available plans.
Activity
Shares
8Favorites
27Standard Home Details
Home Type
- Single Family Detached Home
Year Built
- New Construction
Parking
- 2 - 3 Garage Spaces
Interior Spaces
- 2,201 - 4,260 Sq Ft Home
- 1 - 2 Stories
- Recessed Lighting
Kitchen
- Walk-In Pantry
- Built-In Microwave
- Dishwasher
- Wine Refrigerator
- Stainless Steel Appliances
- Kitchen Island
- Quartz Countertops
Bedrooms and Bathrooms
- 4 - 5 Bedrooms
- Walk-In Closet
Lot Details
- Minimum 7,000 Sq Ft Lot
- Minimum 70 Ft Wide Lot
Additional Features
- Laundry Room
- Tankless Water Heater
- Front Facing Garage
Community Details
Recreation
- Park
- Trails
Additional Features
- No Home Owners Association

Questions About This Community?
Pricing
Available Units
Customizations
HOA
Community Map
Map
Recently Sold Homes
Updated Aug 26, 2026
List Price Range
$440K - $1.1M
Homes For Sale
171
Average Home Value
$594,382
Median Lot Size
7,840 Sq Ft
% Renters
20%
Average Household Income
$122,522
% of College Grads
28.5%
Median Age
39
Average House Size
2,323 Sq Ft
% Commercial Property
36.2%
Transit
Commuter Rail
Palmdale
8 min drive


Area Factors
Low Crime
Crime
4
/ 10
Fairly bikeable
Bikeability
50
/ 100
Somewhat walkable
Walkability
30
/ 100
Minimal public transit
Transit
10
/ 100
Source: Local Logic
Sources: Local Logic
Local Logic measures the walkability, access to public transit and bikeability of any address. CAP Index provides objective, accurate, and consistent data to help measure, compare, and mitigate crime risks.
Environmental Factors
Active
Sound Score®
78
/ 100
Source:
First Street, How Loud
Sources: First Street, How Loud
Sound Score® measures the noise level of any address. Environmental risk data is provided by First Street Foundation® and is designed to approximate risk and not intended to include all possible scenarios.
Schools
Source:
GreatSchools:
The GreatSchools Rating helps parents compare schools within a state based on a variety of school quality indicators and provides a helpful picture of how effectively each school serves all of its students. Ratings are on a scale of 1 (below average) to 10 (above average) and can include test scores, college readiness, academic progress, advanced courses, equity, discipline and attendance data. We also advise parents to visit schools, consider other information on school performance and programs, and consider family needs as part of the school selection process.
View GreatSchools Rating Methodology
Disclaimer: Please note that this community may not be in these schools' attendance zones.
- K to 5th
- Public
- 6th to 8th
- Public
- 9th to 12th
- Public
Parks in this Area
Marie Kerr Park
3 min drive
Manzanita Heights Park
5 min drive
Pelona Vista Park
7 min drive
Desert Sands Park
7 min drive
Arnie Quinones Park
7 min drive
- Multi-Purpose Field
Melville J. Courson Park
7 min drive
Forrest E. Hull Park
9 min drive
- Dog Park
- Trails
- Parking Lot
Lake Palmdale
9 min drive
Foothill Park
11 min drive
About the Builder
Pacific Communities Builder Inc. was founded by a small group of individuals with specialized expertise in the industry and who sought to create a better quality and more comfortable home. This was partly achieved through Pacific Communities’ operating philosophy, Smart By Design
Starting in 1991, Pacific Communities has been building homes that set the standard for inspirational, dynamic, and functional living environments.
In 2016 PCB appeared on one of the most respected builders magazines’ cover celebrating 25 years of exceptional homebuilding.
Nearby Communities By Pacific Communities
Frequently Asked Questions
How many homes are planned at Pacific Montera
What are the HOA fees at Pacific Montera?
How many floor plans are available at Pacific Montera?
How many move-in ready homes are available at Pacific Montera?
Disclaimer: Certain information contained herein is derived from information provided by parties other than Homes.com. All information provided is deemed reliable, but is not guaranteed to be accurate and should be independently verified.

Builder
Nearby Homes
- Plan 3 at Pacific Montera
- Plan 6 at Pacific Montera
- Plan 1 at Pacific Montera
- Plan 5 at Pacific Montera
- Plan 7 at Pacific Montera
- 2330 W Avenue p12
- 2309 Century Plant St
- 2415 Foxtail Dr
- 38924 Malva Rosa Dr
- 2236 Century Plant St
- 38856 Malva Rosa Dr
- 39028 Mondell Pine Ave
- 2107 Helconia Ct
- 2123 Helconia Ct
- 2301 Foxtail Dr
- 2301 Foxtail Dr
- 2300 Quail Bush St
- 38824 Malva Rosa Dr
- 38855 Calistoga St
- 39104 Cocobola Ct
- 0 Vac Vic 195 Ste Ave U8 Unit 26657427
- 21st W Cor Avenue P and 21st St
- 0000 27 Ave
- 0 Vic Johnson Dr Leadhill Unit 26004006
- 0 Rd Vic 80th Vac Elizabath Lake
- 0 High Springs Rd Unit SR25173945
- 20 Street West & Ave S
- 18 St West and Ave S
- 0
- 0 Vac Vic Desert Springs Ave Unit SR18269051
- 514 Vac Vic Lakeview Dr Tierra Sub
- 18 Street West and Ave S
- 1 Vac Cor Avenue S14 Camares Dr
- 2259 W Avenue O 8
- 0 Vac Cor Avenue 08 22 Stw Unit 26006052
- 0 Tierra Subida Near Palmdale Bl Unit 26006495
- 0 Palmdale Ca 93551 St Unit 24004561
- 1239 W Avenue O 8
- 22 W Avenue O 8
- 40102 13th St W
- Joshua Ranch - Saddlewood
- Primrose
- The Reserve at Quartz Hill
- Pacific - Daisy
- Pacific Topaz
- Pacific Palacio
- Aspire at Desert Vista
- Sonora
- Pacific Lily
- Sage at Sand Canyon
- Tesoro Highlands - Bella Terra Collection
- Tesoro Highlands - Alta Monte Collection
- Tesoro Highlands - Montilla
- Tesoro Highlands - Arches
- Trenton Heights
- Tesoro Highlands - Sierra Bella | Active Adult
- Valencia - Sutton
- Valencia - Hollis
- Valencia - Sapphire
- Valencia - Sunstone
Your Personal Tour Guide
Ask me questions while you tour the home.