



Total Views 238,089
3 - 5
Beds
2
Baths
1,728+
Sq Ft
$539K - $585K
Price Range
Available Homes
Move-In Ready
Plans
Highlights
- ENERGY STAR Certified Homes
- Great Room
- Quartz Countertops
- Covered Patio or Porch
- Walk-In Pantry
- Stainless Steel Appliances
About Sonora
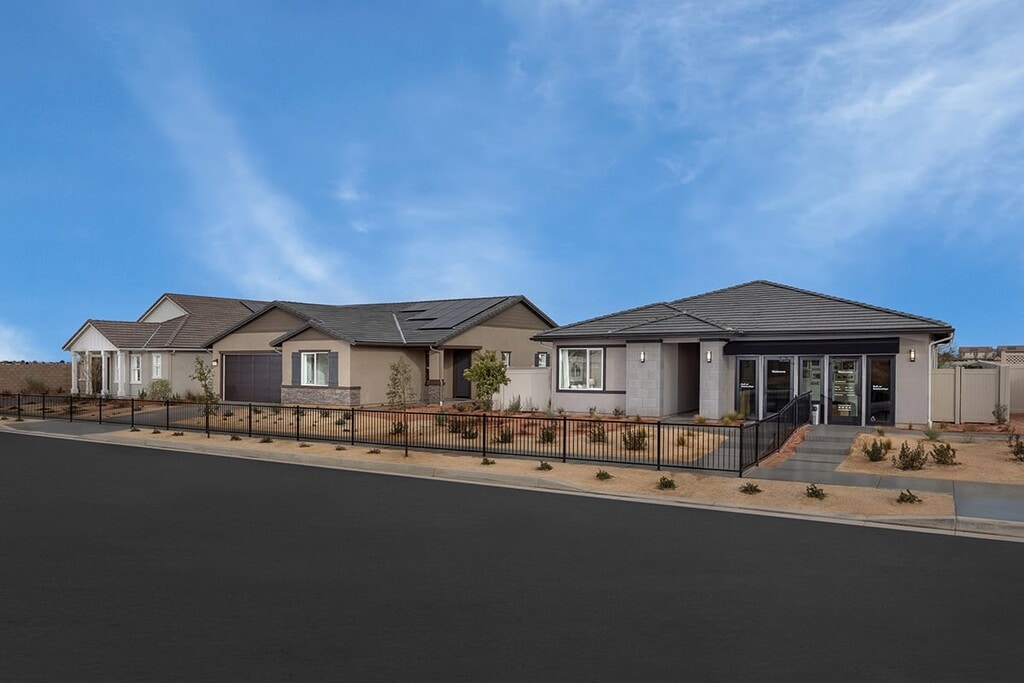
* Single-story, single-family homes * Easy access to Hwy. 14, Antelope Valley, San Fernando Valley and Greater Los Angeles * Close to major employers, including Lockheed Martin Skunk Works and Northrop Grumman * Near multiple parks and Lancaster National Soccer Center * Only a 10-minute drive to The Milestones of Flight Air Museum * Zoned for desirable Lancaster School District * Commuter-friendly location * Great shopping nearby * Near local schools * Open space * Outdoor recreation nearby * Easy public transportation
Builder
Sales Office
Hours
| Monday | 2:00 PM - 6:00 PM |
| Tuesday - Sunday | 10:00 AM - 6:00 PM |
Sales Team
Ashia Gomes
Office Address
44332 32nd St E
Lancaster, CA 93535
Driving Directions
Move-In Ready
New construction homes available for immediate or near-term move in.
Plans
Choose your unit from one of these available plans.
Activity
Shares
14Favorites
20Standard Home Details
Home Type
- Single Family Detached Home
Year Built
- New Construction
Parking
- 2 Garage Spaces
Interior Spaces
- 1,728 - 2,370 Sq Ft Home
- 1 Story
- Double Pane Windows
- Formal Entry
- Great Room
- Family or Dining Combination
Kitchen
- Eat-In Kitchen
- Breakfast Bar
- Walk-In Pantry
- Range Hood
- ENERGY STAR Qualified Dishwasher
- Stainless Steel Appliances
- Kitchen Island
- Quartz Countertops
- Built-In Trash or Recycling Cabinet
- Prep Sink
- Disposal
Flooring
- Carpet
- Luxury Vinyl Plank Tile
Bedrooms and Bathrooms
- 3 - 5 Bedrooms
- Walk-In Closet
- Primary bathroom on main floor
- Quartz Bathroom Countertops
- Private Water Closet
Laundry
- Laundry Room
- Laundry on main level
Eco-Friendly Details
- ENERGY STAR Certified Homes
- Watersense Fixture
Lot Details
- Minimum 6,499 Sq Ft Lot
- Minimum 55 Ft Wide Lot
- Landscaped
Additional Features
- Solar Power System Upgrade
- Covered Patio or Porch
- Smart Thermostat
- Front Facing Garage
- Cable TV Available
Community Details
Additional Features
- Property has a Home Owners Association
- Recreational Area
Community Map
Map
Recently Sold Homes
Updated Aug 24, 2026
List Price Range
$300K - $698K
Homes For Sale
167
Average Home Value
$439,142
Median Lot Size
6,969 Sq Ft
% Renters
36%
Average Household Income
$65,924
% of College Grads
14%
Median Age
33
Average House Size
1,720 Sq Ft
% Commercial Property
21.2%
Transit
Commuter Rail
Lancaster
6 min drive


Bus
30th St. E. & Ave. J
7 min walk
Bus
Ave. J & 27th St. E.
13 min walk
Bus
30th St. E. & Lancaster Blvd.
14 min walk
Area Factors
Moderate Crime
Crime
5
/ 10
Somewhat bikeable
Bikeability
30
/ 100
Somewhat walkable
Walkability
20
/ 100
Limited public transit
Transit
20
/ 100
Source: Local Logic
Sources: Local Logic
Local Logic measures the walkability, access to public transit and bikeability of any address. CAP Index provides objective, accurate, and consistent data to help measure, compare, and mitigate crime risks.
Environmental Factors
Active
Sound Score®
78
/ 100
Source:
First Street, How Loud
Sources: First Street, How Loud
Sound Score® measures the noise level of any address. Environmental risk data is provided by First Street Foundation® and is designed to approximate risk and not intended to include all possible scenarios.
Schools
Source:

GreatSchools:
The GreatSchools Rating helps parents compare schools within a state based on a variety of school quality indicators and provides a helpful picture of how effectively each school serves all of its students. Ratings are on a scale of 1 (below average) to 10 (above average) and can include test scores, college readiness, academic progress, advanced courses, equity, discipline and attendance data. We also advise parents to visit schools, consider other information on school performance and programs, and consider family needs as part of the school selection process.
View GreatSchools Rating Methodology
Disclaimer: Please note that this community may not be in these schools' attendance zones.
- K to 6th
- Public
- 7th to 8th
- Public
- 9th to 12th
- Public
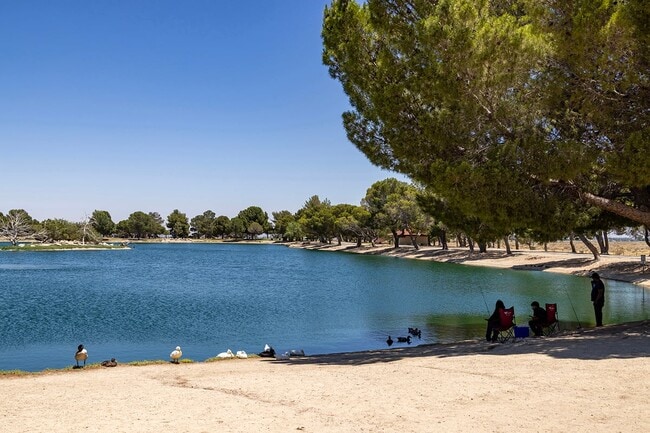
Parks in this Area
Tierra Bonita Park
2 min drive
- Baseball/Softball
- Playground
- Parking Lot
Skytower Park
5 min drive
- Baseball/Softball
- Basketball
- Playground
El Dorado Park
5 min drive
- Baseball/Softball
- Picnic Area
- Playground
Deputy Pierre W. Bain Park/Eastside Pool
6 min drive
- Baseball/Softball
- Basketball
- Trails
Lancaster National Soccer Center
6 min drive
Jane Reynolds Park
6 min drive
- Basketball
- Picnic Area
- Pool
American Heroes Park
8 min drive
- Baseball/Softball
- Basketball
- Dog Park
Whit Carter Park
9 min drive
- Basketball
- Picnic Area
- Trails
Mariposa Park
10 min drive
- Trails
- Playground
- Parking Lot
About the Builder
KB Home began in 1957 as Kaufman and Broad, founded by Eli Broad and Donald Kaufman, with a focus on making homeownership more affordable for first-time buyers. Today, the company builds personalized new homes and communities, with floor plans, design choices, energy- and water-efficient features, and smart-home options. KB Home also provides financing support through KBHS Home Loans and offers warranty coverage and customer care after move-in. The company remains one of the larger U.S. homebuilders and serves buyers across multiple markets in several states.
Frequently Asked Questions
How many homes are planned at Sonora
How many floor plans are available at Sonora?
How many move-in ready homes are available at Sonora?
Disclaimer: Certain information contained herein is derived from information provided by parties other than Homes.com. All information provided is deemed reliable, but is not guaranteed to be accurate and should be independently verified.

Builder
Nearby Homes
- Plan 2370 at Sonora
- Plan 1728 at Sonora
- Plan 2089 Modeled at Sonora
- Plan 1878 Modeled at Sonora
- 3230 Emerald Ln
- 3102 Topaz Ln
- 3254 Garnet Ln
- 3235 E Avenue J 4
- 3235 E Avenue j4
- 3311 Topaz Ln
- 75 Avenue J-4
- 3265 E Avenue J 4
- 44230 Artesia Mill Ct
- 3329 E Avenue J 4
- 0 30th St E Unit IG26101285
- 0 30th St E Unit 26003607
- 3525 E Avenue j3
- 2821 E Avenue j4
- 3045 E Newgrove St
- 44135 Camellia St
- 0 Cor Avenue K 35th Ste Unit 25001141
- V.L. Vac Ave I Vic 37th Ste
- V.L. E Kettering St
- 0 45 St E and Lancaster Blvd Unit 25009474
- 0 E Nugent St
- 150 ST E Avenue h10
- 90 E Avenue J
- 4800 E Avenue J
- 70 th E Avenue J
- 47700 17th St E
- E Avenue I E Ave I Vic 45 Ste
- 0 St Unit 26002646
- 0 127 ST E Avenue I
- 15 th E Avenue I
- 0 20th St E Unit SR26129073
- 0 20th St E Unit HD25028073
- 0 20th St E Unit SR26129051
- 45465 25th St E Unit 162
- 0 Vic 40th St E and Ave H12
- N. Ave. I N 20th St E Vic Ave I
Your Personal Tour Guide
Ask me questions while you tour the home.