
BUILDER INCENTIVES
Total Views 126,687
4 - 5
Beds
4.5 - 5.5
Baths
3,561+
Sq Ft
$724K - $903K
Price Range
Available Homes
Move-In Ready
Plans
Highlights
- A McKinney Boyd High School
- Community Lake
- Clubhouse
- Freestanding Bathtub
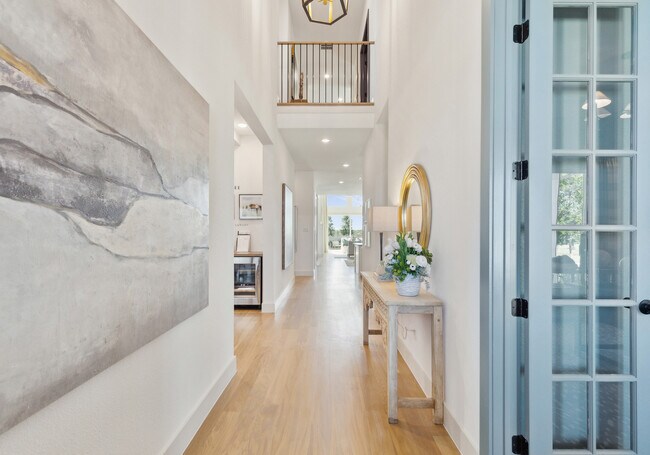
- Engineered Wood Flooring
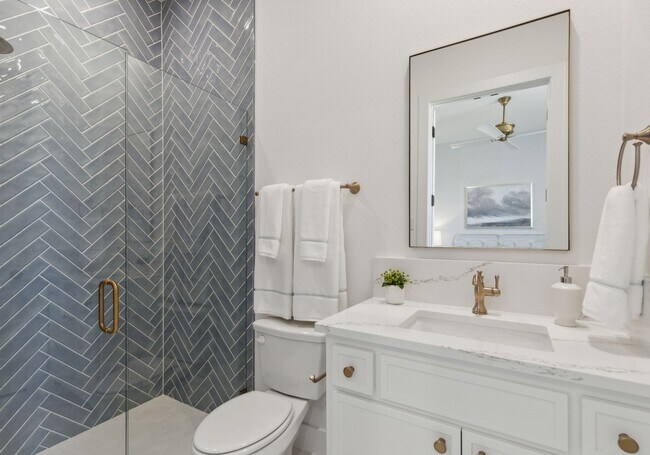
- Marble Bathroom Countertops
About Painted Tree - 50' Series
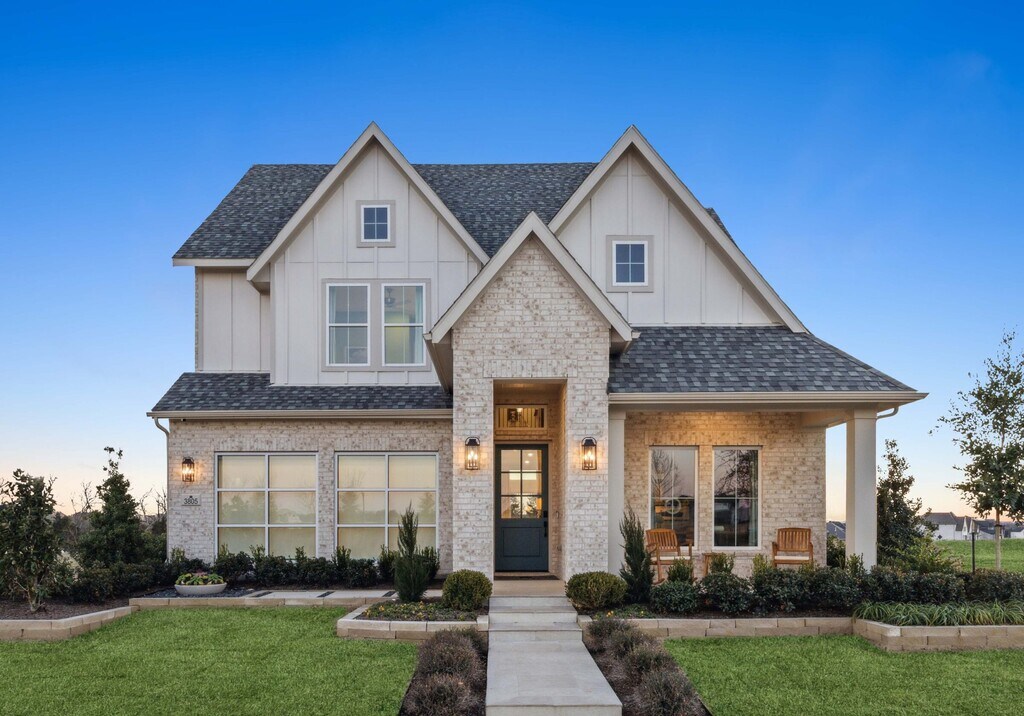
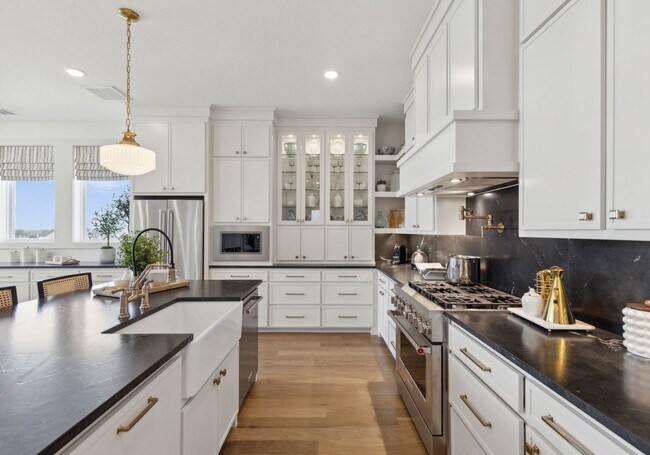
Southgate Homes presents the 50' series in Painted Tree, featuring elegant two-story homes ranging from 3,500 to nearly 4,000 square feet, with 4 to 5 bedrooms, and 4.5 to 5.5 bathrooms, offering the perfect blend of modern design and functional living. Painted Tree is an exciting community in a prime McKinney location, thoughtfully designed to foster connections between health, wellness, art, and nature. Drawing inspiration from the beauty and essence of our National Parks, this community offers a rich array of amenities, including an extensive trail system for walkers, runners, cyclists, and strollers, two pump tracks, two signature pools—one with breathtaking lake views—a scenic lookout tower, children’s playgrounds, and a welcoming fire pit for gathering and relaxation.
Builder
Builder Incentives
Sales Office
Hours
| Monday - Saturday | 10:00 AM - 6:00 PM |
| Sunday | 12:00 PM - 6:00 PM |
Sales Team
Christopher Yost
Office Address
3805 Launch Rd
McKinney, TX 75071
Driving Directions
Move-In Ready
New construction homes available for immediate or near-term move in.
Plans
Choose your unit from one of these available plans.
Related Communities
Other homes built by Southgate Homes in Painted Tree
Activity
Shares
1Favorites
7Standard Home Details
Home Type
- Single Family Detached Home
Year Built
- New Construction
Parking
- 2 - 3 Garage Spaces
Interior Spaces
- 3,561 - 3,942 Sq Ft Home
- 2 Story
- Fireplace
- ENERGY STAR Qualified Windows
- Family Room
- Game Room
Kitchen
- Walk-In Pantry
- Built-In Oven
- Cooktop
- Built-In Microwave
- Dishwasher
- Stainless Steel Appliances
- Kitchen Island
- Granite Countertops
- Quartz Countertops
- Tiled Backsplash
Flooring
- Engineered Wood
- Carpet
- Tile
Bedrooms and Bathrooms
- 4 - 5 Bedrooms
- Walk-In Closet
- Powder Room
- Primary bathroom on main floor
- Marble Bathroom Countertops
- Private Water Closet
- Freestanding Bathtub
Laundry
- Laundry Room
- Laundry on main level
Home Security
- Smart Thermostat
- Pest Guard System
Lot Details
- Minimum 50 Ft Wide Lot
- Fenced Yard
- Landscaped
- Sprinkler System
- Lawn
Utilities
- Air Conditioning
- Central Heating
- Smart Home Wiring
- PEX Plumbing
- Tankless Water Heater
Additional Features
- Covered Patio or Porch
- Spray Foam Insulation
- Front Facing Garage
Community Details
Overview
- Community Lake
- Views Throughout Community
- Greenbelt
Amenities
- Clubhouse
- Community Center
Recreation
- Community Playground
- Lap or Exercise Community Pool
- Park
- Trails
Community Map
Map
Recently Sold Homes
Explore this Neighborhood
List Price Range
$395K - $1M
Homes For Sale
289
Average Home Value
$597,573
Median Lot Size
5,662 Sq Ft
% Renters
46%
Average Household Income
$92,495
% of College Grads
31.4%
Median Age
35
Average House Size
2,936 Sq Ft
% Commercial Property
23.5%
Transit
Area Factors
Low Crime
Crime
4
/ 10
Fairly friendly
Bikeability
40
/ 100
Fairly friendly
Walkability
40
/ 100
Source: Local Logic
Sources: Local Logic
Local Logic measures the walkability, access to public transit and bikeability of any address. CAP Index provides objective, accurate, and consistent data to help measure, compare, and mitigate crime risks.
Environmental Factors
Calm
Sound Score®
87
/ 100
Source:
First Street, How Loud
Sources: First Street, How Loud
Sound Score® measures the noise level of any address. Environmental risk data is provided by First Street Foundation® and is designed to approximate risk and not intended to include all possible scenarios.
Schools
Source:

GreatSchools:
The GreatSchools Rating helps parents compare schools within a state based on a variety of school quality indicators and provides a helpful picture of how effectively each school serves all of its students. Ratings are on a scale of 1 (below average) to 10 (above average) and can include test scores, college readiness, academic progress, advanced courses, equity, discipline and attendance data. We also advise parents to visit schools, consider other information on school performance and programs, and consider family needs as part of the school selection process.
View GreatSchools Rating Methodology
Disclaimer: Please note that this community may not be in these schools' attendance zones.
- K to 5th
- Public
- 6th to 8th
- Public
- 9th to 12th
- Public
Parks in this Area
Dr Charles B Mckissick Park
4 min drive
- Picnic Area
- Trails
- Playground
Jim Ledbetter Park
6 min drive
- Bike Trails
- Picnic Area
- Trails
Mary Will Craig Park
6 min drive
Bonnie Wenk Park
7 min drive
- Fishing
- Trails
- Playground
Murphy Park
7 min drive
Al Ruschhaupt Park
8 min drive
- Football
- Picnic Area
- Soccer
Inspiration Park
8 min drive
Horizon Park
8 min drive
- Picnic Area
- Trails
- Playground
Hill Top Park
9 min drive
- Playground
- Multi-Purpose Field
About the Builder
Award-winning Southgate Homes is recognized as one of the top luxury production home builders in the Dallas-Fort Worth metroplex. Their proven formula of setting high standards for each of the five key home building elements – desirable communities, unsurpassed architecture and design, desirable floor plans, stylish home features, and quality construction – has made them a premier DFW luxury home builder.
Frequently Asked Questions
How many homes are planned at Painted Tree - 50' Series
How many floor plans are available at Painted Tree - 50' Series?
How many move-in ready homes are available at Painted Tree - 50' Series?
Disclaimer: Certain information contained herein is derived from information provided by parties other than Homes.com. All information provided is deemed reliable, but is not guaranteed to be accurate and should be independently verified.

Builder
Contact
Nearby Homes
- Lakewood III Plan at Painted Tree - 50' Series
- Justin Plan at Painted Tree - 50' Series
- Geneva IV Plan at Painted Tree - 50' Series
- Emerson Plan at Painted Tree - 50' Series
- Prescott III Plan at Painted Tree - 50' Series
- Mason III Plan at Painted Tree - 50' Series
- 3724 Outpost Trail
- 3720 Outpost Trail
- 3908 Bentsen St
- 3912 Slate St
- 4009 Bentsen St
- 2705 Wyler Dr
- 4108 Hibiscus Dr
- 3916 Buchanan St
- 3100 Barbary Rd
- 2408 Cairn Rd
- 2404 Cairn Rd
- 2917 Andesite Rd
- 3112 Barbary Rd
- 3909 Seminole St
- 4241 Ramona Dr
- 4208 Wildcat Ct
- 4225 Ramona Dr
- 4221 Ramona Dr
- 4301 Ramona Dr
- 4217 Ramona Dr
- Bennett Plan at Painted Tree - 60' Series
- Brenham III Plan at Painted Tree - 60' Series
- Stella Plan at Painted Tree - 60' Series
- Addison III Plan at Painted Tree - 60' Series
- Painted Tree - 50' Series
- Painted Tree - 60' Series
- Painted Tree - Garden Series
- Painted Tree - Classic Series
- Painted Tree - Showcase
- Painted Tree - 50' Lots
- Painted Tree - 60' Lots
- Painted Tree - 70' Homesites
- Painted Tree - 60' Homesites
- Painted Tree - 50' Homesites
- Painted Tree - 70' Lots
- Painted Tree - Lakeside
- Painted Tree - Trophy Series - 50' Lots
- Painted Tree - Village District
- Painted Tree - Painter Series - 50' Lots
- Painted Tree - Woodland West
- Painted Tree - Woodland West - 50' Series
- 3708 Creek View Dr
- Timber Creek
- Painted Tree - Woodland West – Cottages
Your Personal Tour Guide
Ask me questions while you tour the home.