

Total Views 78,729
4 - 5
Beds
3
Baths
2,466+
Sq Ft
$520K - $607K
Price Range
Available Homes
Move-In Ready
Highlights
- A McKinney Boyd High School
- Community Lake
- Clubhouse
- Lap or Exercise Community Pool
- Community Playground
- Park
About Painted Tree - Trophy Series - 50' Lots
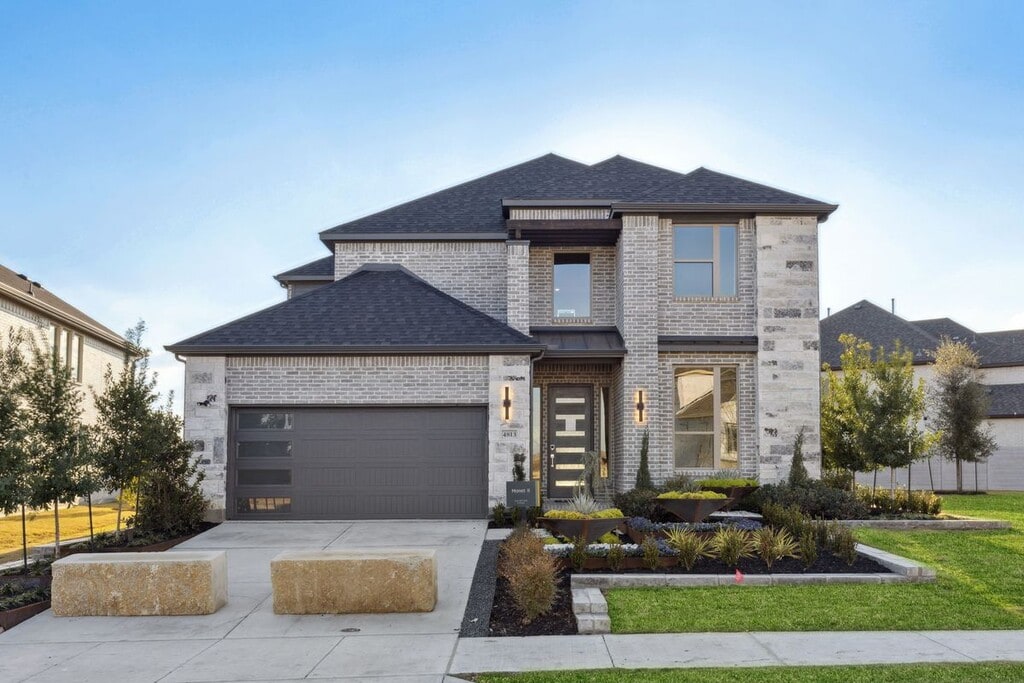
Discover the essence of modern living in McKinney, TX, at Painted Tree, a vibrant community offering new homes and an array of engaging amenities. Nestled in lush landscapes, this community provides endless activities to keep you entertained. Enjoy biking and walking along the network of trails or cool off in one of the resort-style pools under the Texas sun. Admire stunning lake views from the community lookout at sunset or visit the Outpost for summer night concerts at the pavilion and savor diverse cuisines at the food truck court. Painted Tree is the perfect place to relax, stay active, and connect with friends. Our team at Trophy Signature Homesa premier home builder in McKinney, TXhas meticulously crafted this exceptional community for you. Explore our new construction homes in McKinney, TX, and experience why Painted Tree is a top choice for families and individuals seeking a remarkable lifestyle. Featured on RCLCO's Top-Selling Master-Planned Communities in the U.S. at #15.
Builder
Sales Office
Hours
| Monday - Saturday | 10:00 AM - 6:00 PM |
| Sunday | 12:00 PM - 6:00 PM |
Sales Team
Brittany Johnson
Michael Saal
Office Address
4813 Sagan Dr
McKinney, TX 75071
Driving Directions
Move-In Ready
New construction homes available for immediate or near-term move in.
Related Communities
Other homes built by Trophy Signature Homes in Painted Tree
Activity
Shares
19Favorites
25Standard Home Details
Home Type
- Single Family Detached Home
Taxes
- No Special Tax
Year Built
- New Construction
Parking
- 2 Garage Spaces
HOA Fees
- $90/month
Additional Features
- 2 Story
- Minimum 50 Ft Wide Lot
Community Details
Overview
- Association fees include lawn maintenance, ground maintenance
- Community Lake
- Views Throughout Community
- Greenbelt
Amenities
- Clubhouse
- Community Center
Recreation
- Community Playground
- Lap or Exercise Community Pool
- Park
- Trails
Community Map
Map
Recently Sold Homes
Updated Aug 13, 2026
List Price Range
$395K - $1.1M
Homes For Sale
184
Average Home Value
$592,094
Median Lot Size
5,662 Sq Ft
% Renters
46%
Average Household Income
$92,495
% of College Grads
31.4%
Median Age
35
Average House Size
2,943 Sq Ft
% Commercial Property
22.7%
Area Factors
Low Crime
Crime
4
/ 10
Fairly bikeable
Bikeability
40
/ 100
Fairly walkable
Walkability
40
/ 100
Source: Local Logic
Sources: Local Logic
Local Logic measures the walkability, access to public transit and bikeability of any address. CAP Index provides objective, accurate, and consistent data to help measure, compare, and mitigate crime risks.
Environmental Factors
Active
Sound Score®
80
/ 100
Source:
First Street, How Loud
Sources: First Street, How Loud
Sound Score® measures the noise level of any address. Environmental risk data is provided by First Street Foundation® and is designed to approximate risk and not intended to include all possible scenarios.
Schools
Source:

GreatSchools:
The GreatSchools Rating helps parents compare schools within a state based on a variety of school quality indicators and provides a helpful picture of how effectively each school serves all of its students. Ratings are on a scale of 1 (below average) to 10 (above average) and can include test scores, college readiness, academic progress, advanced courses, equity, discipline and attendance data. We also advise parents to visit schools, consider other information on school performance and programs, and consider family needs as part of the school selection process.
View GreatSchools Rating Methodology
Disclaimer: Please note that this community may not be in these schools' attendance zones.
- K to 5th
- Public
- 6th to 8th
- Public
- 9th to 12th
- Public
Parks in this Area
Jim Ledbetter Park
4 min drive
- Bike Trails
- Picnic Area
- Trails
Horizon Park
6 min drive
- Picnic Area
- Trails
- Playground
Dr Charles B Mckissick Park
7 min drive
- Picnic Area
- Trails
- Playground
Carey Cox Memorial Park
7 min drive
- Soccer
- Playground
- Hiking
Mary Will Craig Park
7 min drive
Bonnie Wenk Park
8 min drive
- Fishing
- Trails
- Playground
Hill Top Park
9 min drive
- Playground
- Multi-Purpose Field
Al Ruschhaupt Park
9 min drive
- Football
- Picnic Area
- Soccer
Murphy Park
9 min drive
About the Builder
Trophy Signature Homes began in 2018 in Dallas-Fort Worth, Texas, building homes for buyers seeking high-quality, affordable options with a mix of functionality and design. The company focuses on single-family homes and serves the Dallas-Fort Worth market while also expanding into Austin and Houston through new communities. Trophy Signature Homes emphasizes standard features included in the base price, modern architectural styles, and a streamlined homebuying process. As part of Green Brick Partners, the company operates within a broader homebuilding platform that also includes mortgage offerings and title services for homebuyers.
Frequently Asked Questions
How many homes are planned at Painted Tree - Trophy Series - 50' Lots
What are the HOA fees at Painted Tree - Trophy Series - 50' Lots?
How many move-in ready homes are available at Painted Tree - Trophy Series - 50' Lots?
Disclaimer: Certain information contained herein is derived from information provided by parties other than Homes.com. All information provided is deemed reliable, but is not guaranteed to be accurate and should be independently verified.

Builder
Nearby Homes
- 4813 Sagan Dr
- 4333 Brookridge Ave
- 2504 Highridge Dr
- 2408 Castle Ridge Dr
- 4905 Celestial Rd
- 4904 Mountain Ridge Ln
- 4905 Fox Ridge Ln
- 4620 Bishop St
- 4628 Bishop St
- 4613 Sandburg St
- 4720 Sandburg St
- 3928 Launch Rd
- 3601 Teasdale Dr
- 4012 Bentsen St
- 4701 Starlight Dr
- 4625 Starlight Dr
- 4713 Starlight Dr
- 4617 Starlight Dr
- 4013 Bentsen St
- 4000 Hibiscus Dr
- 4008 Seminole St
- 3708 Creek View Dr
- 3712 Fireside Ln
- 3700 Creek View Dr
- 4127 Akela Way
- 2207 W University Dr
- 4177 Linehan Ln
- 4177 Linehan Ln
- virginia and S Jordan Rd
- TBD Baxter Well Rd
- 10021 Virginia Pkwy
- 105 Westpark Dr S
- 9404 Beagle Ln
- 9400 Beagle Ln
- 1835 W Hunt St
- 7308 Pinales Way
- 4113 Jacksonville Dr
- 7330 Sausalito Ct
- 2681 Sassafras Ct
- 1102 W Erwin Ave
- Painted Tree - Painter Series - 50' Lots
- Painted Tree - 50' Series
- Painted Tree - 60' Series
- Painted Tree - 70' Homesites
- Painted Tree - 60' Homesites
- Painted Tree - 50' Homesites
- Painted Tree - 50' Lots
- Painted Tree - 60' Lots
- Painted Tree - Showcase
- Painted Tree - Woodland West - 50' Series
- Painted Tree - Woodland West – Cottages
- Painted Tree - Woodland West – Village
- Pecan Hill
- Painted Tree - Woodland North - 34' Series
- Painted Tree - Woodland North - 40' Series
- Erwin Farms
- Painted Tree - Woodlands
- Painted Tree - Woodland District
- Timber Creek
- Ridgeline
Your Personal Tour Guide
Ask me questions while you tour the home.