
BUILDER INCENTIVES
Total Views 38,292
3 - 4
Beds
2.5 - 3
Baths
2,345+
Sq Ft
$480K - $507K
Price Range
Available Homes
Move-In Ready
Plans
Highlights
- A McKinney Boyd High School
- Community Lake
- Clubhouse
- Game Room
- Lap or Exercise Community Pool
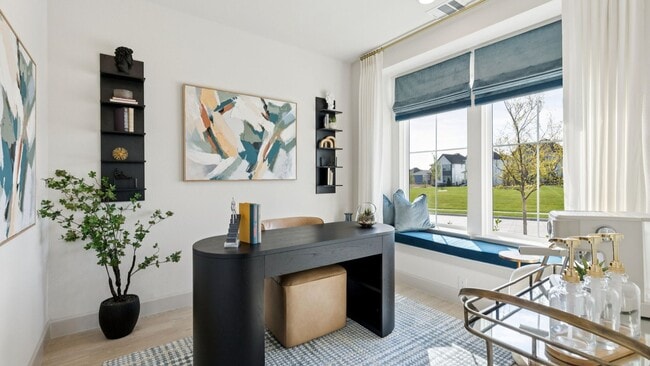
- Home Office
About Painted Tree - Woodland North - 40' Series
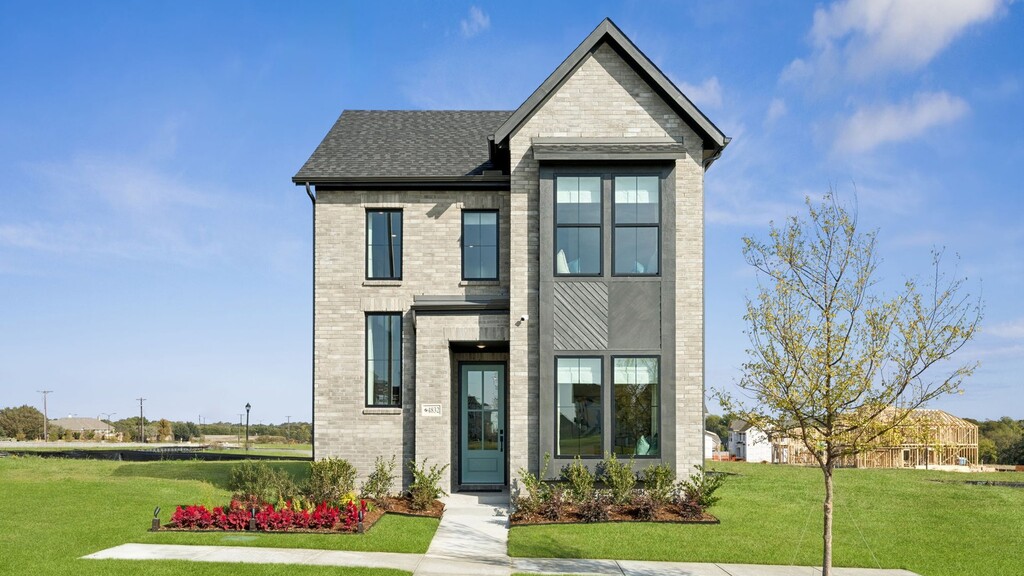
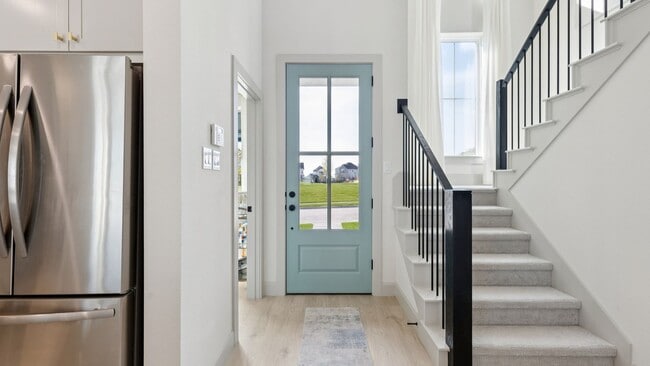
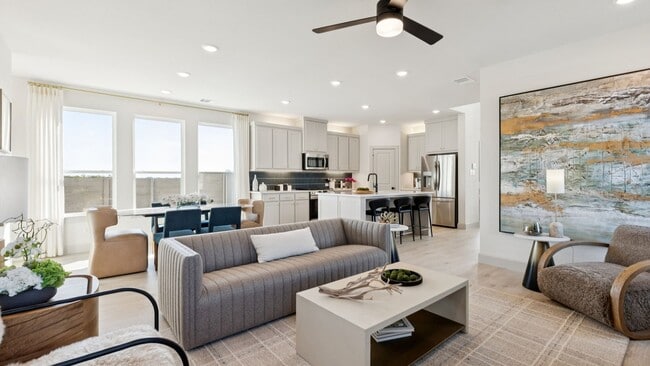
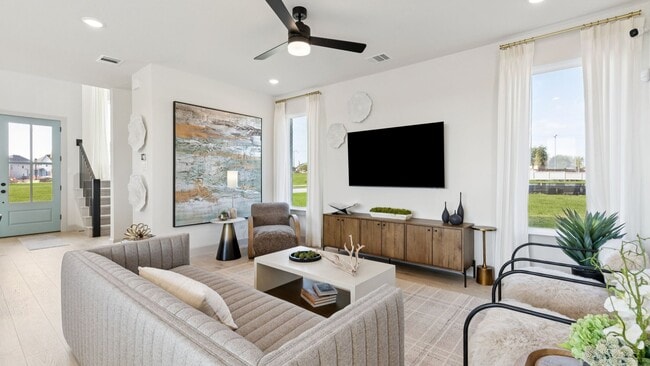
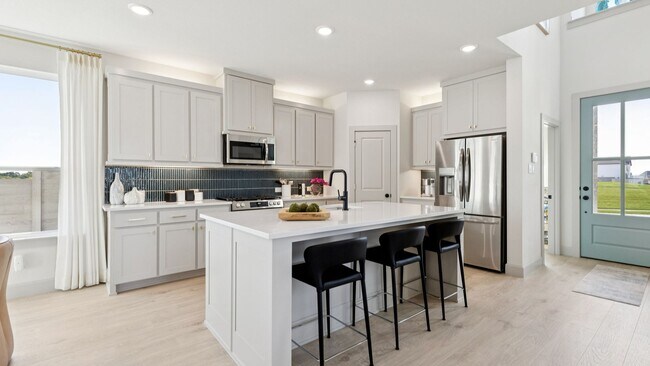
Painted Tree Woodland North in McKinney, TX, offers the perfect starter home in a thoughtfully designed master-planned community. Ideal for first-time homebuyers, these homes combine affordability with stylish, spacious layouts—complete with open-concept living, modern kitchens, and two-car garages. Residents enjoy access to resort-style amenities including pools, parks, trails, and gathering spaces, all just minutes from major highways, shopping, dining, and top-rated schools. With low-maintenance living and a vibrant neighborhood feel, Painted Tree makes it easy to settle in, connect with neighbors, and enjoy the best of McKinney living.
Builder
Builder Incentives
Sales Office
Hours
| Monday - Saturday | 10:00 AM - 6:00 PM |
| Sunday | 12:00 PM - 6:00 PM |
Sales Team
Holly Frame
Office Address
4832 Tenkara Ln
McKinney, TX 75071
Driving Directions
Move-In Ready
New construction homes available for immediate or near-term move in.
Plans
Choose your unit from one of these available plans.
Related Communities
Other homes built by Normandy Homes in Painted Tree
Activity
Shares
1Favorites
2Standard Home Details
Home Type
- Single Family Detached Home
Taxes
- Special Tax
- 1.75% Estimated Total Tax Rate
Year Built
- New Construction
Parking
- 2 Garage Spaces
Interior Spaces
- 2,345 - 2,420 Sq Ft Home
- 2 Story
- Open Floorplan
- Home Office
- Game Room
- Flex Room
Kitchen
- Dishwasher
- Stainless Steel Appliances
- Kitchen Island
Bedrooms and Bathrooms
- 3 - 4 Bedrooms
- Walk-In Closet
- Private Water Closet
Utilities
- Central Heating and Cooling System
- High Speed Internet
- Cable TV Available
Additional Features
- Laundry Room
- Rear-Facing Garage
- Minimum 40 Ft Wide Lot
Community Details
Overview
- Property has a Home Owners Association
- Community Lake
- Views Throughout Community
- Greenbelt
Amenities
- Clubhouse
- Community Center
Recreation
- Community Playground
- Lap or Exercise Community Pool
- Park
- Trails
Community Map
Map
Recently Sold Homes
Updated Aug 23, 2026
List Price Range
$398K - $1M
Homes For Sale
214
Average Home Value
$589,345
Median Lot Size
5,662 Sq Ft
% Renters
46%
Average Household Income
$92,495
% of College Grads
31.4%
Median Age
35
Average House Size
2,948 Sq Ft
% Commercial Property
22.2%
Area Factors
Low Crime
Crime
4
/ 10
Fairly bikeable
Bikeability
40
/ 100
Somewhat walkable
Walkability
30
/ 100
Source: Local Logic
Sources: Local Logic
Local Logic measures the walkability, access to public transit and bikeability of any address. CAP Index provides objective, accurate, and consistent data to help measure, compare, and mitigate crime risks.
Environmental Factors
Calm
Sound Score®
86
/ 100
Source:
First Street, How Loud
Sources: First Street, How Loud
Sound Score® measures the noise level of any address. Environmental risk data is provided by First Street Foundation® and is designed to approximate risk and not intended to include all possible scenarios.
Schools
Source:

GreatSchools:
The GreatSchools Rating helps parents compare schools within a state based on a variety of school quality indicators and provides a helpful picture of how effectively each school serves all of its students. Ratings are on a scale of 1 (below average) to 10 (above average) and can include test scores, college readiness, academic progress, advanced courses, equity, discipline and attendance data. We also advise parents to visit schools, consider other information on school performance and programs, and consider family needs as part of the school selection process.
View GreatSchools Rating Methodology
Disclaimer: Please note that this community may not be in these schools' attendance zones.
- K to 5th
- Public
- 6th to 8th
- Public
- 9th to 12th
- Public
Parks in this Area
Jim Ledbetter Park
2 min drive
- Bike Trails
- Picnic Area
- Trails
Dr Charles B Mckissick Park
8 min drive
- Picnic Area
- Trails
- Playground
Horizon Park
8 min drive
- Picnic Area
- Trails
- Playground
Bonnie Wenk Park
9 min drive
- Fishing
- Trails
- Playground
Carey Cox Memorial Park
9 min drive
- Soccer
- Playground
- Hiking
Mary Will Craig Park
9 min drive
Inspiration Park
11 min drive
Al Ruschhaupt Park
11 min drive
- Football
- Picnic Area
- Soccer
Murphy Park
11 min drive
About the Builder
Since 2012, Normandy Homes has proudly built timeless new homes in centrally-located Dallas-Fort Worth communities for discerning homebuyers. With a commitment to craftsmanship and service, Normandy presents beautiful homes anchored in traditional yet distinctive design, trusted quality, and enduring value.
Normandy Homes lives in the communities where it builds and treats each home as if it were its own, engaging the highest standards of discipline and professionalism. This passion, and commitment to continually improve, has allowed Normandy Homes to earn more than 20 homebuilding awards.
Frequently Asked Questions
How many homes are planned at Painted Tree - Woodland North - 40' Series
What is the tax rate at Painted Tree - Woodland North - 40' Series?
How many floor plans are available at Painted Tree - Woodland North - 40' Series?
How many move-in ready homes are available at Painted Tree - Woodland North - 40' Series?
Disclaimer: Certain information contained herein is derived from information provided by parties other than Homes.com. All information provided is deemed reliable, but is not guaranteed to be accurate and should be independently verified.

Builder
Nearby Homes
- 4821 Vizsla Ln
- 4825 Vizsla Ln
- 4805 Maxwell Dr
- 4716 Maxwell Dr
- 4805 Vizsla Ln
- 4817 Maxwell Dr
- 4821 Maxwell Dr
- 4813 Maxwell Dr
- Giselle II Plan at Painted Tree - Woodland North - 34' Series
- Bella II Plan at Painted Tree - Woodland North - 34' Series
- Montclair Plan at Painted Tree - Woodland North - 40' Series
- Alexis II Plan at Painted Tree - Woodland North - 34' Series
- Louis Plan at Painted Tree - Woodland North - 40' Series
- Remy Plan at Painted Tree - Woodland North - 40' Series
- Antoine Plan at Painted Tree - Woodland North - 34' Series
- Emmeline Plan at Painted Tree - Woodland North - 34' Series
- 4721 Vizsla Ln
- 4801 Reveille Dr
- 4805 Reveille Dr
- 4721 Maxwell Dr
- 4127 Akela Way
- 4177 Linehan Ln
- 4177 Linehan Ln
- 4008 Seminole St
- TBD Baxter Well Rd
- 6808 Tadpole Trail
- 3712 Fireside Ln
- 3700 Creek View Dr
- 6747 County Road 165
- 000 County Road 168
- 6141 County Road 168
- 20.38 acres County Road 168
- 7308 Pinales Way
- 4113 Jacksonville Dr
- 2207 W University Dr
- 10021 Virginia Pkwy
- 6159 Fm 543
- TBD N Custer Rd
- virginia and S Jordan Rd
- 6188 County Road 168
- Painted Tree - Woodland West – Cottages
- Painted Tree - Woodland West – Village
- Painted Tree - Woodland North - 34' Series
- Painted Tree - Woodland West - 50' Series
- Painted Tree - Woodlands
- Painted Tree - Woodland District
- Painted Tree - Painter Series - 50' Lots
- Painted Tree - 60' Homesites
- Painted Tree - 50' Homesites
- Painted Tree - 70' Homesites
- Painted Tree - 50' Lots
- Painted Tree - 60' Lots
- Painted Tree - Showcase
- Erwin Farms
- Painted Tree - Trophy Series - 50' Lots
- Painted Tree - 50' Series
- Highland Lakes - Signature
- Highland Lakes - Terrace
- Highland Lakes 50s
- Timber Creek
Your Personal Tour Guide
Ask me questions while you tour the home.