
BUILDER INCENTIVES
Total Views 206,192
3
Beds
2.5
Baths
1,434+
Sq Ft
$485K - $495K
Price Range
Available Homes
Plans
Highlights
- Solid Surface Bathroom Countertops
- High Ceiling
- Great Room
- Quartz Countertops
- Shaker Cabinets
- 4-min walk to Galt Community Park
About Parlin Oaks - Creekside
More Space. Inside and Out at Parlin Oaks.
Nestled in the heart of a location you will love, this extraordinary neighborhood invites you to embark on a journey towards homeownership without compromising on quality or convenience.
Imagine stepping into your brand-new home, knowing every detail has been thoughtfully designed with your lifestyle in mind. And just beyond your back door? A large, family-sized backyard... perfect for weekend barbecues, family gatherings, playtime, gardening, or simply relaxing in your own private outdoor retreat.
With a new home comes the peace of mind of a comprehensive warranty, shielding you from unforeseen expenses and the hassle of maintaining outdated systems.
This is more than just a home; it’s the first step towards creating a brighter future for yourself and your loved ones. Whether you’re seeking a cozy space to call your own or envisioning a place to start a family, Parlin Oaks offers the perfect blend of affordability, comfort, and style.
Say hello to the pride of homeownership. Embrace this opportunity to create lasting memories in a place you’ll be proud to call home. Join us in making your dreams a reality.
Welcome home to Parlin Oaks.
Builder
Builder Incentives
Sales Office
Hours
| Monday | 10:00 AM - 5:00 PM |
| Tuesday - Wednesday | Closed |
| Thursday - Sunday | 10:00 AM - 5:00 PM |
Sales Team
Rocio Lewis
Office Address
960 Katsura St
Galt, CA 95632
Plans
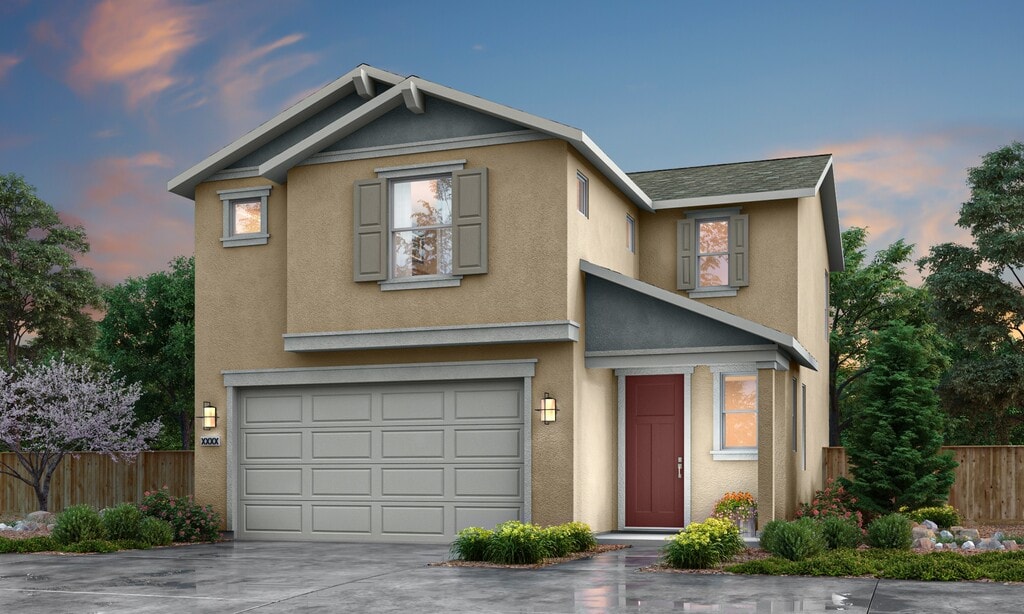
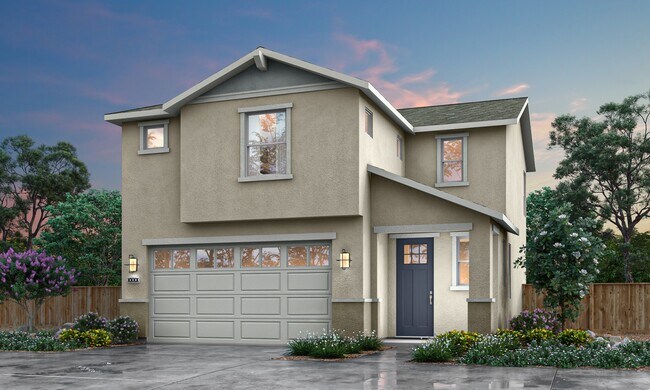
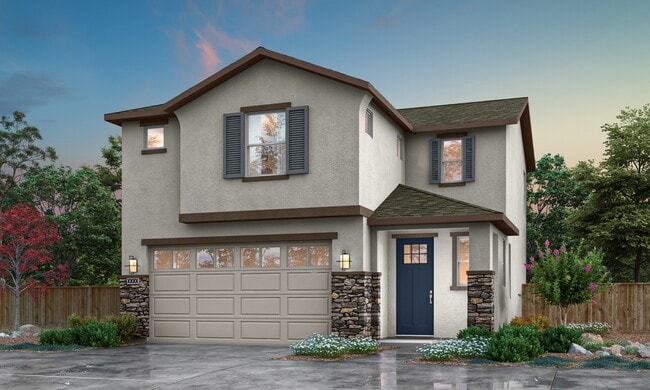
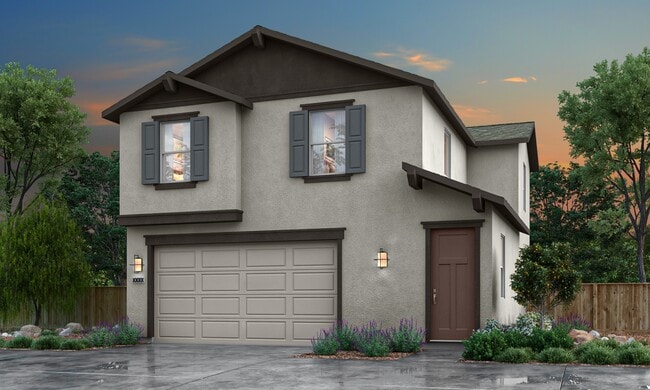
Choose your unit from one of these available plans.
Related Communities
Other homes built by Blue Mountain Communities in Parlin Oaks
Activity
Shares
41Favorites
31Standard Home Details
Home Type
- Single Family Detached Home
Year Built
- New Construction
Parking
- 2 Garage Spaces
Interior Spaces
- 1,434 - 1,512 Sq Ft Home
- 2 Story
- High Ceiling
- Double Pane Windows
- Great Room
Kitchen
- Gas ENERGY STAR Range
- GE Built-In Microwave
- GE ENERGY STAR Qualified Dishwasher
- Stainless Steel Appliances
- Quartz Countertops
- Shaker Cabinets
- Disposal
Flooring
- Carpet
- Tile
- Luxury Vinyl Plank Tile
Bedrooms and Bathrooms
- 3 Bedrooms
- Walk-In Closet
- Powder Room
- Solid Surface Bathroom Countertops
- Private Water Closet
Eco-Friendly Details
- Green Certified Home
- Energy-Efficient Insulation
- Energy-Efficient Hot Water Distribution
Lot Details
- Minimum 2,500 Sq Ft Lot
- Minimum 40 Ft Wide Lot
Utilities
- Central Heating and Cooling System
- ENERGY STAR Qualified Water Heater
- Wi-Fi Available
- Cable TV Available
Additional Features
- Front Porch
- Smart Thermostat
- Front Facing Garage
- Washer and Dryer Hookup
Community Details
Recreation
- Park
- Trails
Community Map
Map
Recently Sold Homes
Updated Aug 15, 2026
List Price Range
$427K - $849K
Homes For Sale
203
Average Home Value
$559,685
Median Lot Size
7,405 Sq Ft
% Renters
25%
Average Household Income
$116,608
% of College Grads
20.6%
Median Age
39
Average House Size
1,704 Sq Ft
% Commercial Property
30.3%
Transit
Area Factors
Low Crime
Crime
3
/ 10
Somewhat bikeable
Bikeability
30
/ 100
Somewhat walkable
Walkability
20
/ 100
Source: Local Logic
Sources: Local Logic
Local Logic measures the walkability, access to public transit and bikeability of any address. CAP Index provides objective, accurate, and consistent data to help measure, compare, and mitigate crime risks.
Schools
Source:

GreatSchools:
The GreatSchools Rating helps parents compare schools within a state based on a variety of school quality indicators and provides a helpful picture of how effectively each school serves all of its students. Ratings are on a scale of 1 (below average) to 10 (above average) and can include test scores, college readiness, academic progress, advanced courses, equity, discipline and attendance data. We also advise parents to visit schools, consider other information on school performance and programs, and consider family needs as part of the school selection process.
View GreatSchools Rating Methodology
Disclaimer: Please note that this community may not be in these schools' attendance zones.
- K to 6th
- Public
- K to 6th
- Public
- K to 6th
- Public
Parks in this Area
Galt Community Park
4 min walk
Emerald Vista Park
13 min walk
Lake Canyon Park
13 min walk
Canyon Creek Park
15 min walk
Roundstone Park
3 min drive
Monterey Park
5 min drive
Harvey Park
7 min drive
Walker Community Park
8 min drive
Meadowview Park
8 min drive
About the Builder
For over 35 years Blue Mountain has been meeting the housing needs of Northern Californians. They are a leader in the construction and home building industry; focusing on value for their customers. They live and work in and near the neighborhoods they want to share with you.
Look through the communities on the site, they are sure you will find one that is right for you. Whether you are looking to buy your first home or the right size for your life we build every floor plan, home, and room with you in mind. They're there to help you be comfortable in your new home.
Is This Your Community?
Make sure your community details are up-to-date. Claim your listing and connect directly with buyers for free.
Claim CommunityFrequently Asked Questions
How many homes are planned at Parlin Oaks - Creekside
How many floor plans are available at Parlin Oaks - Creekside?
Disclaimer: Certain information contained herein is derived from information provided by parties other than Homes.com. All information provided is deemed reliable, but is not guaranteed to be accurate and should be independently verified.

Builder
Nearby Homes
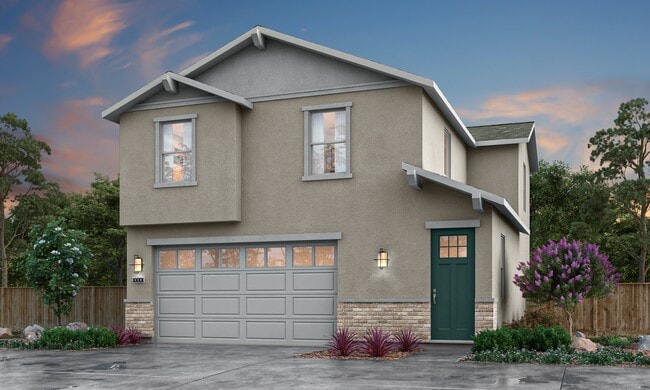
- Creekside Plan 1 at Parlin Oaks - Creekside
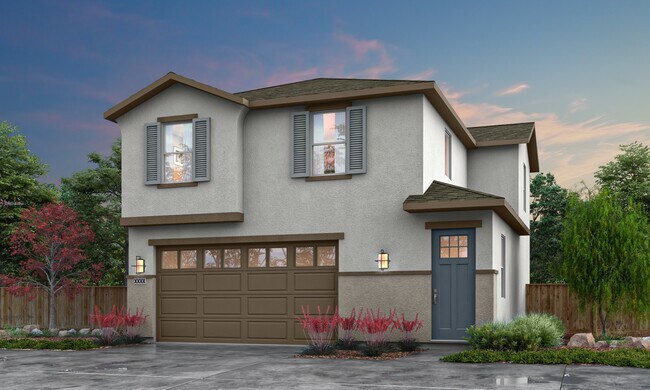
- Creekside Plan 2 at Parlin Oaks - Creekside
- 960 Hansard Ct
- 854 Pecan Tree Ln
- 852 Pecan Tree Ln
- 846 Pecan Tree Ln
- 961 Posey St
- 850 Pecan Tree Ln
- 1014 Elk Hills Dr
- 776 Whitaker Way
- 784 Aparicio Way
- 978 Lampard Way
- 969 Colson Way
- 893 Black Canyon Ct
- 974 Lyonia Dr
- 907 Wildbrook Ct
- 789 Wicker Way
- 781 Wicker Way
- 1077 Dimaggio Way
- 658 Nathaniel Ave
- 10657 Simmerhorn Rd
- 10138 Spring St
- 0 Orr Rd Unit 226085708
- 0 Orr Rd Unit 226085687
- 0 Midway Ave Unit 226028215
- 114 F St
- 0 Kost Rd Unit 225139781
- 0 Twin Cities Rd Unit 225119707
- 9690 Kost Rd
- 0 Alta Mesa Rd Unit SB21119160
- 1067 Redwood Glen
- 9414 Kost Rd
- 12001 Arno Rd
- 12001 Arno Rd
- 5244 E Jahant Rd
- 5-acres Hobday Rd
- 0 N Sycamore Rd
- 4000 E Acampo Rd
- 9417 E South Orchard Rd
- 27925 Thornton Rd
- Parlin Oaks - Parkside
- Greenwood - The Towns
- The Cottages at Greenwood
- Liberty Ranch - Monument at Liberty Ranch
- Liberty Ranch - Rushmore at Liberty Ranch
- Liberty Ranch - Vernon at Liberty Ranch
- Cedar Grove at Summerfield
- Cedar Glen at Summerfield
- Elliott Ranch - Sage
- Elliott Ranch - Veranda
- Elliott Ranch - Willow
- Dry Creek Oaks
- The Fairways
- The Fairways
- Orchard at Madeira Ranch
- Esplanade at Madeira Ranch - Classics Collection
- Esplanade at Madeira Ranch - Estates Collection
- Esplanade at Madeira Ranch - Premiers Collection
- Cherry Knolls
- Arbor Ranch - The Villas
Your Personal Tour Guide
Ask me questions while you tour the home.