

Total Views 696,442
3 - 4
Beds
2 - 3.5
Baths
2,195+
Sq Ft
$710K - $860K
Price Range
Available Homes
Plans
Highlights
- A- Battlefield Park Elementary School
- High Ceiling
- Stainless Steel Appliances
- Front Porch
- Walk-In Closet
- Greenbelt
About Rock Creek
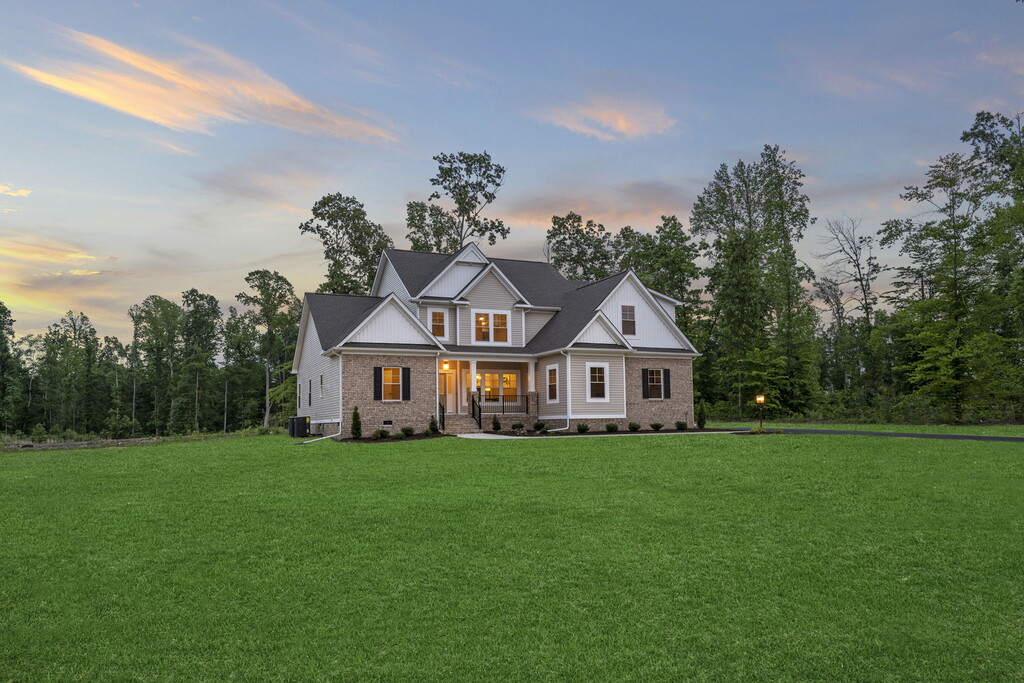
Located in the Old Church area in Hanover with 6-8+ acre serene, private lots to choose from in the Mechanicsville High School District. Rock Creek offers top grade features and a variety of floor plans to choose from including first floor Primary Suites, single level, and two level homes. Now with Comcast High Speed Internet!
Builder
Sales Office
Hours
| Monday - Thursday | Appointment Only |
| Friday | 12:00 PM - 5:00 PM |
| Saturday | 11:00 AM - 5:00 PM |
| Sunday | Appointment Only |
Sales Team
Jacob Kroko
Office Address
8410 Roden Dr
Mechanicsville, VA 23116
Plans
Choose your unit from one of these available plans.
Activity
Shares
9Favorites
12Standard Home Details
Home Type
- Single Family Detached Home
Year Built
- New Construction
Parking
- 2 - 3 Garage Spaces
HOA Fees
- $41/month
Interior Spaces
- 2,195 - 4,070 Sq Ft Home
- 1 - 2 Stories
- High Ceiling
- Smart Doorbell
- Carpet
Kitchen
- Double Oven
- Cooktop
- Dishwasher
- Stainless Steel Appliances
- Disposal
Bedrooms and Bathrooms
- 3 - 4 Bedrooms
- Walk-In Closet
Home Security
- Smart Lights or Controls
- Smart Thermostat
Utilities
- Smart Home Wiring
- Cable TV Available
Additional Features
- Front Porch
Community Details
Overview
- Association fees include lawn maintenance, ground maintenance
- Greenbelt
Additional Features
- Trails
Community Map
Map
List Price Range
$310K - $1.1M
Homes For Sale
193
Average Home Value
$470,703
Median Lot Size
19,166 Sq Ft
% Renters
19%
Average Household Income
$125,102
% of College Grads
35.6%
Median Age
44
Average House Size
2,065 Sq Ft
% Commercial Property
36.9%
Transit
Area Factors
Low Crime
Crime
2
/ 10
Somewhat bikeable
Bikeability
20
/ 100
Source: Local Logic
Sources: Local Logic
Local Logic measures the walkability, access to public transit and bikeability of any address. CAP Index provides objective, accurate, and consistent data to help measure, compare, and mitigate crime risks.
Schools
Source:

GreatSchools:
The GreatSchools Rating helps parents compare schools within a state based on a variety of school quality indicators and provides a helpful picture of how effectively each school serves all of its students. Ratings are on a scale of 1 (below average) to 10 (above average) and can include test scores, college readiness, academic progress, advanced courses, equity, discipline and attendance data. We also advise parents to visit schools, consider other information on school performance and programs, and consider family needs as part of the school selection process.
View GreatSchools Rating Methodology
Disclaimer: Please note that this community may not be in these schools' attendance zones.
- Pre-K to 5th
- Public
- 6th to 8th
- Public
- 9th to 12th
- Public
Parks in this Area
Quinton Community Park
24 min drive
- Baseball/Softball
- Basketball
- Trails
About the Builder
RCI Builders has been building well-crafted, high quality homes at an affordable price since 1999. RCI Builders has grown to become one of central Virginia’s largest locally owned construction companies. We have land positions in more than 18 communities and run a highly successful build on your lot program. With 30+ full time employees, RCI Builders sold over 100 million dollars in new homes in 2021.
Frequently Asked Questions
How many homes are planned at Rock Creek
What are the HOA fees at Rock Creek?
How many floor plans are available at Rock Creek?
Disclaimer: Certain information contained herein is derived from information provided by parties other than Homes.com. All information provided is deemed reliable, but is not guaranteed to be accurate and should be independently verified.

Builder
Nearby Homes
- The Hayden Lee Plan at Rock Creek
- The Claremont Plan at Rock Creek
- The Wilton Plan at Rock Creek
- The Charlotte Plan at Rock Creek
- The Cambridge Plan at Rock Creek
- The Becky Plan at Rock Creek
- The Madison Plan at Rock Creek
- The Lynn Plan at Rock Creek
- The Elliott Plan at Rock Creek
- The Emerson Plan at Rock Creek
- The Creekwood Plan at Rock Creek
- 8370 Roden Dr
- 8421 Roden Dr
- 8321 Roden Dr
- 4041 Tredon Dr
- 4041 Tredon Rd
- 4040 Tredon Rd
- 8501 Roden Dr
- 8490 Roden Dr
- 8481 Roden Dr
- 3464 Old Church Rd
- 1044 Holly Stone Dr
- 5210 Hopewell Rd Unit B
- 10569 Continental Rd
- 0 Steel Trap Rd
- 4900 Donner Ct
- 8670 Emily Jane Place
- 0 Marl Springs Dr
- 4505 Redbank Rd
- 6204 Westhaven Dr
- 4730 Gringras Cir
- 9905 Old Dirt Rd
- 610 N Airport Dr
- 5500 Meadow Rd
- 4050 Old Williamsburg Rd
- 4769 Pender Ct
- 4879 Donner Ct
- 6347 Mattawan Trail
- 6066 + 3 more lots Mechanicsville Turnpike
- 1820 Mt Olive Cohoke Rd
- Rock Creek
- Santee Farm
- Leber Estates
- Dunham Farms
- Pomeroy Park
- Pomeroy Park
- Greenwood Estates
- Beech Springs
- Viniterra
- Landmark - Towns
- Landmark - Condos
- Parkside Townes - Smart Living
- Viniterra
- Viniterra - Viniterra Villas
- Arbors at Farms of New Kent
- Brunswick at Hope Farm
- Oak Crest Townhomes
- Oakley's Crossing
- McCauley Park - Carriages at McCauley Park
- Orchards
Your Personal Tour Guide
Ask me questions while you tour the home.