
Total Views 96,261
5
Beds
4.5
Baths
3,523
Sq Ft
$1.1M - $1.2M
Price Range
Available Homes
Move-In Ready
Plans
Highlights
- 9 George W. Watkins Elementary School
- Golf Course Community
- Clubhouse
- Freestanding Bathtub
- Bonus Room
- Mud Room
About Viniterra
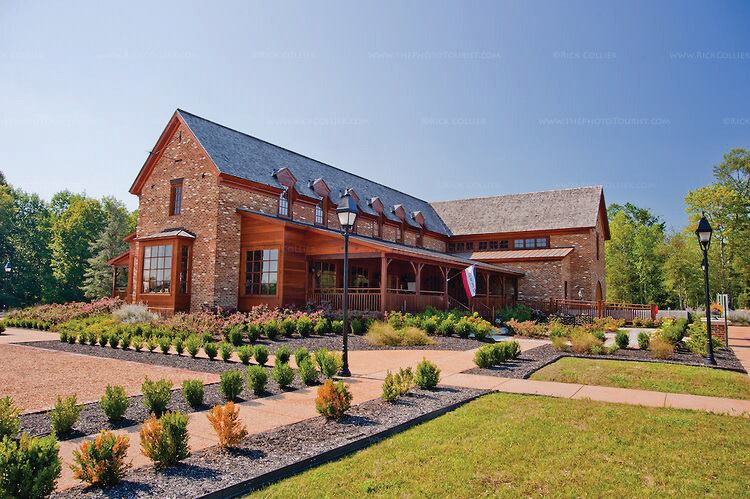
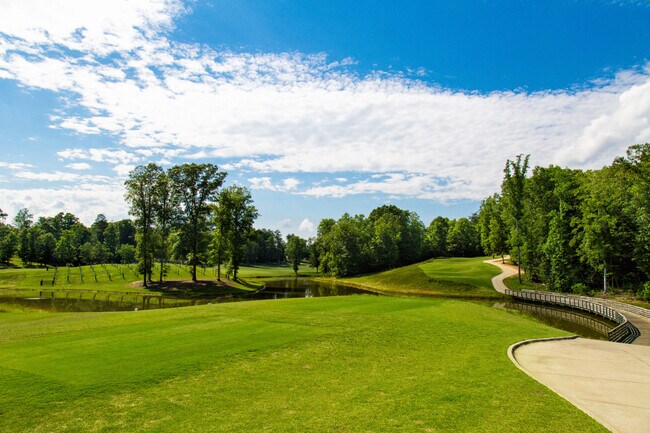
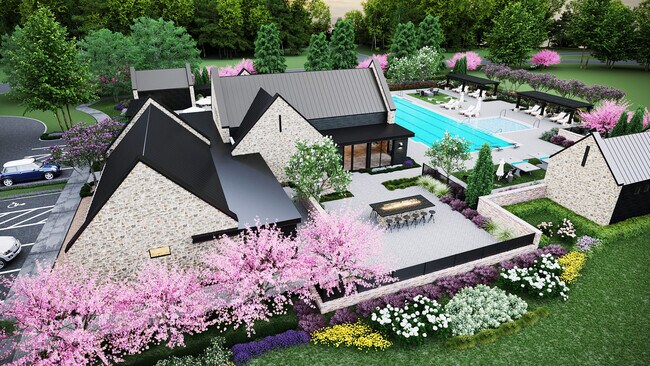
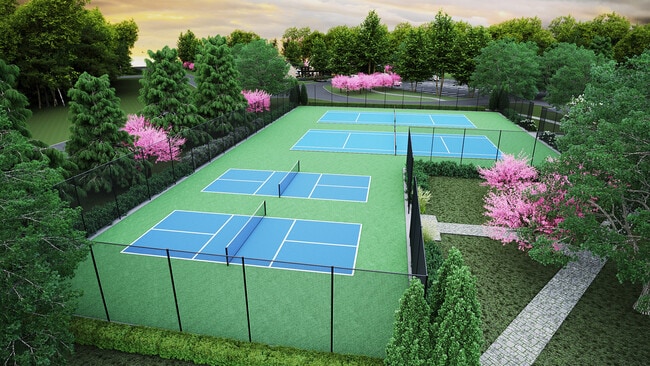
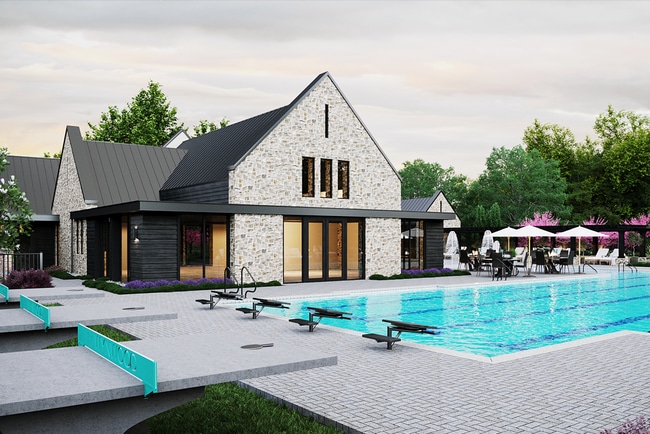
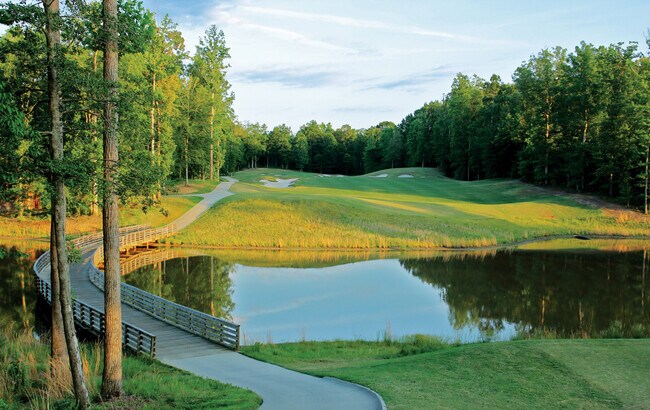
Spacious New Homes in New Kent VA Nestled in the heart of the lush Virginia countryside, Viniterra is an exquisite blend of natural beauty and luxurious living. This private, gated sanctuary in New Kent is now entering its final chapter: only one home remains available. This is your last chance to secure a Quick Move-In Florence floor plan, offering a rare opportunity to bypass the build process and move straight into the life you ve envisioned. Surrounded by rolling hills, vineyard backdrops, and our championship 18-hole golf course, the Florence is the perfect finish to this prestigious community. Enjoy immediate access to the 3,500-square-foot clubhouse, state-of-the-art fitness center, and our tennis and pickleball courts. Don’t miss the final home at Viniterra. Contact us today to tour the Florence and claim this exclusive lifestyle.
Builder
Sales Office
All tours are by appointment only. Please contact sales office to schedule.
Sales Team
Miranda
Office Address
8647 Angels Share Dr
New Kent, VA 23124
Move-In Ready
New construction homes available for immediate or near-term move in.
Updated Aug 2, 2026
Plans
Choose your unit from one of these available plans.
Standard Home Details
Home Type
- Single Family Detached Home
Year Built
- New Construction
Parking
- 3 Garage Spaces
Interior Spaces
- 3,523 Sq Ft Home
- 1 Story
- Mud Room
- Formal Entry
- Open Floorplan
- Dining Area
- Home Office
- Bonus Room
- Flex Room
Kitchen
- Breakfast Area or Nook
- Eat-In Kitchen
- Breakfast Bar
- Walk-In Pantry
- Kitchen Island
- Prep Sink
Bedrooms and Bathrooms
- 5 Bedrooms
- Dual Closets
- Walk-In Closet
- Powder Room
- In-Law or Guest Suite
- Primary bathroom on main floor
- Freestanding Bathtub
Laundry
- Laundry Room
- Laundry on upper level
Parking
- Front Facing Garage
- Secured Garage or Parking
Additional Features
- Covered Patio or Porch
Community Details
Recreation
- Golf Course Community
- Tennis Courts
- Pickleball Courts
- Community Pool
- Trails
Additional Features
- Clubhouse
- No Home Owners Association
Community Map
Map
Recently Sold Homes
Updated Aug 2, 2026
List Price Range
$310K - $1.5M
Homes For Sale
108
Average Home Value
$467,760
Median Lot Size
25,700 Sq Ft
% Renters
7%
Average Household Income
$138,982
% of College Grads
34%
Median Age
44
Average House Size
2,148 Sq Ft
% Commercial Property
29.9%
Transit
Area Factors
Low Crime
Crime
1
/ 10
Somewhat bikeable
Bikeability
20
/ 100
Not walkable
Walkability
10
/ 100
Source: Local Logic
Sources: Local Logic
Local Logic measures the walkability, access to public transit and bikeability of any address. CAP Index provides objective, accurate, and consistent data to help measure, compare, and mitigate crime risks.
Environmental Factors
Minimal
Flood Factor
1
/ 10
Moderate
Fire Factor
3
/ 10
Severe
Heat Factor
8
/ 10
Major
Wind Factor
6
/ 10
Moderate
Air Factor
3
/ 10
Source:
First Street, How Loud
Sources: First Street, How Loud
Sound Score® measures the noise level of any address. Environmental risk data is provided by First Street Foundation® and is designed to approximate risk and not intended to include all possible scenarios.
Schools
Source:

GreatSchools:
The GreatSchools Rating helps parents compare schools within a state based on a variety of school quality indicators and provides a helpful picture of how effectively each school serves all of its students. Ratings are on a scale of 1 (below average) to 10 (above average) and can include test scores, college readiness, academic progress, advanced courses, equity, discipline and attendance data. We also advise parents to visit schools, consider other information on school performance and programs, and consider family needs as part of the school selection process.
View GreatSchools Rating Methodology
Disclaimer: Please note that this community may not be in these schools' attendance zones.
- Pre-K to 5th
- Public
- 6th to 8th
- Public
- 9th to 12th
- Public
Parks in this Area
Pine Fork Park
5 min drive
York River State Park
8 min drive
- Bike Trails
- Boating
- Fishing
Quinton Community Park
10 min drive
- Baseball/Softball
- Basketball
- Trails
About the Builder
LifeStyle Home Builders’ commitment and promise of excellence goes back more than 30 years. With a strong emphasis on floor plan and community design, the company ensures its homes mirror current trends and cater to the desires of today’s homebuyers. The team, composed of compassionate and experienced industry professionals, takes immense pride in their work, as evidenced by being named the 2022 Builder of the Year by the Home Building Association of Richmond (an honor they have achieved four times).
Frequently Asked Questions
How many homes are planned at Viniterra
What are the HOA fees at Viniterra?
How many floor plans are available at Viniterra?
How many move-in ready homes are available at Viniterra?
Disclaimer: Certain information contained herein is derived from information provided by parties other than Homes.com. All information provided is deemed reliable, but is not guaranteed to be accurate and should be independently verified.

Builder
Nearby Homes
- Florence Plan at Viniterra
- 8553 Terroir Ln
- 8515 Cask Ct
- 8547 Cask Ct
- 8625 Terroir Ln
- 9022 Angels Share Dr
- 7327 Crush Ct
- 8711 Terroir Ln
- 8763 Terroir Ln
- 9131 Terroir Ln
- 9169 Terroir Ln
- 9195 Terroir Ln
- 8576 Barrique Rd
- 8587 Barrique Rd
- 9355 Angel's Share Dr
- 9066 Terroir Ln
- 9130 Terroir Ln
- 9225 Angels Share Dr
- 8797 Terroir Ln
- 9204 Angels Share Dr
- 0 Hingham Dr
- 9905 Old Dirt Rd
- Lot 4 Patterdale Ln
- 0 Marl Springs Dr
- 0005 Emily Jane Place
- 0004 Emily Jane Place
- 0002 Emily Jane Place
- 0003 Emily Jane Place
- 20 75C New Kent Hwy
- 00 Davis Rd
- 00 Ware Rd
- 6337 Oak Dr
- 0 Steel Trap Rd
- 4900 Donner Ct
- 8670 Emily Jane Place
- 11355 New Town Rd
- 134 Pocket Rd
- 5+ Macon Ln
- 5210 Hopewell Rd Unit B
- 20 AC Hopewell Rd
- Viniterra
- Viniterra - Viniterra Villas
- Arbors at Farms of New Kent
- Greenwood Estates
- Beech Springs
- Pomeroy Park
- Pomeroy Park
- Brickshire
- Brickshire
- Rock Creek
- Rock Creek
- Leber Estates
- Dunham Farms
- Hula Farm
- Santee Farm
- McGhee's Outlook
- Landmark - Towns
- Landmark - Condos
- Parkside Townes - Smart Living
- Castleton
Your Personal Tour Guide
Ask me questions while you tour the home.