Total Views 16,705
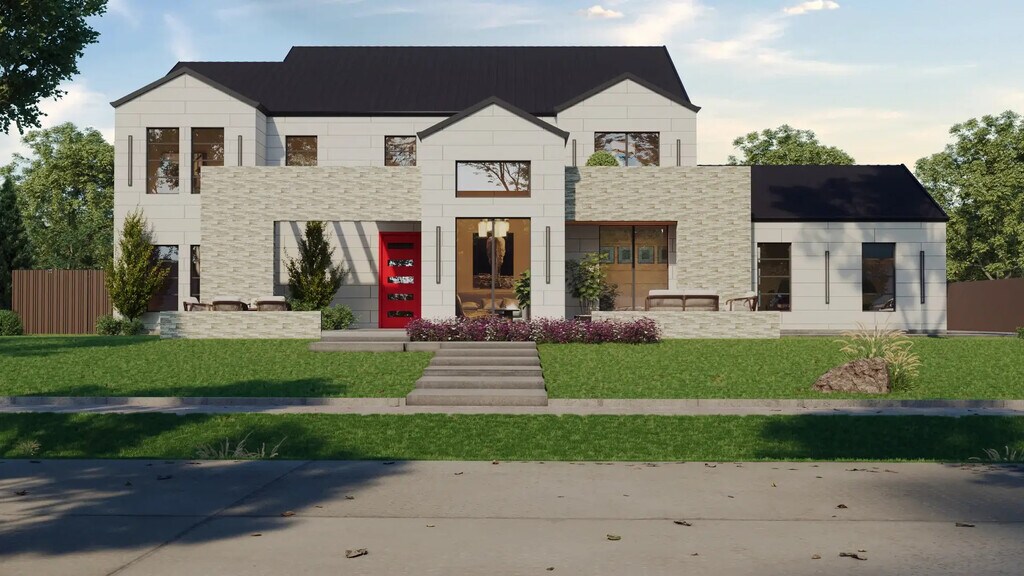
4
Beds
3
Baths
4,816+
Sq Ft
--
Price Range
Available Homes
Plans
Highlights
- A- Ryan Elementary School
- Deck
- High Ceiling
- Great Room
- Lawn
- Game Room
Builder
Plans
Choose your unit from one of these available plans.
Updated Jul 27, 2026
Standard Home Details
Home Type
- Townhome
Year Built
- New Construction
Parking
- 4 Garage Spaces
Interior Spaces
- 4,816 - 5,000 Sq Ft Home
- 2 Story
- High Ceiling
- Formal Entry
- Great Room
- Family Room
- Dining Room
- Game Room
- Flex Room
Kitchen
- Eat-In Kitchen
- Breakfast Bar
- Walk-In Pantry
- Butlers Pantry
- Kitchen Island
- Disposal
Bedrooms and Bathrooms
- 4 Bedrooms
- Walk-In Closet
- Primary bathroom on main floor
- Private Water Closet
Laundry
- Laundry Room
- Laundry on main level
- Washer and Dryer Hookup
Outdoor Features
- Deck
- Patio
Utilities
- Central Heating and Cooling System
- High Speed Internet
- Cable TV Available
Additional Features
- Lawn
Community Map
Map
List Price Range
$295K - $1.2M
Homes For Sale
133
Average Home Value
$431,228
Median Lot Size
8,276 Sq Ft
% Renters
48%
Average Household Income
$105,106
% of College Grads
43.4%
Median Age
35
Average House Size
2,405 Sq Ft
% Commercial Property
46.6%
Transit
Area Factors
Low Crime
Crime
4
/ 10
Fairly bikeable
Bikeability
50
/ 100
Somewhat walkable
Walkability
20
/ 100
Source: Local Logic
Sources: Local Logic
Local Logic measures the walkability, access to public transit and bikeability of any address. CAP Index provides objective, accurate, and consistent data to help measure, compare, and mitigate crime risks.
Environmental Factors
Calm
Sound Score®
83
/ 100
Source:
First Street, How Loud
Sources: First Street, How Loud
Sound Score® measures the noise level of any address. Environmental risk data is provided by First Street Foundation® and is designed to approximate risk and not intended to include all possible scenarios.
Schools
Source:

GreatSchools:
The GreatSchools Rating helps parents compare schools within a state based on a variety of school quality indicators and provides a helpful picture of how effectively each school serves all of its students. Ratings are on a scale of 1 (below average) to 10 (above average) and can include test scores, college readiness, academic progress, advanced courses, equity, discipline and attendance data. We also advise parents to visit schools, consider other information on school performance and programs, and consider family needs as part of the school selection process.
View GreatSchools Rating Methodology
Disclaimer: Please note that this community may not be in these schools' attendance zones.
- Pre-K to 5th
- Public
- 5 min walk
- 6th to 8th
- Public
- 10 min drive
- 9th to 12th
- Public
- 14 min drive
Parks in this Area
Wiggly Field Dog Park
3 min drive
South Lakes Park
4 min drive
Wheeler Ridge Playground
6 min drive
Briercliff Park
8 min drive
Eagle Pass Park
8 min drive
Woods Park
9 min drive
- Basketball
- Picnic Area
- Trails
Windsor Ridge Park
9 min drive
- Picnic Area
- Trails
- Playground
Fred Moore Park
9 min drive
- Baseball/Softball
- Basketball
- Grills
Mulholland Park
10 min drive
- Grills
- Picnic Area
- Trails
About the Builder
At Netze Homes, they transcend conventional construction with avant-garde steel-framed architecture, delivering unparalleled resilience, sustainability, and cost efficiency. Their meticulously engineered homes are designed to endure the test of time, offering superior structural integrity and protection against the elements while optimizing energy efficiency for enduring economic advantages. Rooted in innovation and ecological consciousness.
At Netze Homes, they’re not just building houses—they’re crafting a future that’s sustainable, inclusive, and healthy. Their mission is to revolutionize homebuilding by cutting carbon emissions, championing eco-friendly living, and offering transparent, all-inclusive pricing. Join them on this journey to reshape the way we live, one home at a time.
Frequently Asked Questions
How many homes are planned at Ryan Woods
How many floor plans are available at Ryan Woods?
Disclaimer: Certain information contained herein is derived from information provided by parties other than Homes.com. All information provided is deemed reliable, but is not guaranteed to be accurate and should be independently verified.

Builder
Nearby Homes
- Type - 2 Plan at Ryan Woods
- 309 Sanders Rd
- 309 Sanders Rd
- 109 Visalia Ln
- 27 Wellington Oaks Cir
- 3504 Belmont St
- 4312 Lost Creek Rd
- 100 Bentwood Ct
- 320 Grassland Dr
- 4312 Chicory Ct
- 409 Meadowlands Dr
- 308 Meadowlands Dr
- 109 Meadowlands Dr
- 301 Fairmount Ct
- 41 Oak Forrest Cir
- 3917 Maggies Meadow
- 5525 Round Hill Rd
- 3200 Belmont St
- 3112 Belmont St
- 3504 Falcon Ct
- 3414 Shadow Brook Ct
- 9906 Linington Way
- 9705 Wilder Ct
- 9710 Wilder Ct
- 4715 Bonnie Brae St
- 5979 Fm 1830 Unit lot 3
- 3732 Tarpon Dr
- 3728 Tarpon Dr
- 9897 Macaway Dr
- 631 Acme St
- 631 Acme St
- 3500 Fairway Dr
- 3516 Fairway Dr
- 2301 Conway Ln
- 1100 Willowwood St
- TBD Shoreline Dr
- 2203 Willowwood St
- 4505 State School Rd
- 1201 S Loop 288
- 11351 Hilltop Rd
- Parkside
- Vintage Village
- Glenwood Meadows
- Sagebrook
- Sagebrook - Reserve Series
- Sagebrook - 40' Smart Series
- Courts of Bonnie Brae
- Courts of Bonnie Brae
- Eagle Creek
- Eagle Creek
- Enclave at Hickory Hill
- Country Lakes
- Country Lakes - Classic 60
- Country Lakes - Classic 50
- Hillside at Corinth
- Eagle Cove
- Oak Ridge Park - 50's
- Oak Ridge Park
- Oak Ridge Park - 60's
- Oak Ridge Park
Your Personal Tour Guide
Ask me questions while you tour the home.