


Total Views 349,201
3 - 5
Beds
2 - 3
Baths
1,618+
Sq Ft
$273K - $315K
Price Range
Available Homes
Move-In Ready
Plans
Highlights
- Granite Countertops
- Covered Patio or Porch
- Shaker Cabinets
- Walk-In Pantry
- Stainless Steel Appliances
- Walk-In Closet
About Saddlebrook
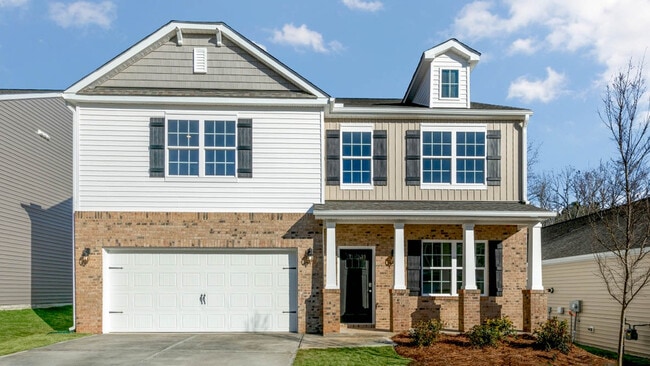
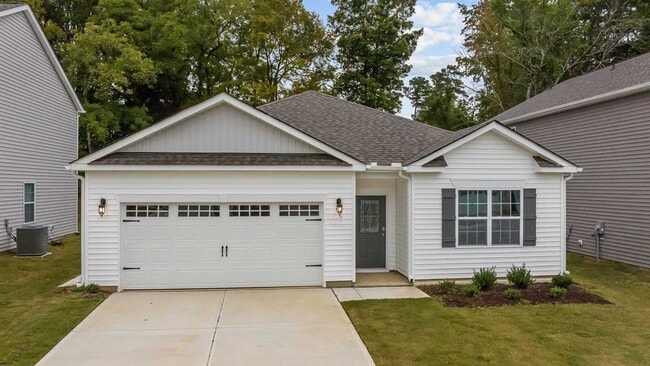
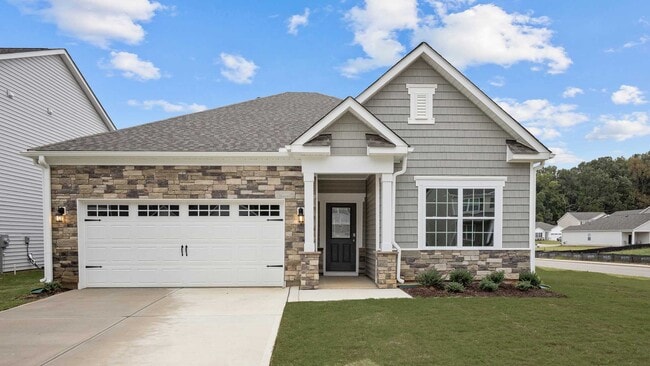
Introducing Saddlebrook, our newest Community in the heart of Rocky Mount, NC. This community offers a selection of the most sought-after ranch and 2 story floorplans from our Tradition Series. As you step inside one of our homes, you'll immediately notice the attention to detail and high-quality finishes throughout. The kitchen boasts beautiful shaker-style cabinets, granite countertops, and stainless-steel appliances, making it a chef's dream. The LED lighting adds a modern touch and creates a warm ambiance.
The streetscape unfolds with an inviting charm including sidewalks throughout the community, making it ideal for those who enjoy a morning or evening stroll. Front yards in Saddlebrook have been thoughtfully landscaped with a low-maintenance design, requiring minimal water while still maintaining its beauty. An irrigation system ensures that your plants will thrive year-round.
Residents can take advantage of rural living, with a convenient commute to the heart of it all. Additionally, Raleigh is just a short drive away, providing even more options for dining and entertainment.
Homes in this community also come equipped with smart home technology, allowing you to easily control your home. Whether it's adjusting the temperature or turning on the lights, convenience is at your fingertips.
With its spacious layout, modern features and prime location, Saddlebrook is truly a gem. Don't miss out on the opportunity to make it your own. Schedule a tour today!
Builder
Sales Office
Hours
| Monday - Thursday | 10:00 AM - 6:00 PM |
| Friday | 1:00 PM - 6:00 PM |
| Saturday | 10:00 AM - 6:00 PM |
| Sunday | 1:00 PM - 6:00 PM |
Sales Team
Heather Hines
Office Address
1007 Saddlebrook Dr
Rocky Mount, NC 27804
Driving Directions
Move-In Ready
New construction homes available for immediate or near-term move in.
Plans
Choose your unit from one of these available plans.
Activity
Shares
38Favorites
69Standard Home Details
Home Type
- Single Family Detached Home
Year Built
- New Construction
Parking
- 2 Garage Spaces
Interior Spaces
- 1,618 - 2,824 Sq Ft Home
- 1 - 2 Stories
- Combination Kitchen and Dining Room
- Carpet
Kitchen
- Walk-In Pantry
- Stainless Steel Appliances
- Kitchen Island
- Granite Countertops
- Tiled Backsplash
- Shaker Cabinets
Bedrooms and Bathrooms
- 3 - 5 Bedrooms
- Walk-In Closet
- Quartz Bathroom Countertops
- Private Water Closet
Home Security
- Smart Lights or Controls
- Smart Thermostat
Additional Features
- Covered Patio or Porch
- Laundry Room
- Front Facing Garage
- Sprinkler System
Community Map
Map
Recently Sold Homes
List Price Range
$60K - $725K
Homes For Sale
334
Average Home Value
$217,744
Median Lot Size
14,810 Sq Ft
% Renters
46%
Average Household Income
$75,855
% of College Grads
22.6%
Median Age
42
Average House Size
1,665 Sq Ft
% Commercial Property
52.5%
Transit
Area Factors
Moderate Crime
Crime
5
/ 10
Somewhat bikeable
Bikeability
20
/ 100
Not walkable
Walkability
10
/ 100
Source: Local Logic
Sources: Local Logic
Local Logic measures the walkability, access to public transit and bikeability of any address. CAP Index provides objective, accurate, and consistent data to help measure, compare, and mitigate crime risks.
Environmental Factors
Calm
Sound Score®
97
/ 100
Source:
First Street, How Loud
Sources: First Street, How Loud
Sound Score® measures the noise level of any address. Environmental risk data is provided by First Street Foundation® and is designed to approximate risk and not intended to include all possible scenarios.
Schools
Source:

GreatSchools:
The GreatSchools Rating helps parents compare schools within a state based on a variety of school quality indicators and provides a helpful picture of how effectively each school serves all of its students. Ratings are on a scale of 1 (below average) to 10 (above average) and can include test scores, college readiness, academic progress, advanced courses, equity, discipline and attendance data. We also advise parents to visit schools, consider other information on school performance and programs, and consider family needs as part of the school selection process.
View GreatSchools Rating Methodology
Disclaimer: Please note that this community may not be in these schools' attendance zones.
- Pre-K to 2nd
- Public
- 6th to 8th
- Public
- 9th to 12th
- Public
Parks in this Area
Grover Lucas Park
6 min drive
W.B. Ennis Memorial Park
7 min drive
Dog Run
8 min drive
Englewood Park
10 min drive
City Lake Park
10 min drive
J.W. Glover Memorial Park
10 min drive
Nash County Parks & Recreation
10 min drive
Sunset Park
11 min drive
Farmington Park
11 min drive
About the Builder
D.R. Horton began in 1978 as a homebuilding business in Texas and has grown into a national builder serving buyers across the United States. The company builds homes for first-time buyers, move-up buyers, active-adult buyers, and luxury buyers, with offerings that span both home construction and related purchase support. D.R. Horton also provides mortgage financing, title services, and insurance agency services, and it operates rental housing businesses alongside its homebuilding operations. The business further holds a majority stake in Forestar Group Inc., extending its involvement in residential lot development.
Frequently Asked Questions
How many homes are planned at Saddlebrook
How many floor plans are available at Saddlebrook?
How many move-in ready homes are available at Saddlebrook?
Disclaimer: Certain information contained herein is derived from information provided by parties other than Homes.com. All information provided is deemed reliable, but is not guaranteed to be accurate and should be independently verified.

Builder
Nearby Homes
- Cali Plan at Saddlebrook
- Hayden Plan at Saddlebrook
- IRVING Plan at Saddlebrook
- HOLDEN Plan at Saddlebrook
- COLEMAN Plan at Saddlebrook
- Salem Plan at Saddlebrook
- Aria Plan at Saddlebrook
- DEAN Plan at Saddlebrook
- EUREKA Plan at Saddlebrook
- GARLAND Plan at Saddlebrook
- Wilmington Plan at Saddlebrook
- Penwell Plan at Saddlebrook
- 506 Aligato St
- 1050 Crossway Ln
- 121 Brookview Dr
- 108 Brookberry Ct
- 104 Brookberry Ct
- 1045 Crossway Ln
- 1053 Crossway Ln
- 1042 Creek Ln
- 961 Cambridge Dr
- 724 Cambridge Dr
- 981 Cambridge Dr
- 909 Cambridge Dr
- 855 Cambridge Dr
- 873 Cambridge Dr
- 889 Cambridge Dr
- 776 Cambridge Dr
- 4240 Sunset Ave
- 4144 Sunset Ave
- 4148 Sunset Ave
- 139 White Bark Ave Unit Lot 14
- 139 White Bark Ave
- 00 Dortches Blvd
- 0 Dortches Blvd
- 123 White Bark Ave Unit Lot 18
- 135 White Bark St Unit Lot 15
- 4024 Sunset Ave
- 2351 Reges Store Rd
- 1202 Willow Brook Rd
- Hunter Hill - The Townes
- Hunter Hill
- Longneedle
- The Farm at Red Oak
- Harvest Creek
- Castle Berry
- Cardinal Woods
- Lancaster Farm
- Luke's Landing
- Williams Run
- Whitley Crossing
- Jetstream Park
- Williams Grove
- Bull Head Landing
- Lake Royale
- 1158 Place - Townhomes
- 1158 Place
- Beaver Dam Crossing
- Williams Ridge
- Mill Stone Creek - Carolina Collection
Your Personal Tour Guide
Ask me questions while you tour the home.