
Total Views 340,385
3
Beds
2.5
Baths
1,463
Sq Ft
$265K - $297K
Price Range
Available Homes
Move-In Ready
Plans
Highlights
- Quartz Countertops
- Stainless Steel Appliances
- Walk-In Closet
- Patio
- Living Room
- Community Playground
About Sandalwood
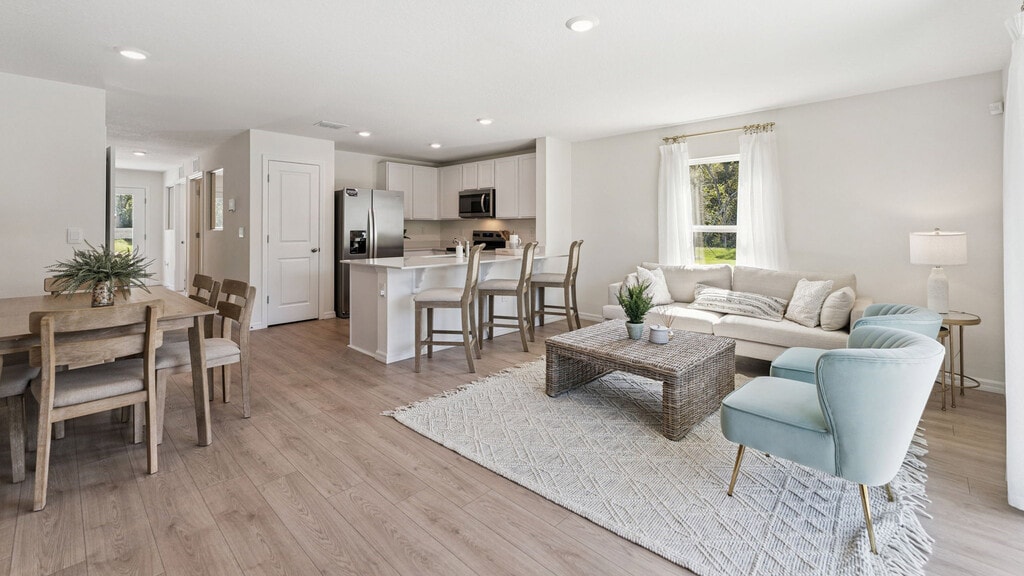
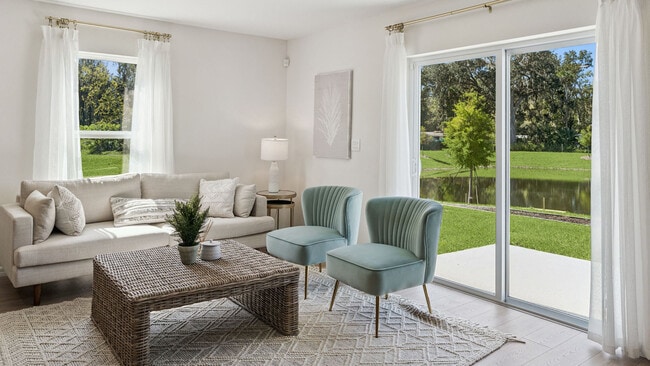
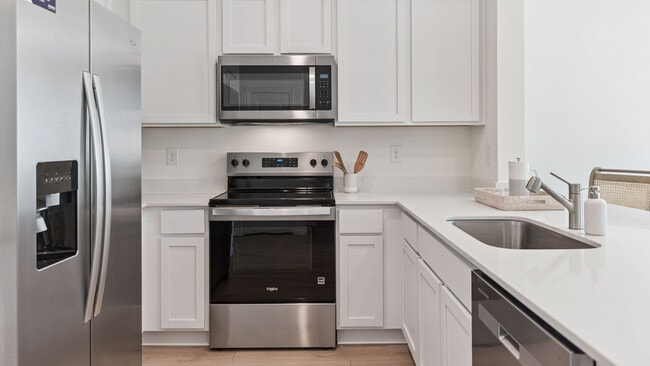
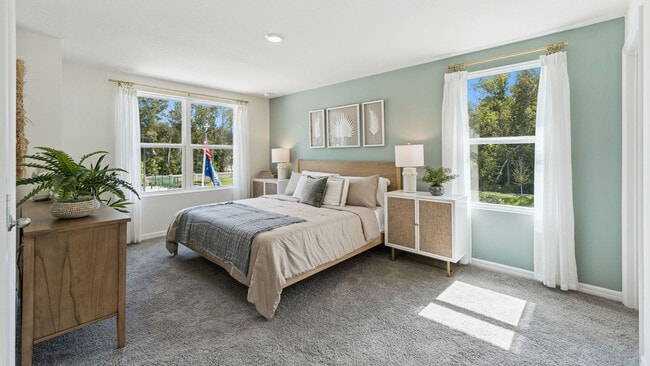
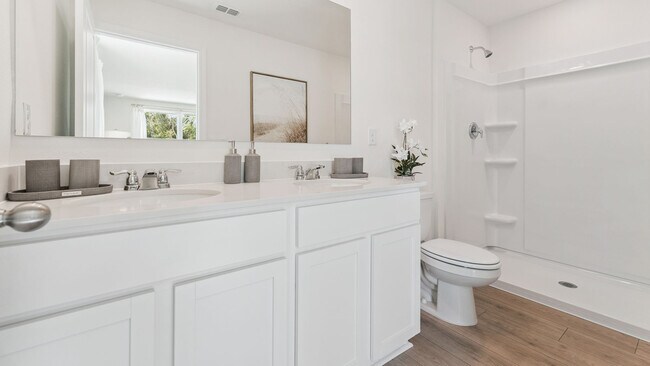
Nestled near the sun-kissed shores of New Smyrna Beach lies a captivating community where coastal charm meeting comfortable living. Here, homeowners will have a selection of 2 spacious townhome floorplans with 1,463 square feet 3 bedrooms, 2 and a half bathrooms and 1 car garage. Step inside these coastal abodes and be greeted by stunning interior finishes designed to provide both functionality and style. You'll immediately notice the attention to detail throughout. Flooring is RevWood Select flooring throughout the home, and kitchens boast beautiful quartz countertops, stainless-steel appliances, center islands, creating a space that's perfect for entertaining. Homes in this neighborhood also come equipped with smart home technology, allowing you to easily control your home. Whether it's adjusting the temperature or turning on the lights, convenience is at your fingertips. Beautifully landscaped streetscapes and water views throughout the community provide an ideal setting for walks and a sense of peace. This community offers easy access to beaches and major roadways and is conveniently located near restaurants, grocery stores, and other amenities. Sandalwood's beautiful town homes offer the easy low maintenance living you desire, in a location nearby it all. Don't miss out on the opportunity to make it your own. Schedule a tour at Sandalwood today!
Builder
Sales Office
Hours
| Monday - Tuesday | 10:00 AM - 6:00 PM |
| Wednesday | 12:00 PM - 6:00 PM |
| Thursday - Saturday | 10:00 AM - 6:00 PM |
| Sunday | 12:00 PM - 6:00 PM |
Office Address
1688 Great Osprey Way
New Smyrna Beach, FL 32168
Move-In Ready
New construction homes available for immediate or near-term move in.
Plans
Choose your unit from one of these available plans.
Activity
Shares
12Favorites
33Standard Home Details
Home Type
- Townhome
Year Built
- New Construction
Parking
- 1 Garage Space
Interior Spaces
- 1,463 Sq Ft Home
- 2 Story
- Living Room
- Combination Kitchen and Dining Room
- Luxury Vinyl Plank Tile Flooring
Kitchen
- Built-In Range
- Built-In Microwave
- Dishwasher
- Stainless Steel Appliances
- Quartz Countertops
Bedrooms and Bathrooms
- 3 Bedrooms
- Walk-In Closet
- Powder Room
Laundry
- Laundry on upper level
- Washer and Dryer Hookup
Lot Details
- Minimum 1,633 Sq Ft Lot
- Minimum 18 Ft Wide Lot
Additional Features
- Patio
- Smart Home Wiring
- Front Facing Garage
Community Details
Recreation
- Community Playground
- Park
Community Map
Map
Recently Sold Homes
Updated Sep 4, 2026
List Price Range
$256K - $1.4M
Homes For Sale
42
Average Home Value
$455,483
Median Lot Size
14,810 Sq Ft
% Renters
21%
Average Household Income
$86,047
% of College Grads
23.2%
Median Age
49
Average House Size
1,868 Sq Ft
% Commercial Property
37.9%
Transit
Area Factors
Somewhat bikeable
Bikeability
30
/ 100
Somewhat walkable
Walkability
20
/ 100
Source: Local Logic
Sources: Local Logic
Local Logic measures the walkability, access to public transit and bikeability of any address. CAP Index provides objective, accurate, and consistent data to help measure, compare, and mitigate crime risks.
Environmental Factors
Active
Sound Score®
79
/ 100
Source:
First Street, How Loud
Sources: First Street, How Loud
Sound Score® measures the noise level of any address. Environmental risk data is provided by First Street Foundation® and is designed to approximate risk and not intended to include all possible scenarios.
Schools
Source:

GreatSchools:
The GreatSchools Rating helps parents compare schools within a state based on a variety of school quality indicators and provides a helpful picture of how effectively each school serves all of its students. Ratings are on a scale of 1 (below average) to 10 (above average) and can include test scores, college readiness, academic progress, advanced courses, equity, discipline and attendance data. We also advise parents to visit schools, consider other information on school performance and programs, and consider family needs as part of the school selection process.
View GreatSchools Rating Methodology
Disclaimer: Please note that this community may not be in these schools' attendance zones.
- Pre-K to 5th
- Public
- 6th to 8th
- Public
- 9th to 12th
- Public
Parks in this Area
Sugar Mill Ruins Travel Park
3 min drive
- Bike Trails
- Trails
- Hiking
Rotary Park
5 min drive
- Basketball
- Picnic Area
- Playground
New Smyrna Beach Pedestrian Trail
6 min drive
- Bike Trails
- Trails
- Hiking
Christmas Park
6 min drive
Myrtle Avenue Park
6 min drive
Babe James Community Center
6 min drive
New Smyrna Beach Tennis Center
7 min drive
George R Kennedy Memorial Park
8 min drive
Dog Park
8 min drive
About the Builder
D.R. Horton began in 1978 as a homebuilding business in Texas and has grown into a national builder serving buyers across the United States. The company builds homes for first-time buyers, move-up buyers, active-adult buyers, and luxury buyers, with offerings that span both home construction and related purchase support. D.R. Horton also provides mortgage financing, title services, and insurance agency services, and it operates rental housing businesses alongside its homebuilding operations. The business further holds a majority stake in Forestar Group Inc., extending its involvement in residential lot development.
Frequently Asked Questions
How many homes are planned at Sandalwood
How many floor plans are available at Sandalwood?
How many move-in ready homes are available at Sandalwood?
Disclaimer: Certain information contained herein is derived from information provided by parties other than Homes.com. All information provided is deemed reliable, but is not guaranteed to be accurate and should be independently verified.

Builder
Nearby Homes
- 0 Old Mission Rd Unit 1228944
- Pearson - End Unit Plan at Sandalwood
- 0 Old Mission Rd Unit MFRNS1088800
- Pearson - Interior Unit Plan at Sandalwood
- 1664 Great Osprey Way
- 1662 Great Osprey Way
- 1665 Great Osprey Way
- 1660 Great Osprey Way
- 1663 Great Osprey Way
- 1658 Great Osprey Way
- 1661 Great Osprey Way
- 1659 Great Osprey Way
- 1657 Great Osprey Way
- 1655 Great Osprey Way
- 1653 Great Osprey Way
- 1651 Great Osprey Way
- 2031 Porto Blvd
- 2320 Eslinger Rd Unit 1
- 2320 Eslinger Rd Unit 54
- Robie Plan at Oak Leaf Preserve
- 1521 Ocuan Trail
- 0 Elizabeth St
- 1310 Elizabeth St
- 2750 Pearl Lake Trail
- 1216 Pearl St
- 1715 Tatum Blvd
- 1705 Tatum Blvd
- 0 S Glencoe Rd Unit MFRNS1086258
- 1069 Massey Rd
- 2625 Glencoe Farms Rd
- 0 Paige Ave Unit 2065367
- 0 Paige Ave Unit MFRO6309410
- 1405 S Glencoe Rd
- 1405 S Glencoe Rd
- 283 Wildwood Dr
- 618 Ingham Rd
- 1015 Stacy Ln
- 2433 Claire Ave
- 104 Ellison Ave
- 0 Palm Dr
- Hammock Lakes
- Oak Leaf Preserve
- Waywater
- Rivers Edge
- Tidewinds
- The Parks at Edgewater - Majors Collection
- The Palms at Venetian Bay
- Ardisia Park - 80' Lot
- Ardisia Park - 55' Lot
- Ardisia Park - 65' Lot
- Ardisia Park
- Ardisia Park - Estate
- Ardisia Park - Traditional
- Woodhaven - Townhomes
- Woodhaven
- Brown's Landing Creekside
- Brown's Landing Estates
- Veria
- Campbell Crossing
- Waypointe
Your Personal Tour Guide
Ask me questions while you tour the home.