

NEAR CLOSE OUT
BUILDER INCENTIVES
Total Views 217,187
3 - 4
Beds
2 - 3.5
Baths
2,080+
Sq Ft
$505K - $782K
Price Range
Available Homes
Move-In Ready
Plans
Highlights
- Community Lake
- Great Room
- Front Porch
- Walk-In Closet
- Park
- Laundry Room
About Seasons at Topaz
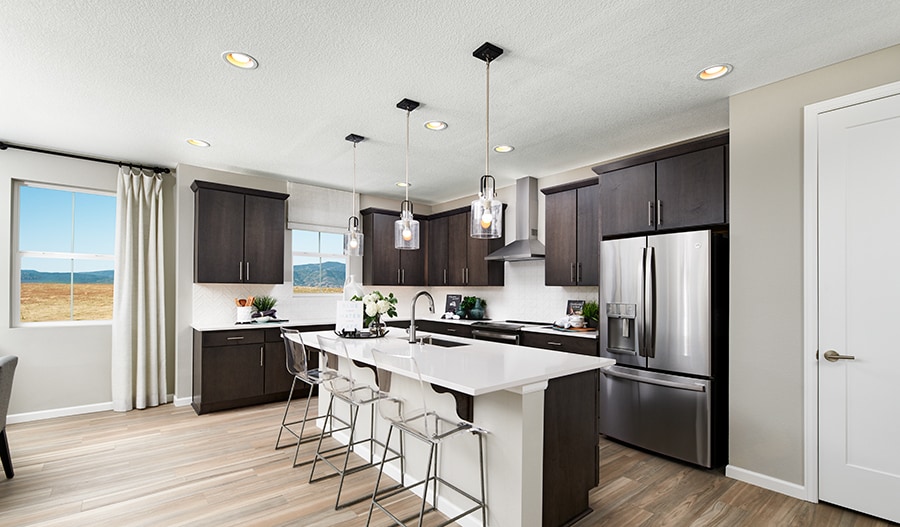
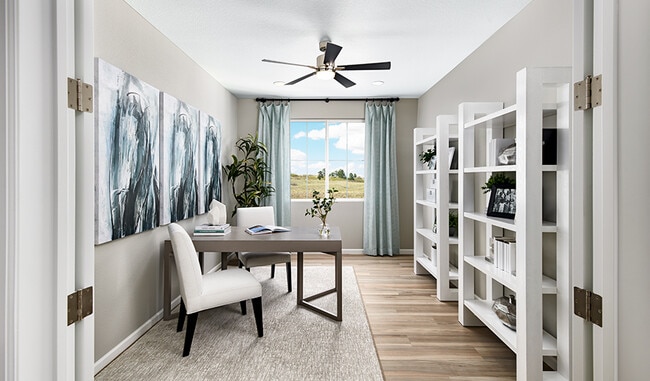
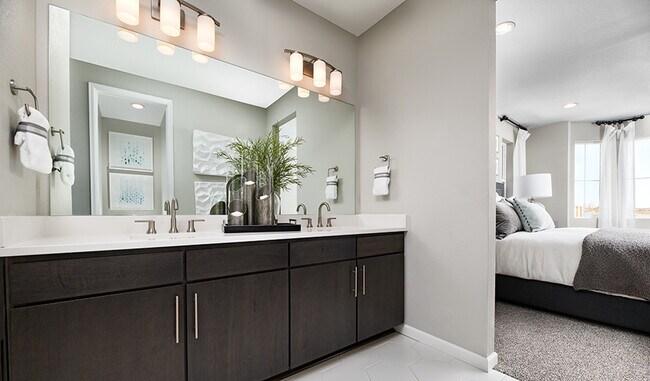
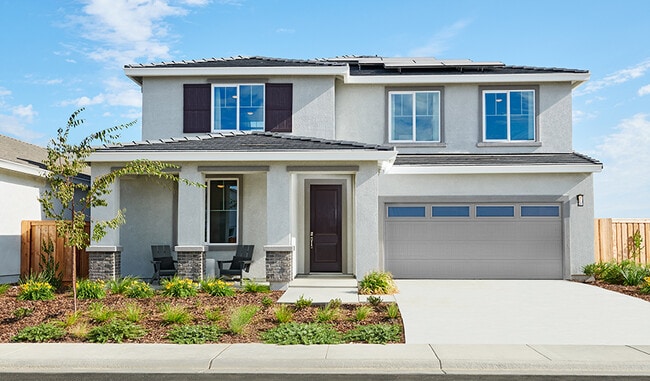
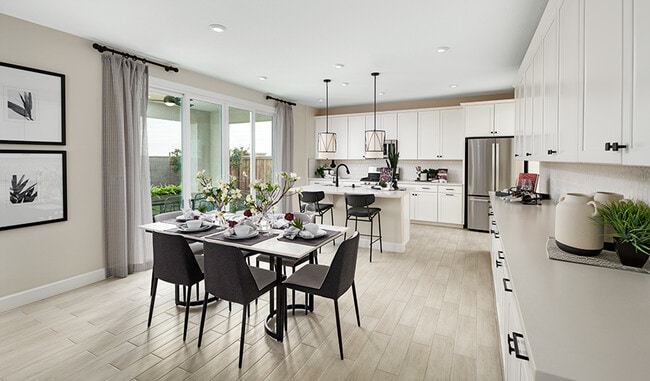
Introducing Seasons at Topaz, our newest Hesperia community! Conveniently located near I-15 and Highway 395, this exciting neighborhood boasts three appealing floor plans from our sought-after Seasons(tm) Collection. Nearby attractions include Mojave Narrows Regional Park as well as several community parks, and residents will also appreciate easy access to shopping, dining and entertainment. You'll love the professionally curated fixtures and finishes selected by our design team!
Builder
Builder Incentives
special financing on select homes!
See this week's hot homes!
Mortgage Rate Buy Down
adjustable-rate FHA financing!
Sales Office
Hours
| Monday - Tuesday | Closed |
| Wednesday - Thursday | 10:00 AM - 6:00 PM |
| Friday | 12:00 PM - 6:00 PM |
| Saturday - Sunday | 10:00 AM - 6:00 PM |
Office Address
14352 Hartford St
Hesperia, CA 92344
Driving Directions
Move-In Ready
New construction homes available for immediate or near-term move in.
Plans
Choose your unit from one of these available plans.
Activity
Shares
3Favorites
13Standard Home Details
Home Type
- Single Family Detached Home
Year Built
- New Construction
Parking
- 2 Garage Spaces
Interior Spaces
- 2,080 - 3,040 Sq Ft Home
- 1 - 2 Stories
- Great Room
Bedrooms and Bathrooms
- 3 - 4 Bedrooms
- Walk-In Closet
- Private Water Closet
Laundry
- Laundry Room
- Washer and Dryer Hookup
Additional Features
- Front Porch
- Kitchen Island
- Front Facing Garage
Community Details
Overview
- No Home Owners Association
- Community Lake
Additional Features
- Park
Community Map
Map
Recently Sold Homes
Updated Sep 15, 2026
List Price Range
$395K - $689K
Homes For Sale
64
Average Home Value
$500,277
Median Lot Size
6,969 Sq Ft
% Renters
28%
Average Household Income
$100,887
% of College Grads
16.2%
Median Age
32
Average House Size
2,303 Sq Ft
% Commercial Property
1.4%
Transit
Area Factors
Somewhat bikeable
Bikeability
30
/ 100
Somewhat walkable
Walkability
20
/ 100
Source: Local Logic
Sources: Local Logic
Local Logic measures the walkability, access to public transit and bikeability of any address. CAP Index provides objective, accurate, and consistent data to help measure, compare, and mitigate crime risks.
Environmental Factors
Calm
Sound Score®
85
/ 100
Source:
First Street, How Loud
Sources: First Street, How Loud
Sound Score® measures the noise level of any address. Environmental risk data is provided by First Street Foundation® and is designed to approximate risk and not intended to include all possible scenarios.
Schools
Source:

GreatSchools:
The GreatSchools Rating helps parents compare schools within a state based on a variety of school quality indicators and provides a helpful picture of how effectively each school serves all of its students. Ratings are on a scale of 1 (below average) to 10 (above average) and can include test scores, college readiness, academic progress, advanced courses, equity, discipline and attendance data. We also advise parents to visit schools, consider other information on school performance and programs, and consider family needs as part of the school selection process.
View GreatSchools Rating Methodology
Disclaimer: Please note that this community may not be in these schools' attendance zones.
- K to 6th
- Public
- K to 6th
- Public
- 7th to 8th
- Public
Parks in this Area
Rosewood Drive Park
2 min drive
Maple Park
3 min drive
- Soccer
- Trails
- Parking Lot
Hesperia Community Park
5 min drive
- Baseball/Softball
- Trails
- Concessions
Hesperia Civic Plaza Park
6 min drive
- Trails
- Playground
- Events
Malibu Park
7 min drive
- Baseball/Softball
- Basketball
- Picnic Area
Lime Street Park
8 min drive
- Baseball/Softball
- Basketball
- Dog Park
Live Oak Park
11 min drive
- Bike Trails
- Soccer
- Trails
Timberlane Park
11 min drive
- Baseball/Softball
- Picnic Area
- Trails
Sunset Ridge Park
12 min drive
- Basketball
- Picnic Area
- Tennis
About the Builder
Richmond American Homes began in Denver as Richmond Homes Limited and later adopted the Richmond American name, building single-family homes for buyers across the United States. The company develops new-home communities and offers a range of floor plans, design options, and quick move-in homes for residential buyers. Richmond American Homes also provides mortgage lending, insurance, and title and escrow services through affiliated businesses, creating a broader home-buying platform around new construction. Richmond American Homes is now part of Sekisui House U.S. and continues to focus on residential construction and related services under a familiar national brand.
Frequently Asked Questions
How many homes are planned at Seasons at Topaz
What are the HOA fees at Seasons at Topaz?
How many floor plans are available at Seasons at Topaz?
How many move-in ready homes are available at Seasons at Topaz?
Disclaimer: Certain information contained herein is derived from information provided by parties other than Homes.com. All information provided is deemed reliable, but is not guaranteed to be accurate and should be independently verified.

Builder
Nearby Homes
- 14342 Hartford St
- 14134 Hartford St
- 14172 Hartford St
- Agate Plan at Seasons at Topaz
- 14352 Hartford St
- Tourmaline HX Plan at Seasons at Topaz
- Ammolite HX Plan at Seasons at Topaz
- 14364 Hartford St
- 14378 Hartford St
- 14386 Hartford St
- 8935 Ironstone Ct
- 14363 Aspen St
- 8873 Beacon Ave
- 8959 Concord Ct
- 14400 Dartmouth St
- 0 Topaz Ave Unit HD26190835
- 9155 Cherrywood Ln
- 0 Tamarisk Ave Unit PW26133812
- 9104 Aspenwood Ln
- 14128 Poplar St
- 0 Olive St
- 0 Orange St Unit CV25243744
- 8821 Oakwood Ave
- 20 Fuente Ave
- 14236 Main St
- 0 Muscatel St Unit PW26186004
- 14288 Cactus St
- 0 Spruce St Unit CV25226542
- 0 Sultana Ave Unit HD26073535
- 0 Primrose Ave Unit TR26084871
- 15120 Main St
- 0 Fuente Ave
- 0 Sage St Unit HD26073686
- 0 Sage St Unit PW26034255
- 15335 Bear Valley
- 8762 Waltham Ave
- 0 C Ave & Mauna Loa St Unit HD25149622
- 0 Bear Valley Unit HD26088193
- 4618 Castle Crags Ave
- 7083 Milton Ave
- Desert Star - Solaire
- Desert Star - Solstice
- Pacific Crest
- Lane's Crossing
- Desert Willow Village
- Sunset Ridge at Silverwood
- The Estates at Silverwood
- Cascade Landing at Silverwood
- Silverwood - Journey
- Laurel at Silverwood
- Painted Canyon at Silverwood
- Solstice at West Ridge
- Astra at West Ridge
- Sierra at Sky Trail
- Monarch at Sky Trail
- Pacific Jasper
- Somerset
- Pacific Crossing
- Dawson Pointe at West Creek
- Kingston at West Creek
Your Personal Tour Guide
Ask me questions while you tour the home.