
Total Views 424,743
2 - 5
Beds
2 - 4
Baths
1,672+
Sq Ft
$275K - $387K
Price Range
Available Homes
Move-In Ready
Plans
Highlights
- 9 Merrywood Elementary School
- Community Cabanas
- Gourmet Kitchen
- Granite Countertops
- Private Yard
- Stainless Steel Appliances
About Seven Oaks
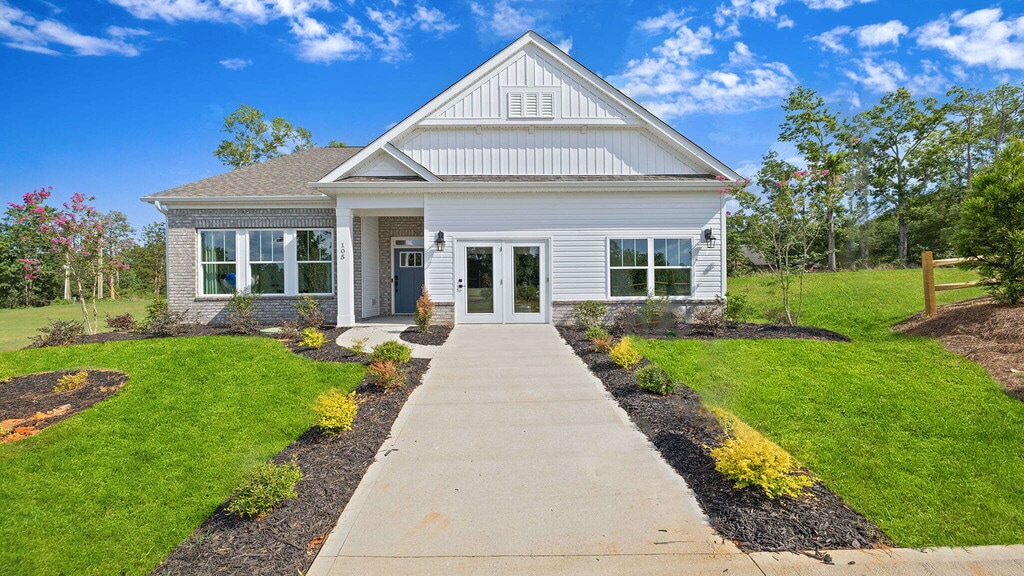
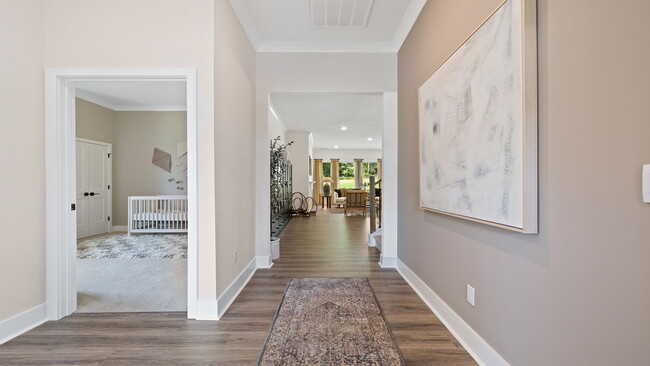
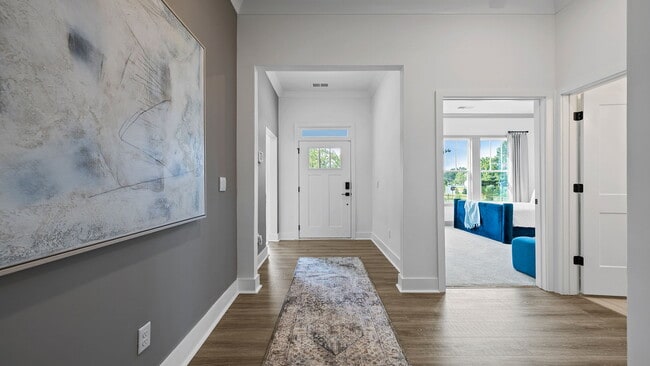
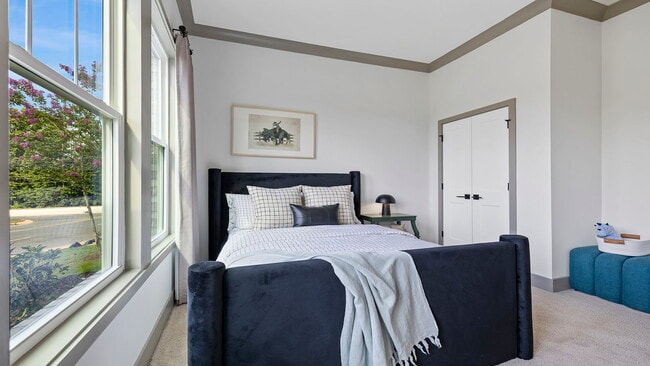
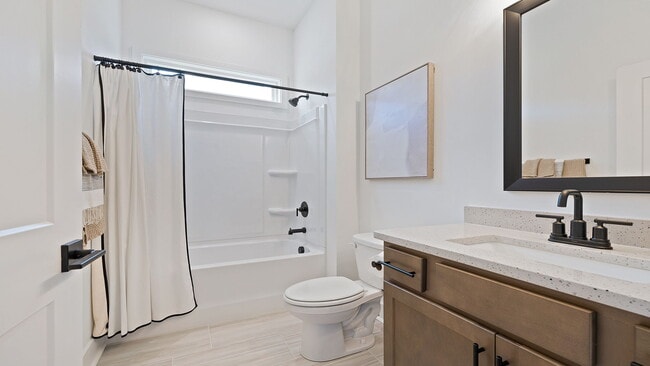
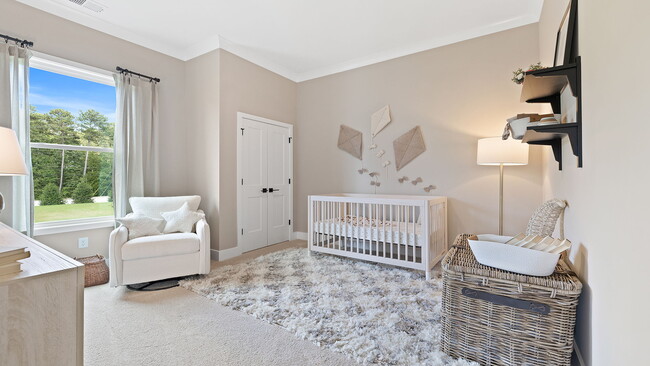
Welcome to Seven Oaks, an upcoming residential community in the vibrant city of Greenwood. This neighborhood will offer seven distinct floorplans, ranging from single-story to two-story designs, featuring 2 to 5 bedrooms, up to 4 bathrooms, and 2-car garages. Families will appreciate amenities such as a pool, cabana, and playground. Upon entering these homes, you’ll immediately notice the meticulous attention to detail and high-quality finishes throughout. The kitchens are designed for culinary enthusiasts, boasting gourmet Aristokraft cabinets with crown molding and hardware, granite countertops, and stainless-steel appliances. LED lighting and tile backsplashes add a modern touch while creating a warm and inviting atmosphere. The professionally landscaped yards are designed for low maintenance. The exteriors are equally impressive, featuring architectural shingles, a combination of vinyl, brick, and stone siding, and rear yard patios. Each home is equipped with smart home technology, allowing for easy control of various features, from setting the alarm to adjusting the temperature, all at your fingertips. Situated just miles from downtown Greenwood, Seven Oaks offers quick access to major roadways and is conveniently located near restaurants, grocery stores, and other amenities. The community is in close proximity to Merrywood Elementary School, Northside Middle School, Greenwood High School, and Lander University, which offers over 90 areas of study. For entertainment, residents can enjoy nearby attractions such as Lake Greenwood, The Museum and Railroad Historical Center, Uptown Market, a drive-in theater, and numerous shops. With its open layouts, contemporary features, and desirable location, Seven Oaks is truly a gem. Don’t miss the opportunity to make it your home. Schedule a tour today!
Builder
Sales Office
Hours
| Monday - Thursday | 10:00 AM - 6:00 PM |
| Friday | 12:00 PM - 6:00 PM |
| Saturday | 10:00 AM - 6:00 PM |
| Sunday | 1:00 PM - 6:00 PM |
Sales Team
Greenville SC Online Concierge Team
Online Concierge Team
Office Address
105 Keating St
Greenwood, SC 29649
Driving Directions
Move-In Ready
New construction homes available for immediate or near-term move in.
Plans
Choose your unit from one of these available plans.
Activity
Shares
11Favorites
48Standard Home Details
Home Type
- Single Family Detached Home
Year Built
- New Construction
Parking
- 2 Garage Spaces
Interior Spaces
- 1,672 - 3,113 Sq Ft Home
- 1 - 2 Stories
- Fireplace
- Family Room
Kitchen
- Gourmet Kitchen
- Built-In Range
- Built-In Microwave
- Dishwasher
- Stainless Steel Appliances
- Granite Countertops
- Tiled Backsplash
Bedrooms and Bathrooms
- 2 - 5 Bedrooms
- Walk-In Closet
- Private Water Closet
Laundry
- Laundry Room
- Washer and Dryer Hookup
Lot Details
- Landscaped
- Private Yard
Additional Features
- Patio
- Programmable Thermostat
- Smart Thermostat
- Front Facing Garage
Community Details
Recreation
- Community Playground
- Community Cabanas
- Community Pool
Community Map
Map
Recently Sold Homes
Updated Sep 22, 2026
List Price Range
$130K - $1.2M
Homes For Sale
250
Average Home Value
$283,222
Median Lot Size
19,166 Sq Ft
Average House Size
1,915 Sq Ft
% Commercial Property
27.1%
Area Factors
Somewhat bikeable
Bikeability
30
/ 100
Somewhat walkable
Walkability
30
/ 100
Source: Local Logic
Sources: Local Logic
Local Logic measures the walkability, access to public transit and bikeability of any address. CAP Index provides objective, accurate, and consistent data to help measure, compare, and mitigate crime risks.
Environmental Factors
Active
Sound Score®
76
/ 100
Source:
First Street, How Loud
Sources: First Street, How Loud
Sound Score® measures the noise level of any address. Environmental risk data is provided by First Street Foundation® and is designed to approximate risk and not intended to include all possible scenarios.
Schools
Source:

GreatSchools:
The GreatSchools Rating helps parents compare schools within a state based on a variety of school quality indicators and provides a helpful picture of how effectively each school serves all of its students. Ratings are on a scale of 1 (below average) to 10 (above average) and can include test scores, college readiness, academic progress, advanced courses, equity, discipline and attendance data. We also advise parents to visit schools, consider other information on school performance and programs, and consider family needs as part of the school selection process.
View GreatSchools Rating Methodology
Disclaimer: Please note that this community may not be in these schools' attendance zones.
- Pre-K to 5th
- Public
- 6th to 8th
- Public
- 9th to 12th
- Public
Parks in this Area
Dog Park
3 min drive
West Cambridge Park
5 min drive
Awesometown
5 min drive
Greenwood County Fairgrounds
5 min drive
Greenwood Civic Center
8 min drive
Emerald Farm
13 min drive
Lake Greenwood
13 min drive
About the Builder
D.R. Horton began in 1978 as a homebuilding business in Texas and has grown into a national builder serving buyers across the United States. The company builds homes for first-time buyers, move-up buyers, active-adult buyers, and luxury buyers, with offerings that span both home construction and related purchase support. D.R. Horton also provides mortgage financing, title services, and insurance agency services, and it operates rental housing businesses alongside its homebuilding operations. The business further holds a majority stake in Forestar Group Inc., extending its involvement in residential lot development.
Frequently Asked Questions
How many homes are planned at Seven Oaks
How many floor plans are available at Seven Oaks?
How many move-in ready homes are available at Seven Oaks?
Disclaimer: Certain information contained herein is derived from information provided by parties other than Homes.com. All information provided is deemed reliable, but is not guaranteed to be accurate and should be independently verified.

Builder
Nearby Homes
- BRISTOL Plan at Seven Oaks
- AZALEA Plan at Seven Oaks
- WINDSOR Plan at Seven Oaks
- ROBINSON Plan at Seven Oaks
- SUMMIT Plan at Seven Oaks
- FLEETWOOD Plan at Seven Oaks
- HAMPSHIRE Plan at Seven Oaks
- 108 Cloverdale Way
- 106 Cloverdale Way
- 202 Archer Dr
- 204 Keating St
- 209 Fairview St
- 206 Archer Dr
- 101 Overlook Dr
- 104 Hemlock Ct
- 202 Cloverdale Way
- 213 Cloverdale Way
- 101 Cloverdale Way
- 108 Pinecrest Dr
- 183 Rutledge Rd
- 89.22 Ac Emerald Rd
- 0 N Acres Rd 30 1 Acres
- 311 Lake Forest Rd
- 108 Webb St
- 109 Cedar Dr S
- 134 Carlton St
- 320 Lawson St
- 4 acres Hwy 72 Bypass & Hwy 72 Business
- 2.56 AC Calhoun Rd
- 215 Durst Ave W
- 0 Calhoun St
- 49 Acres Bypass 72 W
- 1575 Hwy 72 221
- 445 Oak Ave
- 321 Gentry Run
- 418 Dogwood Dr
- 410 Dogwood Dr
- 0 E Cambridge Ave
- 844 E Cambridge Ave
- 310 Hunters Creek Blvd
- Bronson Ridge
- Waverly Station
- Bentley Park
- Palmetto Crossing - Cottages
- Palmetto Crossing - Townhomes
- Towns at Lake Greenwood
- Gibson Grove
- Gibson Grove
- Robin's Run
- Reserve at Clinton Commons - Dream
- Shell Creek Manor
- Reserve at Clinton Commons - Orchard
- Stone Creek
- Springdale Towns
- Broadway Lake
- Pine Lake
- Hawk Ridge
- East River - Townhomes
- Rocky River Ridge
- Kayfield at Midway
Your Personal Tour Guide
Ask me questions while you tour the home.