
Verified badge confirms data from builder
102 Depot Cir
Total Views 965,231
3 - 5
Beds
2 - 3
Baths
1,618+
Sq Ft
$264K - $357K
Price Range
Available Homes
Move-In Ready
Plans
Highlights
- 9 Woodfields Elementary School
- Granite Countertops
- Lawn
- Walk-In Pantry
- Stainless Steel Appliances
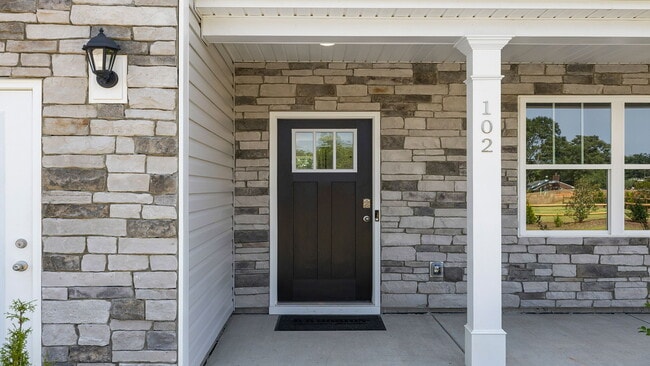
- Front Porch
About Waverly Station
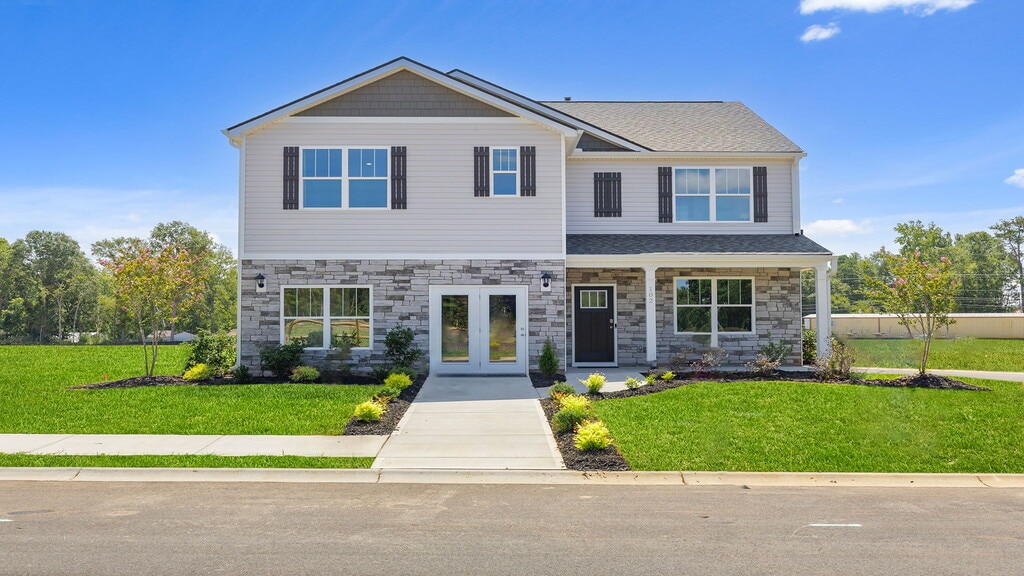
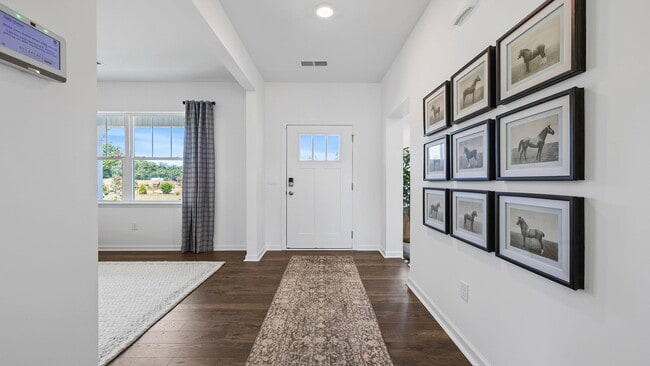
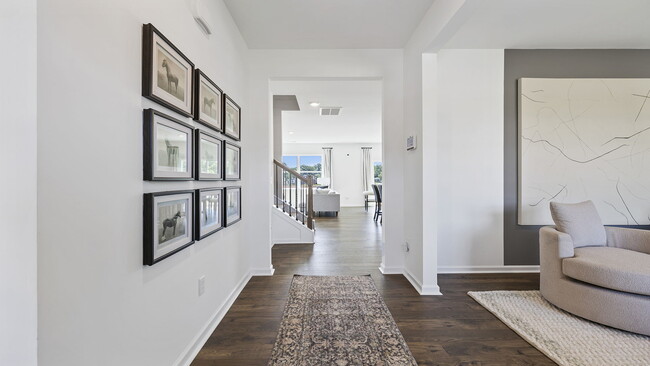
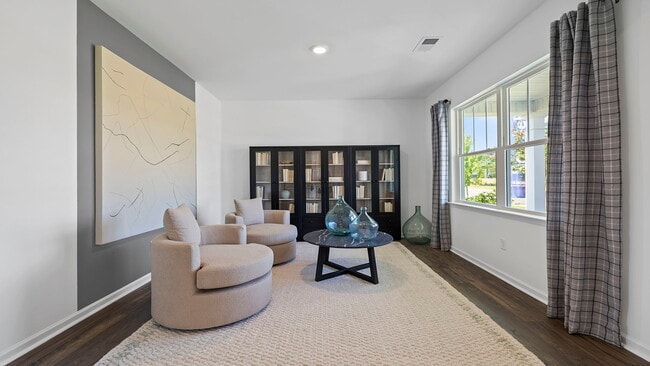
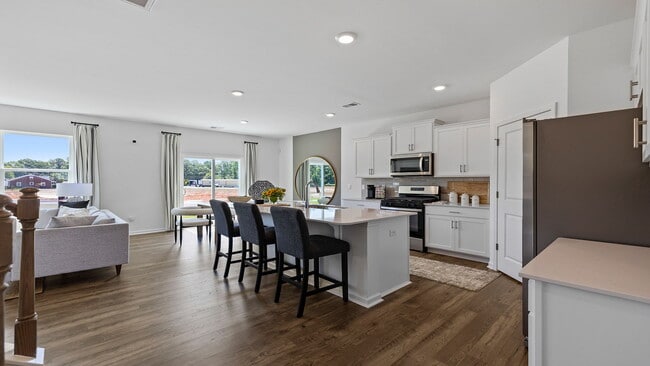
Welcome to Waverly Station, a new home community in Greenwood, South Carolina. This community is currently offering 7 floorplans that range from 1,618-2,820 square feet, single-story to two-story with 3 to 5 bedrooms, up to 3 bathrooms, and 2 car garages. Upon entering the homes, you’ll immediately appreciate the meticulous attention to detail and premium finishes throughout. The kitchen features elegant birch cabinetry, quartz countertops, and stainless-steel appliances, creating an ideal space for any chef. LED lighting adds a modern touch while fostering a warm ambiance. The professionally landscaped yards are designed for low maintenance. The exterior is equally impressive, boasting durable 25-year fiberglass shingle roofing, a combination of vinyl, brick, and stone siding, and a rear patio for outdoor enjoyment. Each home in this community is equipped with smart home technology, providing effortless control over various aspects of your living space. Whether adjusting the thermostat or setting the alarm, convenience is always within reach. Located in the heart of Greenwood, this community offers easy access to major roads and is in close proximity to restaurants, grocery stores, and other amenities. Waverly Station is near Woodfields Elementary School, Brewer Middle School, and Greenwood High School. Additionally, historic landmarks like the Ninety-Six National Historic Site and Old Greenwood Cemetery, along with family-friendly destinations such as Lake Greenwood and Emerald Farm, are just a short drive away. With its open layout, modern features, and prime location, Waverly Station is a true gem. Don’t miss the chance to make it your home—schedule a tour today!
Builder
Sales Office
Hours
| Monday - Thursday | 10:00 AM - 6:00 PM |
| Friday | 12:00 PM - 6:00 PM |
| Saturday | 10:00 AM - 6:00 PM |
| Sunday | 1:00 PM - 6:00 PM |
Office Address
102 Depot Cir
Greenwood, SC 29646
Driving Directions
Move-In Ready
New construction homes available for immediate or near-term move in.
Plans
Choose your unit from one of these available plans.
Activity
Shares
16Favorites
28Standard Home Details
Home Type
- Single Family Detached Home
Year Built
- New Construction
Parking
- 2 Garage Spaces
Interior Spaces
- 1,618 - 2,820 Sq Ft Home
- 1 - 2 Stories
Kitchen
- Breakfast Bar
- Walk-In Pantry
- Built-In Range
- Dishwasher
- Stainless Steel Appliances
- Granite Countertops
Bedrooms and Bathrooms
- 3 - 5 Bedrooms
- Walk-In Closet
- Private Water Closet
Laundry
- Laundry Room
- Washer and Dryer Hookup
Utilities
- Central Heating and Cooling System
- Programmable Thermostat
- High Speed Internet
- Cable TV Available
Additional Features
- Lawn
- Front Porch
- Smart Thermostat
- Front Facing Garage
Community Map
Map
Recently Sold Homes
Area Factors
Fairly bikeable
Bikeability
40
/ 100
Fairly walkable
Walkability
40
/ 100
Source: Local Logic
Sources: Local Logic
Local Logic measures the walkability, access to public transit and bikeability of any address. CAP Index provides objective, accurate, and consistent data to help measure, compare, and mitigate crime risks.
Environmental Factors
Active
Sound Score®
79
/ 100
Source:
First Street, How Loud
Sources: First Street, How Loud
Sound Score® measures the noise level of any address. Environmental risk data is provided by First Street Foundation® and is designed to approximate risk and not intended to include all possible scenarios.
Schools
Source:

GreatSchools:
The GreatSchools Rating helps parents compare schools within a state based on a variety of school quality indicators and provides a helpful picture of how effectively each school serves all of its students. Ratings are on a scale of 1 (below average) to 10 (above average) and can include test scores, college readiness, academic progress, advanced courses, equity, discipline and attendance data. We also advise parents to visit schools, consider other information on school performance and programs, and consider family needs as part of the school selection process.
View GreatSchools Rating Methodology
Disclaimer: Please note that this community may not be in these schools' attendance zones.
Parks in this Area
Awesometown
4 min drive
Greenwood County Fairgrounds
4 min drive
Emerald Farm
5 min drive
West Cambridge Park
5 min drive
Dog Park
7 min drive
Greenwood Civic Center
8 min drive
Lake Greenwood
11 min drive
Star Fort Pond
17 min drive
Ninety Six National Historic Site
17 min drive
- Bike Trails
- Picnic Area
- Trails
About the Builder
D.R. Horton began in 1978 as a homebuilding business in Texas and has grown into a national builder serving buyers across the United States. The company builds homes for first-time buyers, move-up buyers, active-adult buyers, and luxury buyers, with offerings that span both home construction and related purchase support. D.R. Horton also provides mortgage financing, title services, and insurance agency services, and it operates rental housing businesses alongside its homebuilding operations. The business further holds a majority stake in Forestar Group Inc., extending its involvement in residential lot development.
Frequently Asked Questions
How many homes are planned at Waverly Station
How many floor plans are available at Waverly Station?
How many move-in ready homes are available at Waverly Station?
Disclaimer: Certain information contained herein is derived from information provided by parties other than Homes.com. All information provided is deemed reliable, but is not guaranteed to be accurate and should be independently verified.

Builder
Nearby Homes
- WILMINGTON Plan at Waverly Station
- CALI Plan at Waverly Station
- SALEM Plan at Waverly Station
- PENWELL Plan at Waverly Station
- HAYDEN Plan at Waverly Station
- BELHAVEN Plan at Waverly Station
- ARIA Plan at Waverly Station
- 1421 Cambridge Ave E
- 0 E Cambridge Ave
- 844 E Cambridge Ave
- 121 Depot Cir
- 120 Depot Cir
- 122 Depot Cir
- Sequoia Plan at Bronson Ridge
- Spruce Plan at Bronson Ridge
- Ashgrove Plan at Bronson Ridge
- Evergreen Plan at Bronson Ridge
- 1314 Drew Ave
- 3308 U S 25
- 109 Farnum Rd
- 1429 Main St S
- 0A Taggart Ave
- 215 Durst Ave W
- 320 Lawson St
- 49 Acres Bypass 72 W
- off Panola Ave
- 445 Oak Ave
- 1509 Spring St
- 315 Lilac Loop
- 109 Cedar Dr S
- 0 Calhoun St
- ---- Old Brickyard Rd
- 101 Overlook Dr
- 0 Premier Dr
- 108 Webb St
- 0 Azalea Dr
- 89.22 Ac Emerald Rd
- 3 Lots Maxwellton Dr
- 157 Amherst Dr
- 410 Dogwood Dr
Your Personal Tour Guide
Ask me questions while you tour the home.