


BUILDER INCENTIVES
Verified badge confirms data from builder
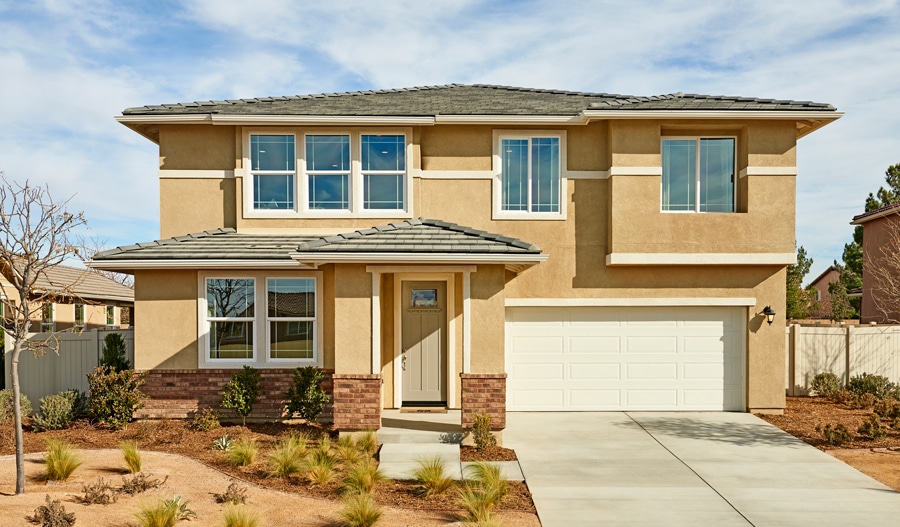
16321 Dean Ave
Total Views 22,839
4 - 5
Beds
3
Baths
2,660+
Sq Ft
$537K - $583K
Price Range
Available Homes
Move-In Ready
Plans
Highlights
- Loft
- Great Room
- Covered Patio or Porch
- Walk-In Closet
- Laundry Room
- Kitchen Island
About Sierra at Sky Trail
Located in the heart of beautiful Victorville and boasting an exceptional array of new two-story homes with open layouts, Sierra at Sky Trail is must-see for house hunters in the Inland Empire. This vibrant San Bernardino County community offers close proximity to major highways, shopping, dining, entertainment and notable schools. You’ll love our homes’ professionally curated fixtures and finishes! If you choose a new home at Sierra at Sky Trail that's ready to personalize, you'll be in control of your home's design details—finishes, fixtures, and more. Let us help you build a new home in Victorville that reflects your style, surrounded by amenities that enrich your life.
Builder
Builder Incentives
Sales Office
Hours
| Monday - Thursday | 10:00 AM - 6:00 PM |
| Friday | 12:00 PM - 6:00 PM |
| Saturday - Sunday | 10:00 AM - 6:00 PM |
Office Address
16321 Dean Ave
Victorville, CA 92395
Move-In Ready
New construction homes available for immediate or near-term move in.
Plans
Choose your unit from one of these available plans.
Related Communities
Other homes built by Richmond American in Sky Trail
Activity
Favorites
4Standard Home Details
Home Type
- Single Family Detached Home
Year Built
- New Construction
Parking
- 2 Garage Spaces
Interior Spaces
- 2,660 - 3,030 Sq Ft Home
- 2 Story
- Great Room
- Loft
Bedrooms and Bathrooms
- 4 - 5 Bedrooms
- Walk-In Closet
- Private Water Closet
Laundry
- Laundry Room
- Laundry on upper level
Additional Features
- Covered Patio or Porch
- Kitchen Island
- Front Facing Garage
Community Map
Map
Recently Sold Homes
Updated Aug 9, 2026
Area Factors
Somewhat bikeable
Bikeability
30
/ 100
Fairly walkable
Walkability
40
/ 100
Limited public transit
Transit
30
/ 100
Source: Local Logic
Sources: Local Logic
Local Logic measures the walkability, access to public transit and bikeability of any address. CAP Index provides objective, accurate, and consistent data to help measure, compare, and mitigate crime risks.
Environmental Factors
Calm
Sound Score®
81
/ 100
Source:
First Street, How Loud
Sources: First Street, How Loud
Sound Score® measures the noise level of any address. Environmental risk data is provided by First Street Foundation® and is designed to approximate risk and not intended to include all possible scenarios.
About the Builder
Welcome to Richmond American! They're glad customers are here. If customers are shopping for a new construction home, they owe it to themself to research their options and find their best fit. They'd like to tell customers a little more about their companies, so you can feel good about choosing Richmond American as their builder. They would be honored to guide customers on their journey to homeownership, as they have for homebuyers across the country since 1977.
A customer's home is one of the most important purchases they will make in their lifetime. Before customers select a new homebuilder, they may want to learn more about the company and their history. For more than four decades, they've been making the American Dream a reality from coast to coast. They're excited to share their story with their customers.
Frequently Asked Questions
How many homes are planned at Sierra at Sky Trail
How many floor plans are available at Sierra at Sky Trail?
How many move-in ready homes are available at Sierra at Sky Trail?
Disclaimer: Certain information contained herein is derived from information provided by parties other than Homes.com. All information provided is deemed reliable, but is not guaranteed to be accurate and should be independently verified.

Builder
Nearby Homes
- Ammolite Plan at Sierra at Sky Trail
- Tourmaline Plan at Sierra at Sky Trail
- 13330 Chadwick Place
- 13339 Chadwick Place
- 13335 Chadwick Place
- 16433 Dean Ave
- 16507 Warwick St
- 16605 Ottawa St
- 16473 Green Tree Blvd
- 16473 Green Tree Blvd Unit 5
- 16465 Green Tree Blvd Unit 18
- 16465 Green Tree Blvd Unit 18
- 16465 Green Tree Blvd Unit 14
- 16445 Wimbleton Ct
- 13256 Trail Ridge Way
- 13229 Plaza Laredo Way
- 16531 Ponca St
- 16315 Winona St
- 13815 Victoria Dr
- 13578 Dean Ave
- 16319 Teton St
- 16305 Teton St
- 0 Winona St Unit HD25241326
- 13964 Victoria Ct
- 13991 Riviera Dr
- 12820 4th Ave
- 16420 Sitting Bull St
- 1 Hesperia Rd
- 0 Hesperia Rd Unit HD24255761
- 0 Hesperia Rd Unit HD26112564
- 0 Hesperia Rd Unit HD22192113
- 16740 Pebble Beach
- 0 8th Ave
- 0 Rodeo Dr
- 0 Enterprise Way
- 12645 Dion Place
- 0 Sitting Bull St Unit DW26141569
- 0 Sitting Bull St Unit CV26050486
- 0 Sitting Bull St Unit HD25250290
- 35 Cypress Ave
- Monarch at Sky Trail
- Dawson Pointe at West Creek
- Kingston at West Creek
- Desert Willow Village
- Pacific Jasper
- Solstice at West Ridge
- Astra at West Ridge
- Seasons at Topaz
- Pacific Crest
- Somerset
- Pacific Crossing
- Desert Star - Solaire
- Desert Star - Solstice
- Seneca Pointe
- Lane's Crossing
- Ocotilla Ranch
- The Estates at Silverwood
- Cascade Landing at Silverwood
- Laurel at Silverwood
- Sunset Ridge at Silverwood
Your Personal Tour Guide
Ask me questions while you tour the home.