


Total Views 1,434,006
4 - 6
Beds
2.5
Baths
2,251+
Sq Ft
$578K - $750K
Price Range
Available Homes
Move-In Ready
Plans
Highlights
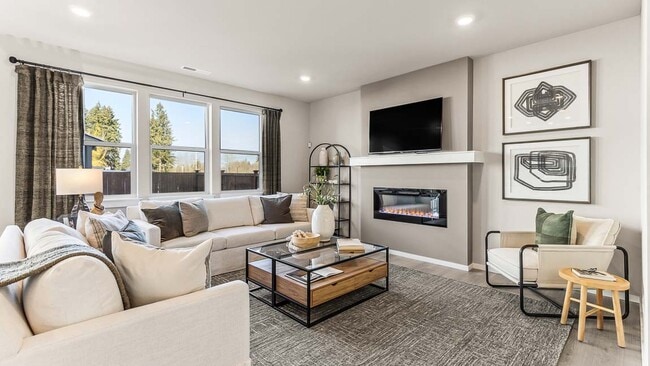
- Great Room
- Community Basketball Court
About Sleater Crossing
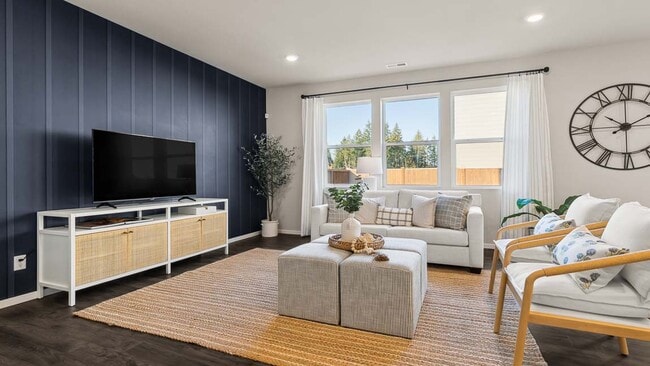
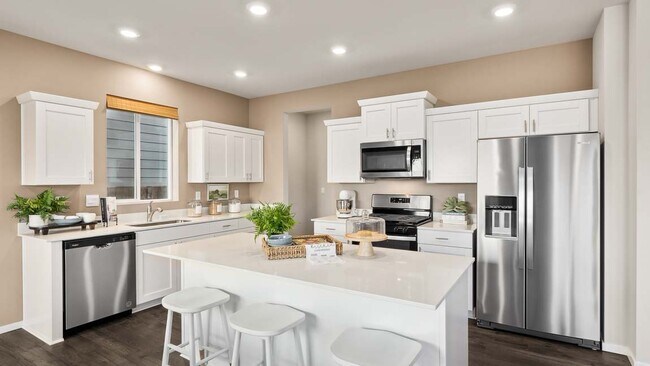
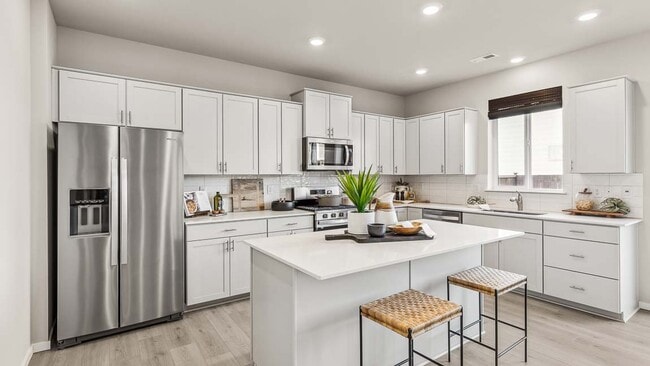
Welcome to Sleater Crossing, an exciting community of 199 new construction homes on the border of Lacey and Olympia. Boasting more than 10 different floor plans, choose from standalone single-family designs or paired two-story townhomes. The community offers both Tradition and Express Series homes, allowing for a range of interior features to best suit specific needs. Whether searching for a versatile starter home or simply need more space, your dream home is waiting at Sleater Crossing. Everyday conveniences are plentiful at Sleater Crossing with features like air conditioning, outlet for EV charging, and smart home technology standard. Throughout each home, beautiful finishes and breathtaking craftsmanship are sure to catch your eye. Open-concept main floors will offer entertainers their ideal venue to fill with guests while flexible living spaces will make room for what matters the most. Around the community, striking home exteriors and low maintenance landscaping set the scene for a beautiful streetscape. For outdoor fun, enjoy direct access to the Chehalis Western Trail or head over to the community park and open areas. There, catch up with neighbors by a picnic table, play a game of pick-up at the basketball court, or soak up the sun in the grass. Located on the border of Lacey and Olympia, everyday shopping destinations are conveniently located minutes away. Sleater Crossing is served by the North Thurston School District with all three schools located roughly 1 mile from home. Those commuting to JBLM, the State Capitol, and other top employers will appreciate easy access to I-5. For a lively downtown experience, Olympia’s historic district offers everything from quaint coffee shops and lowkey venues to critically acclaimed eateries and vibrant art galleries. The great outdoors is just as close too with nearly 20% of the city of Lacey’s land dedicated to beautiful parks, natural areas, and open spaces. Offering an expansive lineup of home designs, conveni
Builder
Sales Office
Hours
| Monday | Closed |
| Tuesday | 10:00 AM - 6:00 PM |
| Wednesday | 1:00 PM - 6:00 PM |
| Thursday - Sunday | 10:00 AM - 6:00 PM |
Sales Team
Online Sales Consultant - Sleater Crossing
Office Address
4038 23rd Ave NE
Olympia, WA 98506
Driving Directions
Move-In Ready
New construction homes available for immediate or near-term move in.
Plans
Choose your unit from one of these available plans.
Activity
Shares
24Favorites
69Standard Home Details
Home Type
- Single Family Detached Home
Year Built
- New Construction
Parking
- 2 Garage Spaces
Interior Spaces
- 2,251 - 3,408 Sq Ft Home
- 2 Story
- Great Room
Additional Features
- Front Facing Garage
- 4 - 6 Bedrooms
Community Details
Recreation
- Community Basketball Court
- Community Playground
- Event Lawn
Community Map
Map
Recently Sold Homes
Updated Sep 14, 2026
List Price Range
$449K - $790K
Homes For Sale
43
Average Home Value
$546,439
Median Lot Size
9,147 Sq Ft
% Renters
30%
Average Household Income
$110,490
% of College Grads
36.3%
Median Age
43
Average House Size
2,031 Sq Ft
% Commercial Property
46.1%
Transit
Area Factors
Somewhat bikeable
Bikeability
30
/ 100
Fairly walkable
Walkability
40
/ 100
Minimal public transit
Transit
10
/ 100
Source: Local Logic
Sources: Local Logic
Local Logic measures the walkability, access to public transit and bikeability of any address. CAP Index provides objective, accurate, and consistent data to help measure, compare, and mitigate crime risks.
Environmental Factors
Active
Sound Score®
80
/ 100
Source:
First Street, How Loud
Sources: First Street, How Loud
Sound Score® measures the noise level of any address. Environmental risk data is provided by First Street Foundation® and is designed to approximate risk and not intended to include all possible scenarios.
Schools
Source:

GreatSchools:
The GreatSchools Rating helps parents compare schools within a state based on a variety of school quality indicators and provides a helpful picture of how effectively each school serves all of its students. Ratings are on a scale of 1 (below average) to 10 (above average) and can include test scores, college readiness, academic progress, advanced courses, equity, discipline and attendance data. We also advise parents to visit schools, consider other information on school performance and programs, and consider family needs as part of the school selection process.
View GreatSchools Rating Methodology
Disclaimer: Please note that this community may not be in these schools' attendance zones.
- K to 5th
- Public
- 6th to 8th
- Public
- 9th to 12th
- Public
Parks in this Area
Chehalis Western Trail
8 min walk
Lacey Civic Plaza
5 min drive
Civic Plaza
5 min drive
Priest Point Park
5 min drive
West Plaza Park
5 min drive
Huntamer Park
6 min drive
Friendly Grove Park
7 min drive
Gateway Park
8 min drive
Greg Cuoio Park Primary Access
9 min drive
About the Builder
D.R. Horton began in 1978 as a homebuilding business in Texas and has grown into a national builder serving buyers across the United States. The company builds homes for first-time buyers, move-up buyers, active-adult buyers, and luxury buyers, with offerings that span both home construction and related purchase support. D.R. Horton also provides mortgage financing, title services, and insurance agency services, and it operates rental housing businesses alongside its homebuilding operations. The business further holds a majority stake in Forestar Group Inc., extending its involvement in residential lot development.
Frequently Asked Questions
How many homes are planned at Sleater Crossing
How many floor plans are available at Sleater Crossing?
How many move-in ready homes are available at Sleater Crossing?
Disclaimer: Certain information contained herein is derived from information provided by parties other than Homes.com. All information provided is deemed reliable, but is not guaranteed to be accurate and should be independently verified.

Builder
Nearby Homes
- Ballard Plan at Sleater Crossing
- Sellwood Plan at Sleater Crossing
- Savannah Plan at Sleater Crossing
- Stafford Plan at Sleater Crossing
- Cambridge Plan at Sleater Crossing
- Legacy Plan at Sleater Crossing
- Caslon Plan at Sleater Crossing
- Bridgewater Plan at Sleater Crossing
- 4016 Hyde Loop NE Unit 145
- 4020 Hyde Loop NE Unit 146
- 4017 Hyde Loop NE Unit 118
- 4015 Hyde Loop NE Unit 119
- 3949 Hyde Loop NE Unit 124
- 3947 Hyde Loop NE Unit 125
- 2307 Boxcar St NE Unit 165
- 2230 Boxcar St NE Unit 178
- 2207 Boxcar St NE Unit 155
- 2212 Boxcar St NE Unit 181
- 2208 Boxcar St NE Unit 182
- 2213 Boxcar St NE Unit 157
- 2844 28th Ln NE
- 2100 Mark St NE
- 4468 Pacific Ave SE
- 0 12th Ave SE Unit NWM2574536
- 1201 East St SE
- 1707 Fir St NE
- 5 XX Boulevard Rd SE
- 1709 Fir St NE
- 2011 35th Ln NE
- 4510 Sleater Kinney Rd NE
- 0 Steele St SE Unit Lot 3
- 6235 6th Ave SE
- 1806 4th Ave E
- 4248 Libby Rd NE
- 3008 18th Ave SE
- 1209 Pioneer Ave NE
- 7509 13th Ave SE
- 1 Beacon Ave SE
- 4808 4812 15th Ave SE
- 4812 15th Ave SE
- Ventura Crossing
- Morel Meadows
- Enclave at Oak Tree - Townhomes
- Enclave at Oak Tree - Single Family Homes
- Ovation at Oak Tree
- Aurora Oaks
- Olympic Springs
- Shelm Meadows
- Willow Glenn
- Interlaaken Estates
- Horsehead Landing
- Sunset Grove
- Rolling Brook
- Presley Hills
- Trails End at Brookdale
- Sunset Ridge
- Trails End at Brookdale
- Trails End at Brookdale
- Clover Creek Court
- Heritage Gardens
Your Personal Tour Guide
Ask me questions while you tour the home.