


BUILDER INCENTIVES
Verified badge confirms data from builder
Total Views 467,779
2 - 3
Beds
2 - 2.5
Baths
1,749+
Sq Ft
$591K - $800K
Price Range
Available Homes
Move-In Ready
Plans
Highlights
- Fitness Center
- Active Adult
- Clubhouse
- Great Room
- Community Pool
- Pickleball Courts
About Ovation at Oak Tree
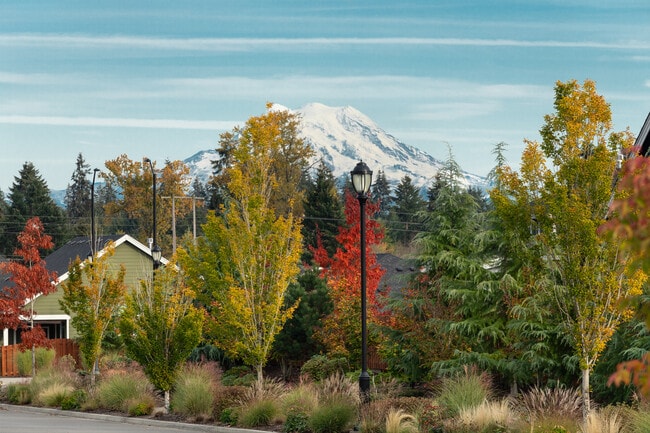
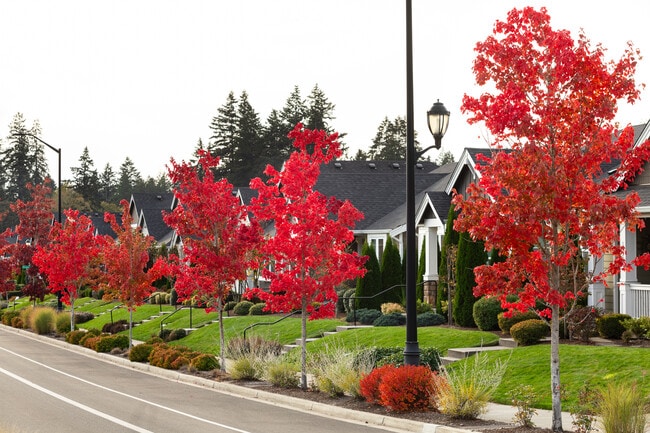
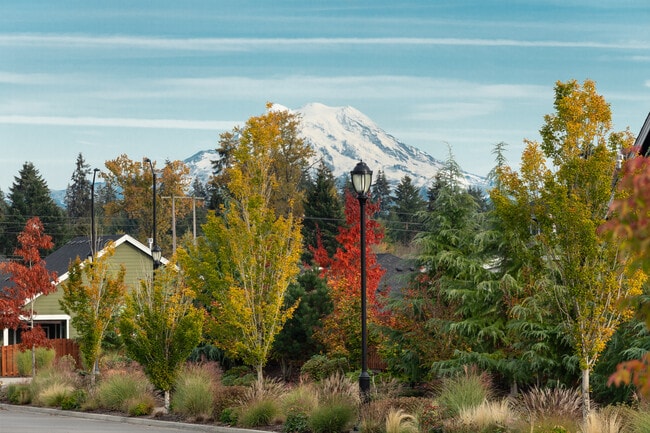
Driving up to Ovation at Oak Tree is a sight to behold, with towering oak trees framing the entrance, charming houses peeking out behind the greenery and winding paths beckoning you to explore. Ovation is a place to fall in love with, from its diversity of nature to its personalities and ideas. Living in this new home community, you’ll feel welcomed and connected. The Villages Club and Pavilion Club are now open! You'll love the indoor pool, dog park, fitness center, community fire ring and so much more!
Builder
Builder Incentives
We’re offering flex cash toward options and lot premiums available to all regardless of who you finance with or if you pay cash. By using Taylor Morrison Home Funding, Inc., you can choose flex cash towards seller paid Temporary Buydown Fund, d
Sales Office
Hours
| Monday - Tuesday | 10:00 AM - 6:00 PM |
| Wednesday | 2:00 PM - 6:00 PM |
| Thursday - Friday | 10:00 AM - 6:00 PM |
| Saturday | Closed |
| Sunday | 10:00 AM - 6:00 PM |
Sales Team
Jeffrey Tellvik, License #22034895
Georgia Brasi
Nichole Thorpe
Office Address
3205 Bowthorpe Ct SE
Lacey, WA 98513
Driving Directions
Move-In Ready
New construction homes available for immediate or near-term move in.
Plans
Choose your unit from one of these available plans.
Activity
Shares
4Favorites
34Standard Home Details
Home Type
- Single Family Detached Home
Taxes
- No Special Tax
- 1.25% Estimated Total Tax Rate
Year Built
- New Construction
Parking
- 2 - 3 Garage Spaces
HOA Fees
- $285/month
Interior Spaces
- 1,749 - 2,295 Sq Ft Home
- 1 Story
- Formal Entry
- Great Room
- Dining Area
- Flex Room
Kitchen
- Walk-In Pantry
- Dishwasher
- Kitchen Island
Bedrooms and Bathrooms
- 2 - 3 Bedrooms
- Walk-In Closet
- Primary bathroom on main floor
- Private Water Closet
Laundry
- Laundry Room
- Laundry on main level
- Washer and Dryer
Lot Details
- Minimum 4,500 Sq Ft Lot
- Minimum 45 Ft Wide Lot
Additional Features
- Covered Patio or Porch
- Front Facing Garage
Community Details
Overview
- Active Adult
- Greenbelt
Recreation
- Pickleball Courts
- Bocce Ball Court
- Fitness Center
- Community Pool
- Dog Park
- Trails
Additional Features
- Clubhouse
Community Map
Map
Recently Sold Homes
Updated Sep 21, 2026
List Price Range
$500K - $1.2M
Homes For Sale
50
Average Home Value
$650,301
Median Lot Size
13,939 Sq Ft
% Renters
9%
Average Household Income
$127,292
% of College Grads
43.5%
Median Age
48
Average House Size
2,110 Sq Ft
% Commercial Property
4.1%
Transit
Area Factors
Fairly bikeable
Bikeability
40
/ 100
Not walkable
Walkability
10
/ 100
Source: Local Logic
Sources: Local Logic
Local Logic measures the walkability, access to public transit and bikeability of any address. CAP Index provides objective, accurate, and consistent data to help measure, compare, and mitigate crime risks.
Environmental Factors
Calm
Sound Score®
86
/ 100
Minimal
Flood Factor
1
/ 10
Minimal
Fire Factor
1
/ 10
Moderate
Heat Factor
3
/ 10
Major
Air Factor
6
/ 10
Source:
First Street, How Loud
Sources: First Street, How Loud
Sound Score® measures the noise level of any address. Environmental risk data is provided by First Street Foundation® and is designed to approximate risk and not intended to include all possible scenarios.
Schools
Source:

GreatSchools:
The GreatSchools Rating helps parents compare schools within a state based on a variety of school quality indicators and provides a helpful picture of how effectively each school serves all of its students. Ratings are on a scale of 1 (below average) to 10 (above average) and can include test scores, college readiness, academic progress, advanced courses, equity, discipline and attendance data. We also advise parents to visit schools, consider other information on school performance and programs, and consider family needs as part of the school selection process.
View GreatSchools Rating Methodology
Disclaimer: Please note that this community may not be in these schools' attendance zones.
- K to 5th
- Public
- 6th to 8th
- Public
- 9th to 12th
- Public
Parks in this Area
McAllister Grove Community Park
4 min drive
McAllister Meadows Neighborhood Park
5 min drive
Freestone Station Park
7 min drive
Regional Athletic Complex
7 min drive
Arbors Park
8 min drive
Wedgewood Park
9 min drive
Woodland Creek Community Park
9 min drive
Tanglewilde Pool And Park
10 min drive
Woodland Creek Community Park
10 min drive
About the Builder
Taylor Morrison was formed in 2007 through the merger of Taylor Woodrow and Morrison Homes, bringing together homebuilding legacies that stretch back more than a century. The company designs and builds new homes and planned communities for entry-level, move-up, and resort lifestyle buyers, while also serving renters through Yardly and related brands. Taylor Morrison also provides home financing services through its affiliated lending business and develops sustainable communities across major U.S. growth markets. The business presents itself as a national homebuilder and developer with a broad consumer reach and a long operating history.
Frequently Asked Questions
How many homes are planned at Ovation at Oak Tree
What are the HOA fees at Ovation at Oak Tree?
What is the tax rate at Ovation at Oak Tree?
How many floor plans are available at Ovation at Oak Tree?
How many move-in ready homes are available at Ovation at Oak Tree?
Disclaimer: Certain information contained herein is derived from information provided by parties other than Homes.com. All information provided is deemed reliable, but is not guaranteed to be accurate and should be independently verified.

Builder
Nearby Homes
- Sequoia II Plan at Ovation at Oak Tree
- Hemlock II Plan at Ovation at Oak Tree
- Oak II Plan at Ovation at Oak Tree
- Walnut II Plan at Ovation at Oak Tree
- Aspen II Plan at Ovation at Oak Tree
- Cedar II Plan at Ovation at Oak Tree
- 9108 Schmitz Ct SE
- 3111 Arrowroot Loop SE
- 9117 Schmitz Ct SE
- 3346 Arrowroot St SE
- 3425 Arrowroot St SE
- 2923 Balsamroot Dr SE
- 2917 Balsamroot Dr SE
- 2926 Balsamroot Dr SE
- 2835 Arrowroot Loop SE
- 2918 Balsamroot Dr SE
- 2905 Arrowroot Loop SE
- 9527 Bowthorpe St SE
- 2719 Bowthorpe St SE
- 2715 Bowthorpe St SE
- 3621 Walthew Dr SE
- 4649 Brielle St SE
- 4713 Brielle St SE
- 8021 Afflerbaugh Ct SE
- 0 Mayes Rd SE
- 9631 Glory Dr SE
- 902 Bodie St SE
- 836 Bodie Ct SE
- 9628 7th Way SE
- 9636 7th Way SE
- 6145 Lake Saint Clair Dr SE
- 6943 20th Ave SE
- 7349 Fair Oaks Rd SE
- 4808 4812 15th Ave SE
- 4812 15th Ave SE
- 1546 Reservation Rd SE Unit 27
- 1546 Reservation Rd SE Unit 232
- 1546 Reservation Rd SE Unit 124
- 7509 13th Ave SE
- 6235 6th Ave SE
- Enclave at Oak Tree - Townhomes
- Enclave at Oak Tree - Single Family Homes
- Aurora Oaks
- Morel Meadows
- Ventura Crossing
- Sleater Crossing
- Shelm Meadows
- Willow Glenn
- Olympic Springs
- Interlaaken Estates
- Rolling Brook
- Sunset Ridge
- Sunset Grove
- Presley Hills
- Trails End at Brookdale
- Trails End at Brookdale
- Trails End at Brookdale
- Clover Creek Court
- Horsehead Landing
- Torrey Farms
Your Personal Tour Guide
Ask me questions while you tour the home.