Estimated payment starting at $4,665/month
Highlights
- Fitness Center
- Active Adult
- Clubhouse
- New Construction
- Primary Bedroom Suite
- Great Room
About This Floor Plan
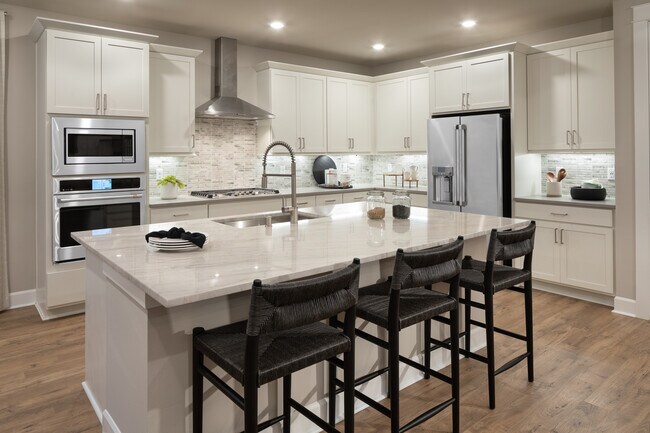
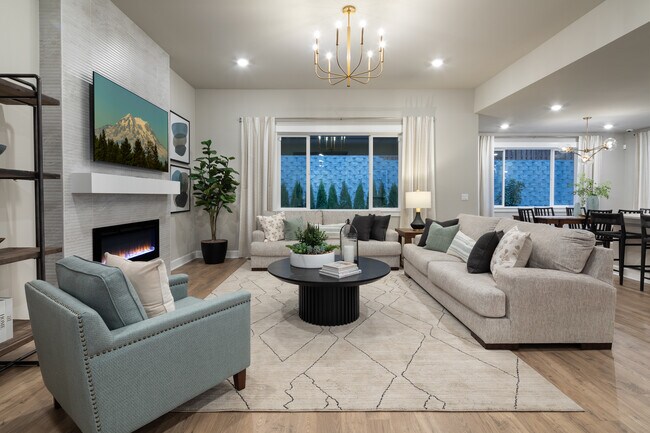
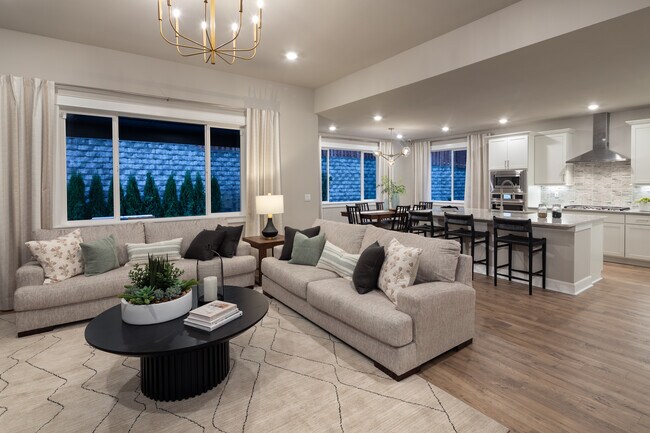
Located in 55+ active lifestyle community Ovation at Oak Tree, Plan 5021 is spacious, open, and bright, with 2 bedrooms, a flex room, and a roomy walk-in closet in the primary suite. The great room opens effortlessly to the covered patio, dining area, and kitchen with an oversized island, creating true open-concept living. Make your way towards the front of the home to find a 2-car garage with an entry, a laundry room, an additional bathroom, and an inviting foyer. And, you have options! Optional third bedroom in place of the flex room Optional door to the flex room Optional deluxe shower in the primary bathroom Optional shower and tub in the primary bathroom
Sales Office
| Monday - Tuesday |
10:00 AM - 6:00 PM
|
| Wednesday |
2:00 PM - 6:00 PM
|
| Thursday - Friday |
10:00 AM - 6:00 PM
|
| Saturday |
Closed
|
| Sunday |
10:00 AM - 6:00 PM
|
Home Details
Home Type
- Single Family
Lot Details
- Minimum 4,500 Sq Ft Lot
- Minimum 45 Ft Wide Lot
HOA Fees
- $285 Monthly HOA Fees
Parking
- 2 Car Attached Garage
- Front Facing Garage
Home Design
- New Construction
Interior Spaces
- 2,078 Sq Ft Home
- 1-Story Property
- Formal Entry
- Great Room
- Dining Area
- Flex Room
Kitchen
- Walk-In Pantry
- Dishwasher
- Kitchen Island
Bedrooms and Bathrooms
- 2-3 Bedrooms
- Primary Bedroom Suite
- Walk-In Closet
- 2 Full Bathrooms
- Primary bathroom on main floor
- Dual Vanity Sinks in Primary Bathroom
- Private Water Closet
- Bathtub with Shower
- Walk-in Shower
Laundry
- Laundry Room
- Laundry on main level
- Washer and Dryer
Outdoor Features
- Covered Patio or Porch
Community Details
Overview
- Active Adult
- Greenbelt
Amenities
- Clubhouse
Recreation
- Pickleball Courts
- Bocce Ball Court
- Fitness Center
- Community Pool
- Dog Park
- Trails
Map
Other Plans in Ovation at Oak Tree
About the Builder
Frequently Asked Questions
How many homes are planned at Ovation at Oak Tree
What are the HOA fees at Ovation at Oak Tree?
How many floor plans are available at Ovation at Oak Tree?
How many move-in ready homes are available at Ovation at Oak Tree?
- 3621 Walthew Dr SE
- 0 Mayes Rd SE
- 1236 Marvin Rd SE
- 9631 Glory Dr SE
- 8623 Steilacoom Rd SE
- 902 Bodie St SE
- 836 Bodie Ct SE
- 9621 7th Ave SE
- 6145 Lake Saint Clair Dr SE
- 6943 20th Ave SE
- 7349 Fair Oaks Rd SE
- 4808 4812 15th Ave SE
- 4812 15th Ave SE
- 1546 Reservation Rd SE Unit 27
- 1546 Reservation Rd SE Unit 232
- 1546 Reservation Rd SE Unit 124
- 7509 13th Ave SE
- 6235 6th Ave SE
- 8845 80th Ln SE
- 8026 Dawn Hill Dr SE
- Ovation at Oak Tree
- Enclave at Oak Tree - Townhomes
- Enclave at Oak Tree - Single Family Homes
- Aurora Oaks
- Morel Meadows
- Ventura Crossing
- Sleater Crossing
- Shelm Meadows
- Willow Glenn
- Olympic Springs
- Interlaaken Estates
- Rolling Brook
- Sunset Ridge
- Sunset Grove
- Presley Hills
- Trails End at Brookdale
- Trails End at Brookdale - Trails End At Brookdale
- Clover Creek Court
- Torrey Farms
Ask me questions while you tour the home.