BUILDER INCENTIVES
Total Views 157,510
3 - 5
Beds
2.5 - 3.5
Baths
2,420+
Sq Ft
$637K - $800K
Price Range
Available Homes
Move-In Ready
Plans
Highlights
- A Cherokee Trail High School
- Golf Course Community
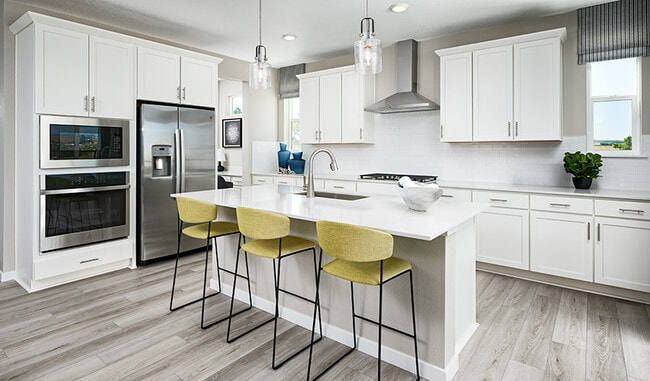
- Gourmet Kitchen
- Community Lake
- Great Room
- Lawn
About Sorrel Ranch
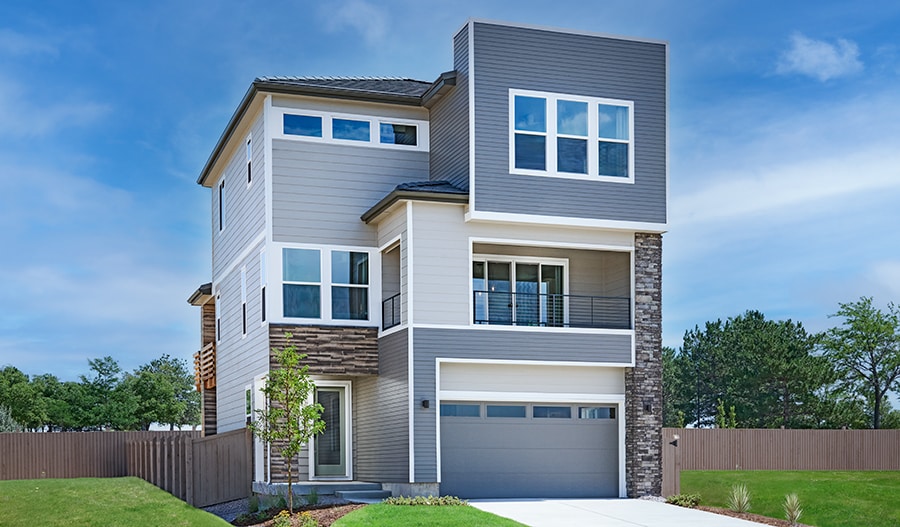
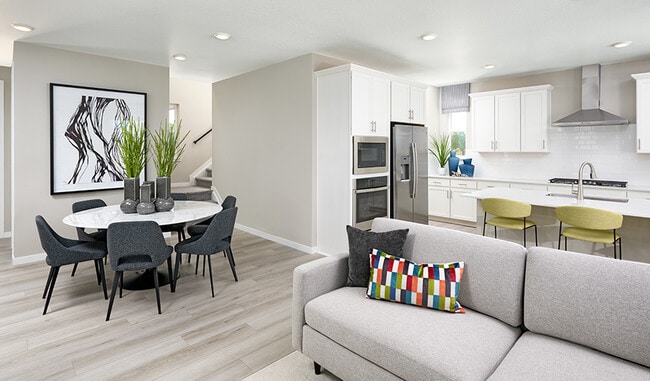
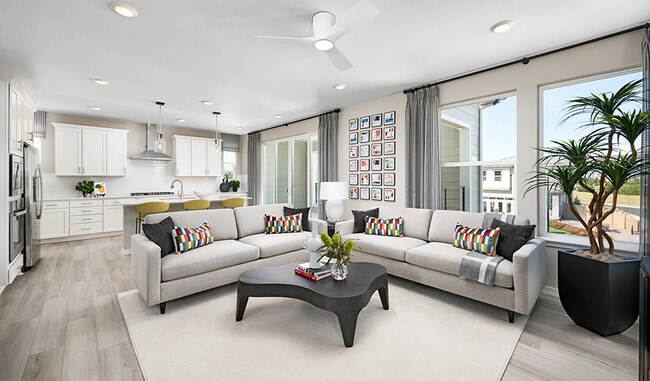
Boasting a prime location in Aurora and showcasing an impressive array of new homes with open layouts and designer details, Sorrel Ranch is a must-see for house hunters in Arapahoe County. Residents of this exciting community will enjoy close proximity to golfing, shopping, notable schools and outdoor recreation. The Aurora Reservoir can be found nearby, as can Southlands Mall. Several thoughtfully designed floor plans from multiple sought-after collections are offered, including some with finished basements. You’ll love our professionally curated fixtures and finishes! If you choose a new home at Sorrel Ranch that's ready to personalize, you'll be in control of your home's design details—finishes, fixtures, and more. Let us help you build a new home in Aurora that reflects your style, surrounded by amenities that enrich your life.
Builder
Builder Incentives
special financing on select homes!
See this week's hot homes!
Download our FREE guide & stay on the path to healthy credit.
Sales Office
Hours
| Monday - Thursday | 10:00 AM - 6:00 PM |
| Friday | 12:00 PM - 6:00 PM |
| Saturday - Sunday | 10:00 AM - 6:00 PM |
Office Address
5701 S De Gaulle Ct
Aurora, CO 80016
Driving Directions
Move-In Ready
New construction homes available for immediate or near-term move in.
Plans
Choose your unit from one of these available plans.
Activity
Shares
10Favorites
17Standard Home Details
Home Type
- Single Family Detached Home
Taxes
- No Special Tax
- 1% Estimated Total Tax Rate
Year Built
- New Construction
Parking
- 2 Garage Spaces
HOA Fees
- $138/month
Interior Spaces
- 2,420 - 3,190 Sq Ft Home
- 2 - 3 Stories
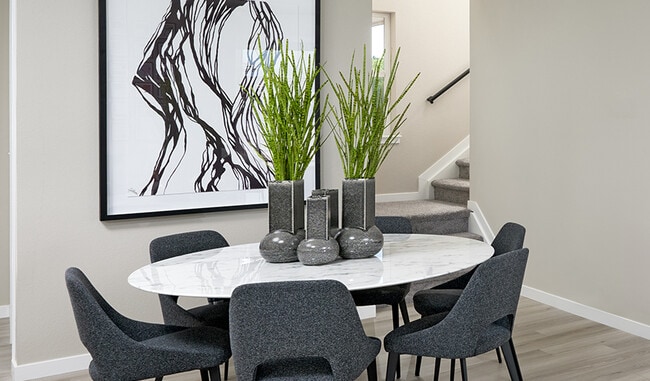
- Great Room
Kitchen
- Gourmet Kitchen
- Walk-In Pantry
- Kitchen Island
Bedrooms and Bathrooms
- 3 - 4 Bedrooms
- Walk-In Closet
- Secondary Bathroom Double Sinks
- Private Water Closet
Laundry
- Laundry Room
- Laundry on upper level
- Washer and Dryer Hookup
Lot Details
- Minimum 3,264 Sq Ft Lot
- Minimum 44 Ft Wide Lot
- Lawn
Utilities
- Air Conditioning
- Heating Available
- High Speed Internet
- Cable TV Available
Additional Features
- Covered Patio or Porch
- Front Facing Garage
Community Details
Overview
- Association fees include ground maintenance
- Community Lake
Recreation
- Golf Course Community
- Community Playground
- Trails
Additional Features
- Community Center
Community Map
Map
Recently Sold Homes
Updated Sep 3, 2026
List Price Range
$394K - $1.6M
Homes For Sale
113
Average Home Value
$794,332
Median Lot Size
7,840 Sq Ft
% Renters
18%
Average Household Income
$199,358
% of College Grads
60.1%
Median Age
37
Average House Size
3,615 Sq Ft
% Commercial Property
21.2%
Transit
Area Factors
Moderately bikeable
Bikeability
60
/ 100
Somewhat walkable
Walkability
30
/ 100
Source: Local Logic
Sources: Local Logic
Local Logic measures the walkability, access to public transit and bikeability of any address. CAP Index provides objective, accurate, and consistent data to help measure, compare, and mitigate crime risks.
Environmental Factors
Active
Sound Score®
74
/ 100
Source:
First Street, How Loud
Sources: First Street, How Loud
Sound Score® measures the noise level of any address. Environmental risk data is provided by First Street Foundation® and is designed to approximate risk and not intended to include all possible scenarios.
Schools
Source:

GreatSchools:
The GreatSchools Rating helps parents compare schools within a state based on a variety of school quality indicators and provides a helpful picture of how effectively each school serves all of its students. Ratings are on a scale of 1 (below average) to 10 (above average) and can include test scores, college readiness, academic progress, advanced courses, equity, discipline and attendance data. We also advise parents to visit schools, consider other information on school performance and programs, and consider family needs as part of the school selection process.
View GreatSchools Rating Methodology
Disclaimer: Please note that this community may not be in these schools' attendance zones.
- Pre-K to 6th
- Public
- 6th to 8th
- Public
- 9th to 12th
- Public
Parks in this Area
Boulder Park
5 min drive
Red Tailed Hawk Park
6 min drive
Saddle Rock Ridge Playground
6 min drive
Red-tailed Hawk Park
7 min drive
Copperleaf Bark Park
7 min drive
Larkspur Park
8 min drive
Geology Park at Copperleaf
9 min drive
Park View Playground
9 min drive
Pioneer Park
10 min drive
About the Builder
Welcome to Richmond American! They're glad customers are here. If customers are shopping for a new construction home, they owe it to themself to research their options and find their best fit. They'd like to tell customers a little more about their companies, so you can feel good about choosing Richmond American as their builder. They would be honored to guide customers on their journey to homeownership, as they have for homebuyers across the country since 1977.
A customer's home is one of the most important purchases they will make in their lifetime. Before customers select a new homebuilder, they may want to learn more about the company and their history. For more than four decades, they've been making the American Dream a reality from coast to coast. They're excited to share their story with their customers.
Frequently Asked Questions
How many homes are planned at Sorrel Ranch
What are the HOA fees at Sorrel Ranch?
What is the tax rate at Sorrel Ranch?
How many floor plans are available at Sorrel Ranch?
How many move-in ready homes are available at Sorrel Ranch?
Disclaimer: Certain information contained herein is derived from information provided by parties other than Homes.com. All information provided is deemed reliable, but is not guaranteed to be accurate and should be independently verified.

Builder
Nearby Homes
- Hemingway Plan at Sorrel Ranch
- Coronado Plan at Sorrel Ranch
- Carroll II Plan at Sorrel Ranch
- Laurel Plan at Sorrel Ranch
- Linton II Plan at Sorrel Ranch
- Sybil Plan at Sorrel Ranch
- 24165 E Platte Place
- 23950 E Dorado Place
- 24175 E Platte Place
- 5781 S de Gaulle Ct Place
- 5691 S Catawba Way
- 24280 E Ida Place
- 5563 S Elk Ct
- 5682 S Flat Rock Way
- 24348 E Brandt Ave
- 23724 E Ida Place Unit C
- 23709 E Ida Dr Unit E
- 5745 S Buchanan Ct Unit B
- 5755 S Buchanan Ct Unit E
- 5646 S Grand Baker Ct
- 4828 S Sicily St
- 6272 S Killarney St
- 5867 S Ireland Ct
- 2 Forest Rim
- 1 Forest Rim
- 0 Forest Rim Rd Unit REC8763674
- 6731 S Himalaya Way Unit 1
- 6730 S Espana Way
- 8069 S Blackstone Pkwy
- 27330 E Nova Cir
- 10773 Shadow Pines Rd
- 10201 Inspiration Dr
- 13500 Pine Dr
- 10461 E Black Forest Dr
- 47682 Knibbe Ct
- 0 E Sand Creek Rd
- 26464 E Jewell Ave
- 7400 S Parker Rd
- 12034 Tomahawk Rd
- 0002 N Tomahawk Rd Unit 2
- Guilford Estates - The Grand Collection
- Inspiration - Hilltop 55+
- Inspiration - Hilltop 55+ 62s
- Inspiration - Hilltop 55+ 55s
- Trails at Smoky Hill | The Preserve- Signature Collection
- Overland Ranch
- Piney Trail Estates - Overlook Collection
- Overland Ranch
- Overland Ranch - Summit Collection
- Overland Ranch - Alpine Collection
- Elora
- Harvest Crossing
- Harvest Ridge - The Monarch Collection
- Harvest Crossing
- Harvest Ridge - The Skyline Collection
- Harvest Crossing - The Duets
- Harvest Crossing - The Townes
- Murphy Creek - Murphy Creek Classic
- Murphy Creek - Murphy Creek Reserve
- Vermilion Creek - The Parkside Collection
Your Personal Tour Guide
Ask me questions while you tour the home.