

Total Views 537,095
3 - 6
Beds
2 - 3
Baths
1,201+
Sq Ft
$240K - $359K
Price Range
Available Homes
Move-In Ready
Plans
Highlights
- Pond in Community
- Granite Countertops
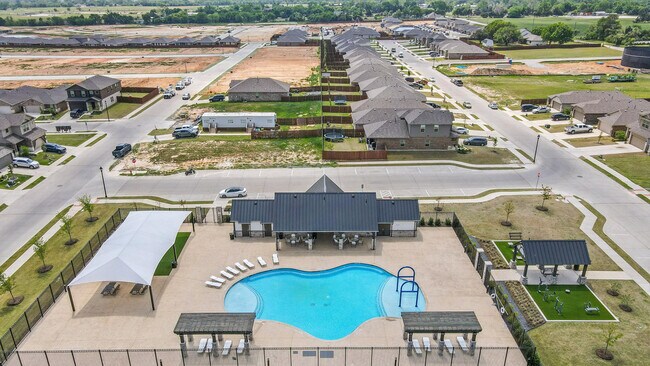
- Community Pool
- Soccer Field
- Covered Patio or Porch
- Stainless Steel Appliances
About Springhill South
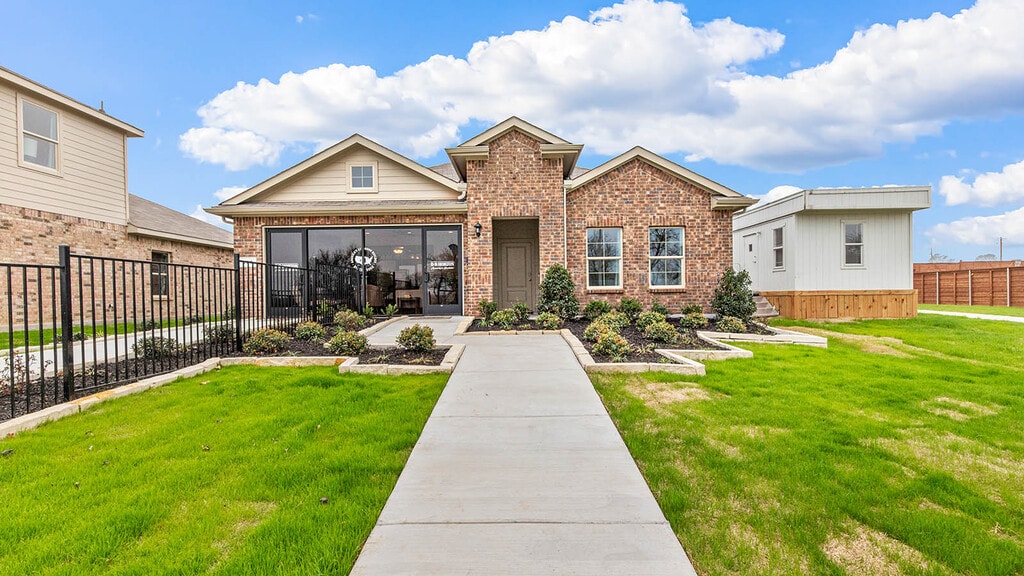
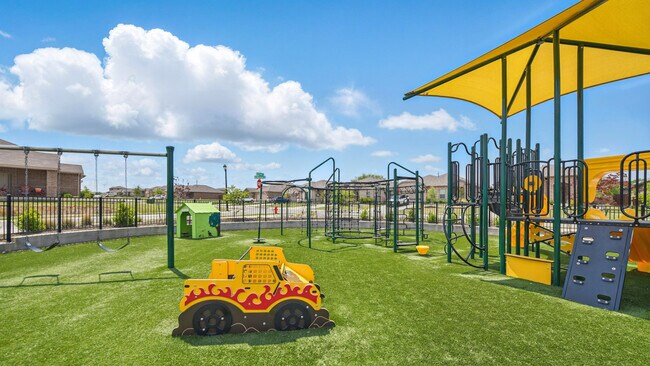
Find Your Dream Home in Springhill South, a New Master-Planned Community in Boyd, Texas. Calling all homebuyers seeking a charming community with small-town vibes and easy access to the Dallas-Fort Worth metroplex! Springhill South in Boyd, Texas offers a lifestyle you'll love. This new master-planned community boasts a variety of one and two-story new homes, with open floor plans, perfect for entertaining family and friends. Springhill South is zoned for Boyd ISD, ensuring your children receive a quality education. Escape the hustle and bustle of city life and unwind in the serene atmosphere of Springhill South. Explore miles of walking trails, cool off in the sparkling pool, let the kids loose at the playground, or cast a line in the community pond. Large green spaces with woods provide a peaceful escape, while the outdoor gym, practice soccer field, and two half-court basketball courts offer ample opportunities for recreation. Contact us today to schedule a tour and discover your dream home!
Builder
Sales Office
Hours
| Monday | 12:00 PM - 7:00 PM |
| Tuesday - Saturday | 10:00 AM - 7:00 PM |
| Sunday | 12:00 PM - 6:00 PM |
Office Address
136 Springhill Rd
Boyd, TX 76023
Driving Directions
Move-In Ready
New construction homes available for immediate or near-term move in.
Plans
Choose your unit from one of these available plans.
Activity
Shares
64Favorites
83Standard Home Details
Home Type
- Single Family Detached Home
Year Built
- New Construction
Parking
- 2 Garage Spaces
Interior Spaces
- 1,201 - 2,532 Sq Ft Home
- 1 - 2 Stories
- Smart Doorbell
- Family Room
- Dining Area
- Tile Flooring
Kitchen
- Stainless Steel Appliances
- Kitchen Island
- Granite Countertops
Bedrooms and Bathrooms
- 3 - 6 Bedrooms
- Walk-In Closet
Laundry
- Laundry Room
- Laundry on main level
Home Security
- Smart Lights or Controls
- Smart Thermostat
Additional Features
- Covered Patio or Porch
- Tankless Water Heater
- Landscaped
- Front Facing Garage
Community Details
Recreation
- Soccer Field
- Community Basketball Court
- Community Playground
- Community Pool
- Trails
Additional Features
- Pond in Community
- Picnic Area
Community Map
Map
Recently Sold Homes
Updated Sep 8, 2026
List Price Range
$240K - $2.5M
Homes For Sale
69
Average Home Value
$427,818
Median Lot Size
15,245 Sq Ft
% Renters
24%
Average Household Income
$112,970
% of College Grads
21%
Median Age
43
Average House Size
2,013 Sq Ft
% Commercial Property
25.2%
Area Factors
Somewhat bikeable
Bikeability
20
/ 100
Not walkable
Walkability
10
/ 100
Source: Local Logic
Sources: Local Logic
Local Logic measures the walkability, access to public transit and bikeability of any address. CAP Index provides objective, accurate, and consistent data to help measure, compare, and mitigate crime risks.
Schools
Source:

GreatSchools:
The GreatSchools Rating helps parents compare schools within a state based on a variety of school quality indicators and provides a helpful picture of how effectively each school serves all of its students. Ratings are on a scale of 1 (below average) to 10 (above average) and can include test scores, college readiness, academic progress, advanced courses, equity, discipline and attendance data. We also advise parents to visit schools, consider other information on school performance and programs, and consider family needs as part of the school selection process.
View GreatSchools Rating Methodology
Disclaimer: Please note that this community may not be in these schools' attendance zones.
Parks in this Area
James Snodgrass Park
6 min drive
Leone Park
16 min drive
- Baseball/Softball
- Trails
- Multi-Purpose Field
About the Builder
D.R. Horton began in 1978 as a homebuilding business in Texas and has grown into a national builder serving buyers across the United States. The company builds homes for first-time buyers, move-up buyers, active-adult buyers, and luxury buyers, with offerings that span both home construction and related purchase support. D.R. Horton also provides mortgage financing, title services, and insurance agency services, and it operates rental housing businesses alongside its homebuilding operations. The business further holds a majority stake in Forestar Group Inc., extending its involvement in residential lot development.
Frequently Asked Questions
How many homes are planned at Springhill South
How many floor plans are available at Springhill South?
How many move-in ready homes are available at Springhill South?
Disclaimer: Certain information contained herein is derived from information provided by parties other than Homes.com. All information provided is deemed reliable, but is not guaranteed to be accurate and should be independently verified.

Builder
Nearby Homes
- Baylor Plan at Springhill South
- Carson Plan at Springhill South
- Amber Plan at Springhill South
- Dawson Plan at Springhill South
- Hanna Plan at Springhill South
- Southhaven Plan at Springhill South
- Brooke Plan at Springhill South
- Florence Plan at Springhill South
- Madison Plan at Springhill South
- Austin Plan at Springhill South
- Ellis Plan at Springhill South
- Dallas Plan at Springhill South
- 128 Pinehurst Dr
- 110 Pinehurst Dr
- 188 Greenhill Trail
- 150 Pinehurst Dr
- 140 Pinehurst Dr
- 124 Pinehurst Dr
- 156 Pinehurst Dr
- 164 Pinehurst Dr
- 306 Brookfield Dr
- 170 County Road 4678
- TBD Boyd Ave
- 213 S Atwood St
- 405 E Boyd Ave
- 403 E Boyd Ave
- 100 N Agnew St
- 214 S Wilson
- 108 N Agnew St
- 194 Private Road 4663
- 305 Hobbs Ave
- 0 Fm 51 Unit 28162664
- 449 Private Road 4670
- TBD Texas 114
- 1081 County Road 4781
- TBD Abel Ln
- Farm To Market 2048
- 152 Quail Ln
- 0 S Fm 730 Unit 21349608
- 181 County Road 4757
- Highland Oaks
- Arbor Oaks
- Arbor Oaks
- Saddleback Estates
- Friendship Ranch
- Bluestem
- Aspire at Reunion
- Fairview Meadows
- Reunion
- Rocky Top Ranch
- The Hills at Reunion
- Thomas Estates
- Covenant Park
- Spring Valley Ranch
- Covenant Springs
- Donna's Place
- Pennsylvania Avenue
- Settler's Glen
- Settler's Glen
- Settler's Glen
Your Personal Tour Guide
Ask me questions while you tour the home.