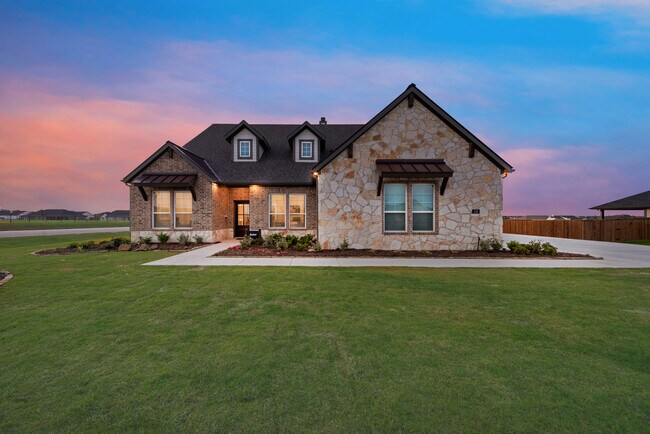
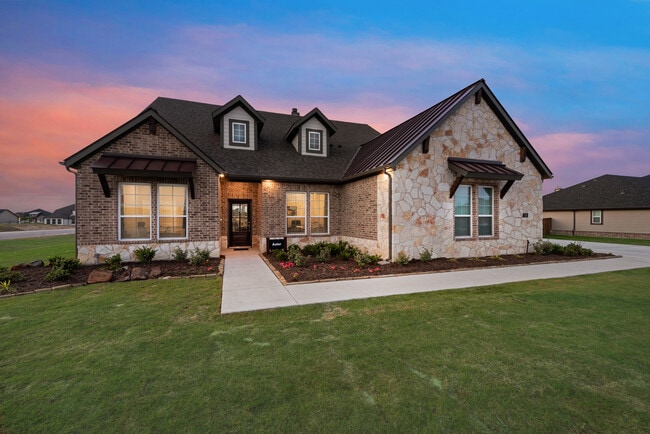
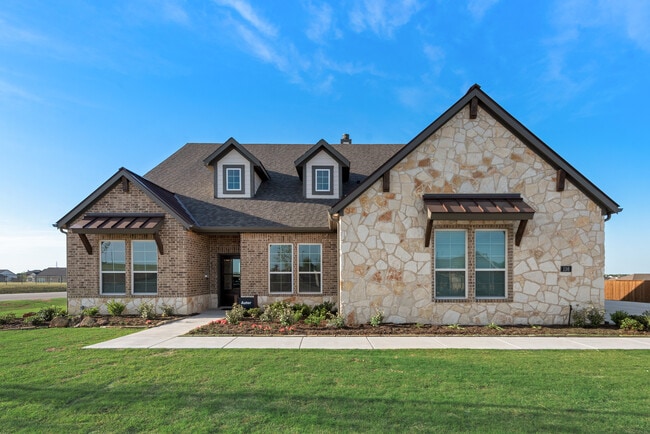
Verified badge confirms data from builder
Total Views 647,169
3 - 5
Beds
2 - 4
Baths
2,020+
Sq Ft
$432K - $640K
Price Range
Available Homes
Move-In Ready
Plans
Highlights
- Pond in Community
- Covered Patio or Porch
- Walk-In Closet
- Laundry Room
- Kitchen Island
- Central Air
About Fairview Meadows
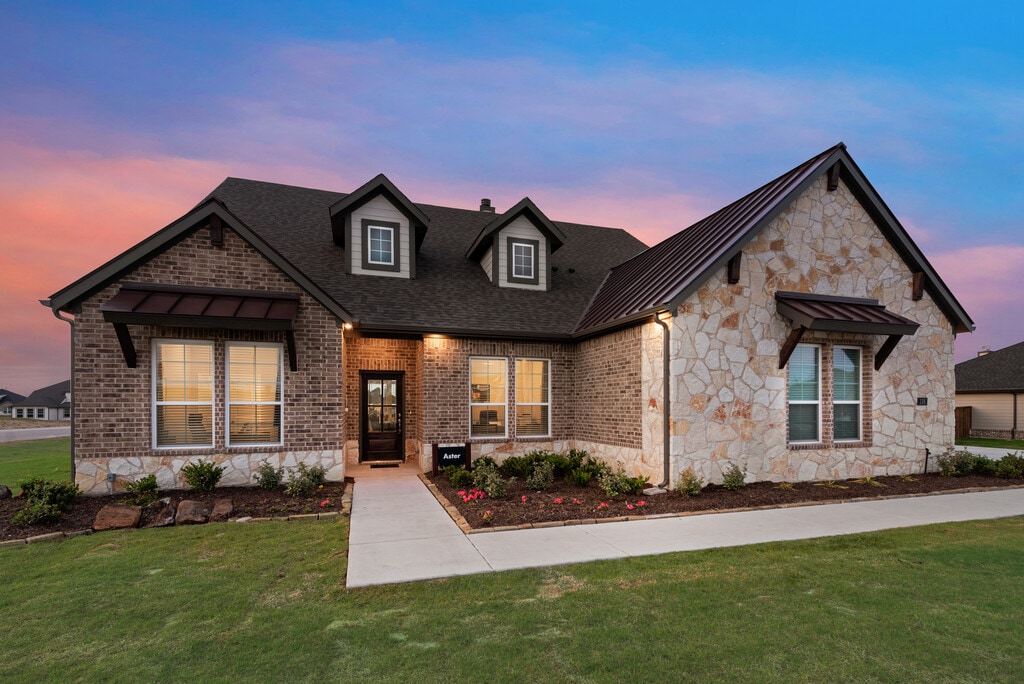
Welcome to Fairview Meadows in Rhome, Texasa vibrant master-planned community where modern living meets small-town charm. Spanning 14 acres of family-friendly amenities, this neighborhood is designed for connection, recreation, and relaxation. Kids can enjoy the covered playground, while parents unwind in the shaded picnic area. Families can stay active together on the pickleball court, soccer field, and scenic walking trails, while a fenced dog park ensures even furry friends feel at home.Beyond the amenities, Fairview Meadows offers new construction homes with 12 thoughtfully designed floor plans, giving you the flexibility to find the perfect fit for your lifestyle. Homeowners also have the unique opportunity to build a private shop, adding even more personalization to their space. Whether you're looking to cool off in the resort-style community pool, explore nature, or simply enjoy the peace of a well-planned neighborhood, Fairview Meadows delivers the perfect blend of convenience, comfort, and community spirit.Nestled in the heart of Rhome, this community offers modern homes, spacious lots, and resort-style amenities, making it an ideal place to call home. Discover the perfect balance of relaxation and recreation at Fairview Meadowsschedule your visit today and experience a community designed for the way you live!
Builder
Sales Office
Hours
| Monday - Saturday | 10:00 AM - 6:30 PM |
| Sunday | 12:00 PM - 6:00 PM |
Sales Team
Karolyn Shelton
Magan Elkins
Office Address
136 Ridgetop Trl
Rhome, TX 76078
Move-In Ready
New construction homes available for immediate or near-term move in.
Plans
Choose your unit from one of these available plans.
Activity
Shares
66Favorites
64Standard Home Details
Home Type
- Single Family Detached Home
Taxes
- Municipal Utility District
- 2.39% Estimated Total Tax Rate
Year Built
- New Construction
Parking
- 2 - 3 Garage Spaces
HOA Fees
- $67/month
Interior Spaces
- 2,020 - 3,426 Sq Ft Home
- 1 - 2 Stories
- Family Room
- Dining Room
Bedrooms and Bathrooms
- 3 - 5 Bedrooms
- Walk-In Closet
Utilities
- Central Air
- Cable TV Available
Additional Features
- Covered Patio or Porch
- Laundry Room
- Kitchen Island
Community Details
Overview
- Association fees include ground maintenance
- Pond in Community
Community Map
Map
Recently Sold Homes
Updated Aug 4, 2026
List Price Range
$434K - $989K
Homes For Sale
108
Average Home Value
$551,423
Median Lot Size
39,204 Sq Ft
% Renters
15%
Average Household Income
$93,271
% of College Grads
13.4%
Median Age
39
Average House Size
2,310 Sq Ft
% Commercial Property
15.7%
Transit
Area Factors
Low Crime
Crime
2
/ 10
Somewhat bikeable
Bikeability
20
/ 100
Not walkable
Walkability
10
/ 100
Source: Local Logic
Sources: Local Logic
Local Logic measures the walkability, access to public transit and bikeability of any address. CAP Index provides objective, accurate, and consistent data to help measure, compare, and mitigate crime risks.
Environmental Factors
Calm
Sound Score®
99
/ 100
Source:
First Street, How Loud
Sources: First Street, How Loud
Sound Score® measures the noise level of any address. Environmental risk data is provided by First Street Foundation® and is designed to approximate risk and not intended to include all possible scenarios.
Schools
Source:

GreatSchools:
The GreatSchools Rating helps parents compare schools within a state based on a variety of school quality indicators and provides a helpful picture of how effectively each school serves all of its students. Ratings are on a scale of 1 (below average) to 10 (above average) and can include test scores, college readiness, academic progress, advanced courses, equity, discipline and attendance data. We also advise parents to visit schools, consider other information on school performance and programs, and consider family needs as part of the school selection process.
View GreatSchools Rating Methodology
Disclaimer: Please note that this community may not be in these schools' attendance zones.
- Pre-K to 5th
- Public
- 6th to 8th
- Public
- 9th to 12th
- Public
About the Builder
Welcome To Riverside Homebuilders
Don’t let your move disrupt your life. Riverside Homebuilders has beautiful single family homes in the Dallas-Fort Worth area that will perfectly fit your family’s lifestyle. Each new home is located in an amenity filled Riverside community where you and your family can thrive.
As a third-generation homebuilder, they aim to provide their customers with a new home where they can live comfortably knowing it was constructed with high quality materials and designed with families in mind. Whether you are looking at one of their available homes or are planning to personalize one of your own, customer experience is their top priority. Their staff will be by your side from the first day to the day you move in and beyond. Join the Riverside Homebuilders family and feel the difference of a true customer-first approach.
Frequently Asked Questions
How many homes are planned at Fairview Meadows
What are the HOA fees at Fairview Meadows?
Are there any type of special taxes or special assessments to consider at Fairview Meadows?
What is the tax rate at Fairview Meadows?
How many floor plans are available at Fairview Meadows?
How many move-in ready homes are available at Fairview Meadows?
Disclaimer: Certain information contained herein is derived from information provided by parties other than Homes.com. All information provided is deemed reliable, but is not guaranteed to be accurate and should be independently verified.

Builder
Nearby Homes
- Caddo FE Plan at Fairview Meadows
- Lantana Plan at Fairview Meadows
- Camellia Plan at Fairview Meadows
- Colca II Plan at Fairview Meadows
- Leona II FE Plan at Fairview Meadows
- Colorado II FE Plan at Fairview Meadows
- Caddo Plan at Fairview Meadows
- Aster V2 SE Plan at Fairview Meadows
- Verbena V2 Plan at Fairview Meadows
- Cibolo FE Plan at Fairview Meadows
- Magnolia FE Plan at Fairview Meadows
- Verbena V2 SE Plan at Fairview Meadows
- Sabana Plan at Fairview Meadows
- Colorado II Plan at Fairview Meadows
- Aster V2 Plan at Fairview Meadows
- Bluebonnet Plan at Fairview Meadows
- Magnolia Plan at Fairview Meadows
- Salado Plan at Fairview Meadows
- Colca II FE Plan at Fairview Meadows
- Colorado III Plan at Fairview Meadows
- 1174 Pioneer Rd
- 1174 Pioneer Rd
- 0 Brammer Dr
- 000 Highway 287
- TBD Highway 287
- TBD Derting Rd
- 806 Old Base Rd
- TBD Farm To Market Road 407
- TBD Savanna Dr
- 309 Rhett Ct
- TBD Airfield Rd
- 206 Rhett Ct
- 2400 Farm To Market Road 718
- TBD Branding Iron Rd
- 181 County Road 4757
- TBD Fm-718
- 277 County Road 4461
- 459 County Road 4854
- 166 Pr 4460
- 136 Pr 4460
- Reunion
- Bluestem
- Settler's Glen
- Settler's Glen
- Settler's Glen
- Aspire at Reunion
- Paloma Ranch
- Shale Creek - Watermill Collection
- Paloma Ranch
- The Hills at Reunion
- Paloma Ranches
- Highland Oaks
- Alpha Ranch - Elizabeth Creek
- Northstar - West
- Northstar
- Springhill South
- Lonestar at Liberty Trails
- Madero - Trophy Series - Lot 50'
- Madero 50s
- Rancho Canyon - Majors Collection
Your Personal Tour Guide
Ask me questions while you tour the home.