
Total Views 206,490
3 - 4
Beds
2 - 3.5
Baths
1,440+
Sq Ft
$330K - $500K
Price Range
Available Homes
Move-In Ready
Plans
Highlights
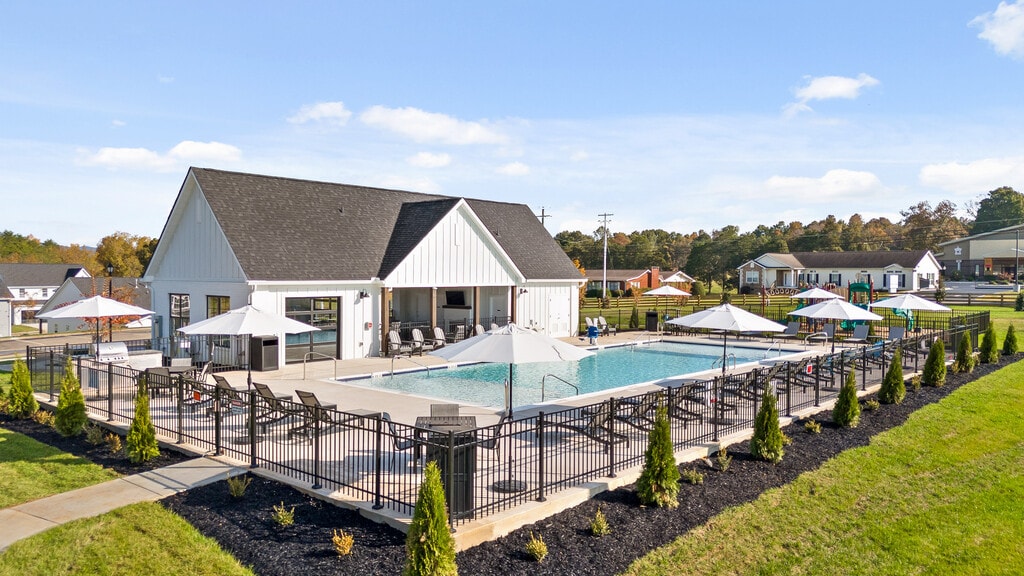
- Clubhouse
- Community Pool
- Covered Patio or Porch
- Breakfast Room
- Eat-In Kitchen
- Walk-In Closet
About Strawberry Hills
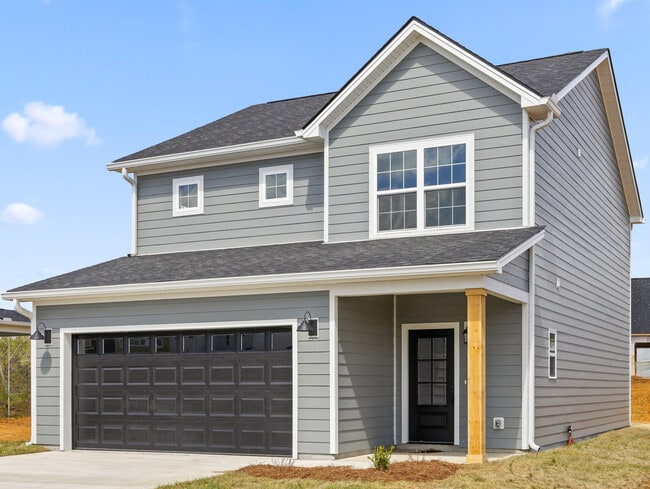

Nestled in the peaceful countryside just off Brakebill Road, Strawberry Hills Phase III offers the perfect balance of serene living and convenient access. This thoughtfully designed neighborhood is only 15 minutes from downtown Knoxville and just a short drive to Pigeon Forge, Sevierville, and nearby lakes, parks, and golf courses.
Two resort-style community pools
Miles of sidewalks perfect for evening strolls
A fenced dog park for your furry companions
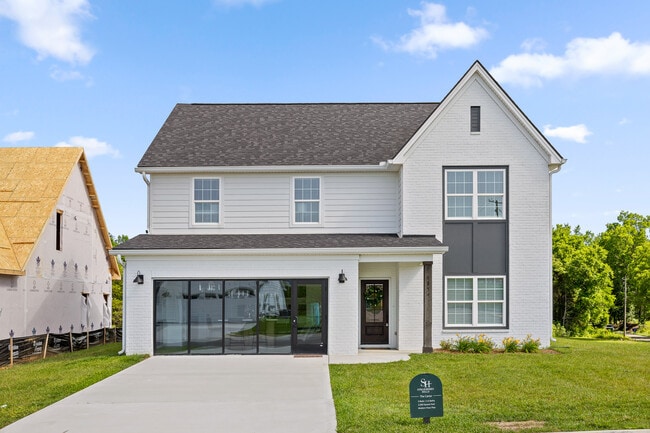
Professionally curated interiors with high-quality finishes
Whether you’re a first-time buyer, upsizing, or simply ready to enjoy a more relaxed lifestyle, Strawberry Hills delivers comfort, style, and community in a scenic East Tennessee setting.
Call or text our team today at (865) 345-8424 to learn more and schedule your visit!
Builder
Sales Office
Hours
| Monday | 12:00 PM - 6:00 PM |
| Tuesday - Wednesday | Closed |
| Thursday - Saturday | 10:00 AM - 6:00 PM |
| Sunday | 12:00 PM - 6:00 PM |
Sales Team
Katie Blasingim
Jeremy Watson
Cyndi Burge
Office Address
This address is an offsite sales center.
7389 Sun Blossom Lane
Knoxville, TN 37924
Driving Directions
Move-In Ready
New construction homes available for immediate or near-term move in.
Plans
Choose your unit from one of these available plans.
Related Communities
Other homes built by RP Communities in Strawberry Hills
Activity
Shares
5Favorites
14Standard Home Details
Home Type
- Single Family Detached Home
Taxes
- No Special Tax
Year Built
- New Construction
Parking
- 2 Garage Spaces
HOA Fees
- $90/month
Interior Spaces
- 1,440 - 2,454 Sq Ft Home
- 1 - 2 Stories
- Formal Entry
- Breakfast Room
- Combination Kitchen and Dining Room
Kitchen
- Eat-In Kitchen
- Breakfast Bar
- Kitchen Island
- Prep Sink
Bedrooms and Bathrooms
- 3 - 4 Bedrooms
- Walk-In Closet
Additional Features
- Covered Patio or Porch
- Laundry Room
- Front Facing Garage
Community Details
Recreation

- Community Playground
- Community Pool
- Park
- Dog Park
- Recreational Area
- Trails
Additional Features
- Clubhouse
Community Map
Map
List Price Range
$267K - $921K
Homes For Sale
57
Average Home Value
$398,049
Median Lot Size
22,215 Sq Ft
% Renters
23%
Average Household Income
$78,332
% of College Grads
19.8%
Median Age
44
Average House Size
1,794 Sq Ft
% Commercial Property
33.5%
Transit
Area Factors
Somewhat bikeable
Bikeability
20
/ 100
Somewhat walkable
Walkability
20
/ 100
Source: Local Logic
Sources: Local Logic
Local Logic measures the walkability, access to public transit and bikeability of any address. CAP Index provides objective, accurate, and consistent data to help measure, compare, and mitigate crime risks.
Environmental Factors
Calm
Sound Score®
86
/ 100
Source:
First Street, How Loud
Sources: First Street, How Loud
Sound Score® measures the noise level of any address. Environmental risk data is provided by First Street Foundation® and is designed to approximate risk and not intended to include all possible scenarios.
Schools
Source:

GreatSchools:
The GreatSchools Rating helps parents compare schools within a state based on a variety of school quality indicators and provides a helpful picture of how effectively each school serves all of its students. Ratings are on a scale of 1 (below average) to 10 (above average) and can include test scores, college readiness, academic progress, advanced courses, equity, discipline and attendance data. We also advise parents to visit schools, consider other information on school performance and programs, and consider family needs as part of the school selection process.
View GreatSchools Rating Methodology
Disclaimer: Please note that this community may not be in these schools' attendance zones.
Parks in this Area
Carter Sports Park
7 min drive
- Baseball/Softball
- Concessions
- Parking Lot
Paschal Carter Park
8 min drive
- Picnic Area
- Pool
- Trails
Possum Park
8 min drive
- Concessions
- Multi-Purpose Field
Thomas "Tank" Strickland Park
9 min drive
- Trails
- Playground
- Parking Lot
Love's Creek Spring
10 min drive
- Bike Trails
- Trails
Riverdale Park
11 min drive
- Baseball/Softball
- Community Center
Spring Place Park
11 min drive
Forks Of The River Park
11 min drive
- Picnic Area
- Soccer
- Playground
Skyline Park
13 min drive
About the Builder
RP is founded on a commitment to redefining the home-building experience. The company’s philosophy centers around the belief that quality living is more than just a physical space—it’s an experience. Every square foot is thoughtfully designed with purpose, ensuring attention to detail in every corner. RP engages with customers throughout the entire home-buying journey, emphasizing a personalized and enriching process. Rather than simply selling houses, RP guides clients through a thoughtful, well-crafted experience where every square foot matters.
This unique approach includes a comprehensive process—from design meetings to final walkthroughs—allowing homeowners to actively participate in the creation of their homes. RP is driven by a vision to provide not just houses, but homes that evoke pride and connection. With a strong commitment to excellence, the company understands that each dwelling represents a human story, a family, and a lifestyle. RP’s culture and team are dedicated to delivering not only an outstanding home but also an unparalleled experience, ensuring that residents are genuinely proud to call an RP build their home.
Frequently Asked Questions
How many homes are planned at Strawberry Hills
What are the HOA fees at Strawberry Hills?
How many floor plans are available at Strawberry Hills?
How many move-in ready homes are available at Strawberry Hills?
Disclaimer: Certain information contained herein is derived from information provided by parties other than Homes.com. All information provided is deemed reliable, but is not guaranteed to be accurate and should be independently verified.

Builder
Nearby Homes
- The Ellis Plan at Strawberry Hills
- The Avery Plan at Strawberry Hills
- The Peerless Plan at Strawberry Hills
- The Juniper Plan at Strawberry Hills
- The Florence Plan at Strawberry Hills
- The Rowan Plan at Strawberry Hills
- 7364 Sun Blossom Ln
- 7362 Sun Blossom Ln Unit 184
- 7362 Sun Blossom Ln
- 7361 Sun Blossom Ln Unit 111
- 7361 Sun Blossom Ln
- 7464 Sun Blossom Ln Unit 197
- 7337 Sun Blossom Ln Unit 121
- 7354 Sun Blossom Ln Unit 181
- 7351 Sun Blossom Ln Unit 115
- 7319 Sun Blossom Ln Unit 129
- 7348 Sun Blossom Ln Unit 178
- 7340 Sun Blossom Ln Unit 175
- 7334 Sun Blossom Ln Unit 172
- 7342 Sun Blossom Ln Unit 176
- 7544 Ridge Hollow Way
- 7545 Ridge Hollow Way
- 7350 Asheville Hwy
- 6820 Asheville Hwy
- 6820 Asheville Hwy Unit 3R
- 819 Greenhead Ln
- 211 S Patty Rd
- 7421 N Ruggles Ferry Pike
- 1020 Wooddale Church Rd
- 0 McCubbins Rd
- 918 McCubbins Rd
- 7120 Terry Dr
- 8911 Queensdale Ln
- 0 Holston Dr Unit 1336899
- 8914 Queensdale Ln
- 8915 Queensdale Ln
- 7012 Terry Dr
- 0 Rutledge Pike
- 5208 E Sunset Rd
- 2733 Shipe Rd
- Strawberry Hills - The Village at Strawberry Hills
- The Ridge at Neals Landing
- Price's Point
- Harvest Meadow - Freedom Collection
- Hickory Pointe
- Whisper Ridge - Trend
- Irwin Oaks
- Belhaven
- Chapman Trace
- Macon Townhomes
- Cherokee Crossing
- Isabel Estates
- Thompson Creek - Tradition Series
- Smoky Hollow
- Cardinal Landing
- Valley Grove Villas
- Creekside Ridge
- Andes Hill
- Bennett Village
- Emory Green - Townhomes
Your Personal Tour Guide
Ask me questions while you tour the home.