


Verified badge confirms data from builder
Estimated payment starting at $2,697/month
Total Views
12,040
3
Beds
2.5
Baths
1,597
Sq Ft
$244
Price per Sq Ft
Highlights
- New Construction
- Clubhouse
- Community Pool
- Primary Bedroom Suite
- Great Room
- Covered Patio or Porch
About This Floor Plan
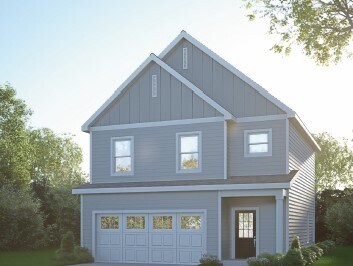
The Rowan — 3-Bedroom Modern Two-Story Home with Open-Concept Living Discover The Rowan, a beautifully designed two-story home offering 1,597 square feet of thoughtfully planned space, 3 bedrooms, 2.5 bathrooms, and a 2-car garage. The first floor showcases a spacious open-concept kitchen, bright dining area, and a stunning two-story great room that flows seamlessly to a private outdoor patio — perfect for entertaining or relaxing. Upstairs, the luxurious primary suite features a walk-in closet and spa-inspired bath, while two additional bedrooms and a full bathroom provide comfort and flexibility for family or guests. A convenient upstairs laundry room adds modern functionality, making this home ideal for growing families, professionals working from home, or anyone seeking stylish, low-maintenance living.
Sales Office
Hours
| Monday | 12:00 PM - 6:00 PM |
| Tuesday - Wednesday | Closed |
| Thursday - Saturday | 10:00 AM - 6:00 PM |
| Sunday | 12:00 PM - 6:00 PM |
Sales Team
Katie Blasingim
Jeremy Watson
Cyndi Burge
Office Address
This address is an offsite sales center.
7389 Sun Blossom Lane
Knoxville, TN 37924
Driving Directions
Home Details
Home Type
- Single Family
HOA Fees
- $90 Monthly HOA Fees
Parking
- 2 Car Attached Garage
- Front Facing Garage
Taxes
- No Special Tax
Home Design
- New Construction
Interior Spaces
- 1,597 Sq Ft Home
- 2-Story Property
- Formal Entry
- Great Room
- Combination Kitchen and Dining Room
Kitchen
- Breakfast Room
- Eat-In Kitchen
- Breakfast Bar
- Kitchen Island
- Prep Sink
Bedrooms and Bathrooms
- 3 Bedrooms
- Primary Bedroom Suite
- Walk-In Closet
- Powder Room
- Double Vanity
- Bathtub with Shower
- Walk-in Shower
Laundry
- Laundry Room
- Laundry on upper level
Outdoor Features
- Covered Patio or Porch
Community Details
Recreation
- Community Playground
- Community Pool
- Park
- Dog Park
- Recreational Area
- Trails
Additional Features
- Clubhouse
Community Map
Map
Other Plans in Strawberry Hills
Plan History
| Date | Event | Price | List to Sale | Price per Sq Ft |
|---|---|---|---|---|
| 10/01/2025 10/01/25 | Price Changed | $389,900 | 0.0% | $244 / Sq Ft |
| 09/22/2025 09/22/25 | For Sale | $389,900 | -- | $244 / Sq Ft |
Source: RP Communities
About the Builder
RP is founded on a commitment to redefining the home-building experience. The company’s philosophy centers around the belief that quality living is more than just a physical space—it’s an experience. Every square foot is thoughtfully designed with purpose, ensuring attention to detail in every corner. RP engages with customers throughout the entire home-buying journey, emphasizing a personalized and enriching process. Rather than simply selling houses, RP guides clients through a thoughtful, well-crafted experience where every square foot matters.
This unique approach includes a comprehensive process—from design meetings to final walkthroughs—allowing homeowners to actively participate in the creation of their homes. RP is driven by a vision to provide not just houses, but homes that evoke pride and connection. With a strong commitment to excellence, the company understands that each dwelling represents a human story, a family, and a lifestyle. RP’s culture and team are dedicated to delivering not only an outstanding home but also an unparalleled experience, ensuring that residents are genuinely proud to call an RP build their home.
Frequently Asked Questions
How many homes are planned at Strawberry Hills
What are the HOA fees at Strawberry Hills?
How many floor plans are available at Strawberry Hills?
How many move-in ready homes are available at Strawberry Hills?
Nearby Homes
- 7547 Ridge Hollow Way
- 7545 Ridge Hollow Way
- 7544 Ridge Hollow Way
- 7350 Asheville Hwy
- 819 Greenhead Ln
- 7421 N Ruggles Ferry Pike
- 0 Billy Neal
- 0 N Wooddale Rd
- 1020 Wooddale Church Rd
- 0 McCubbins Rd
- 918 McCubbins Rd
- 7120 Terry Dr
- 0 Holston Dr Unit 1336899
- 8906 Queensdale Ln
- 8911 Queensdale Ln
- 8914 Queensdale Ln
- 8915 Queensdale Ln
- 7012 Terry Dr
- 0 Rutledge Pike
- 5208 E Sunset Rd
- Strawberry Hills
- Strawberry Hills - The Village at Strawberry Hills
- Price's Point
- Harvest Meadow - Freedom Collection
- Hickory Pointe
- Whisper Ridge - Trend
- Irwin Oaks
- Belhaven
- Chapman Trace
- Macon Townhomes
- Cherokee Crossing
- Thompson Creek - Tradition Series
- Smoky Hollow
- Cardinal Landing
- Valley Grove Villas
- Creekside Ridge
- Andes Hill
- Bennett Village
- Emory Green - Townhomes
- Mary's Pointe
Builder
Your Personal Tour Guide
Ask me questions while you tour the home.