
Total Views 1,021,045
3 - 5
Beds
2 - 3.5
Baths
1,618+
Sq Ft
$339K - $464K
Price Range
Available Homes
Move-In Ready
Plans
Highlights
- Granite Countertops
- Covered Patio or Porch
- Walk-In Pantry
- Stainless Steel Appliances
- Walk-In Closet
- Park
About Mary's Pointe
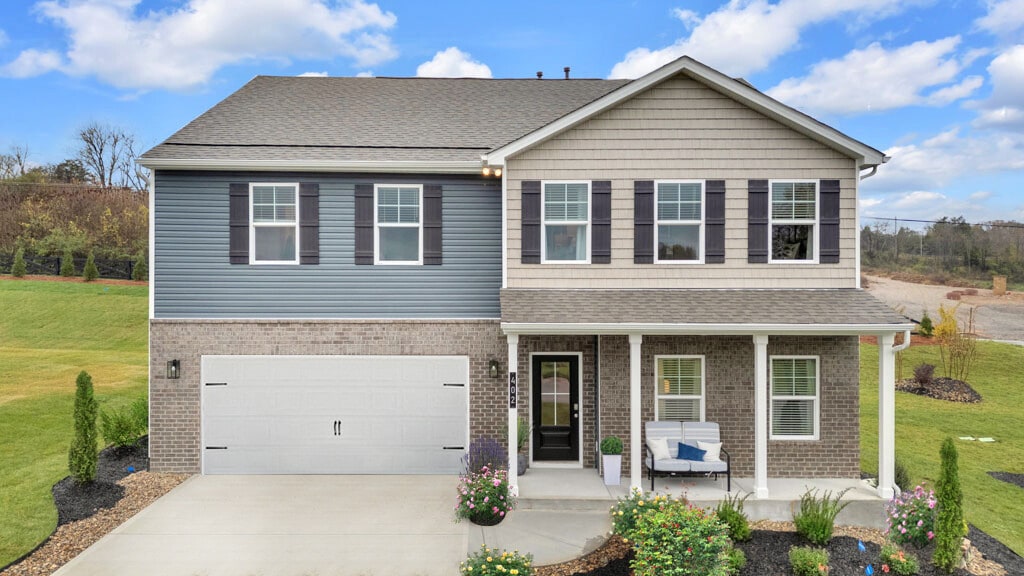
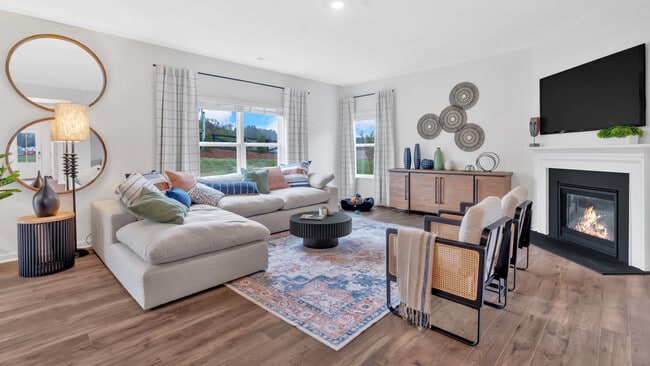
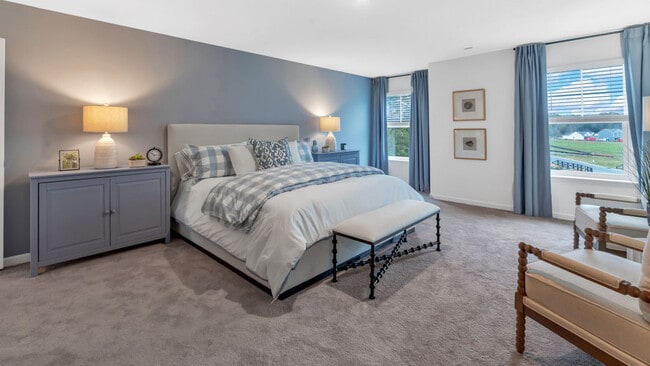
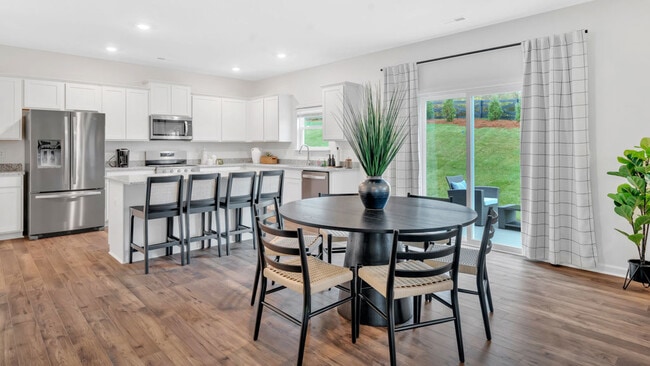
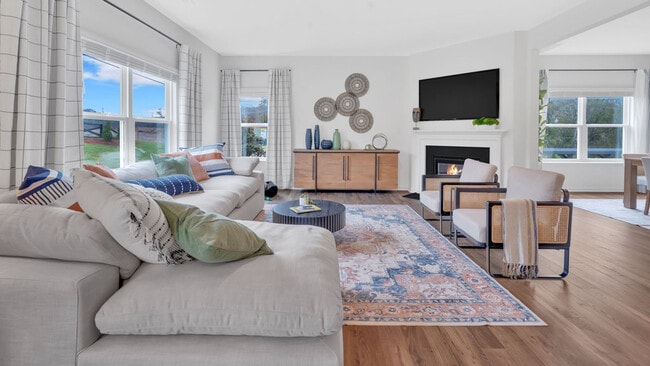
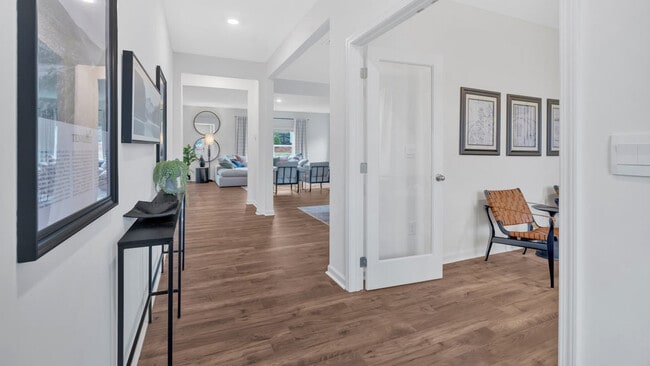
Welcome to Mary’s Pointe, a new home community nestled just off Sinking Springs Road, Clinton TN, where your new home awaits. Featuring 126 homesites, Mary’s Pointe offers 9 unique floor plans designed to cater to every lifestyle. Choose from spacious 2-story homes ranging from 1,414 to 3,110 square feet. Step into a home crafted with care and attention to detail. The Tradition Series boasts 9-foot ceilings on the first floor, elegant shaker-style cabinetry, granite countertops with a stylish 4-inch backsplash, and stainless steel appliances by Whirlpool. Enjoy the luxury of Moen brushed nickel plumbing fixtures, anti-scald shower valves, durable Mohawk flooring, and energy-efficient LED lighting throughout. Each home is crowned with architectural shingles and features a concrete rear patio (layout varies per plan). Outside, Mary’s Pointe blends modern aesthetics with practical design. Inviting outdoor spaces perfect for relaxation and gatherings. Experience the convenience of our Home Is Connected Smart Home Package, allowing you to control your home’s temperature, lighting, and security effortlessly. This advanced technology enhances daily life, providing comfort and peace of mind. Located in Clinton, TN, Mary’s Pointe offers easy access to a wealth of amenities. Nearby, residents can enjoy shopping in Clinton, dining at popular local spots like Apple Blossom Cafe or Sora Sushi & Steakhouse, and exploring the natural beauty of nearby Aspire Park. Clinton’s vibrant community spirit and proximity to major highways make it an ideal place to call home. Plus, it’s a short drive to Downtown Knoxville, Oak Ridge, and more! Mary’s Pointe in Clinton, TN, combines modern living with convenience and community charm. Don’t miss your chance to discover the perfect home for you and your family. Contact us today to schedule your personalized tour and start your journey to homeownership at Mary’s Pointe!
Builder
Sales Office
Hours
| Monday - Saturday | 10:00 AM - 6:00 PM |
| Sunday | 1:00 PM - 6:00 PM |
Office Address
402 Villages At Hinds Creek Ln
Clinton, TN 37716
Driving Directions
Move-In Ready
New construction homes available for immediate or near-term move in.
Plans
Choose your unit from one of these available plans.
Activity
Shares
87Favorites
109Standard Home Details
Home Type
- Single Family Detached Home
Year Built
- New Construction
Parking
- 2 - 3 Garage Spaces
Interior Spaces
- 1,618 - 3,110 Sq Ft Home
- 1 - 2 Stories
Kitchen
- Walk-In Pantry
- Stainless Steel Appliances
- Granite Countertops
Bedrooms and Bathrooms
- 3 - 5 Bedrooms
- Walk-In Closet
Additional Features
- Covered Patio or Porch
- Laundry Room
- Smart Home Wiring
- Front Facing Garage
Community Details
Overview
- Property has a Home Owners Association
- Association fees include lawn maintenance, ground maintenance
- Lawn Maintenance Included
Recreation
- Park
- Trails
Community Map
Map
Recently Sold Homes
List Price Range
$267K - $1.1M
Homes For Sale
31
Average Home Value
$430,747
Median Lot Size
11,761 Sq Ft
% Renters
22%
Average Household Income
$78,403
% of College Grads
23.3%
Median Age
43
Average House Size
2,047 Sq Ft
% Commercial Property
64.4%
Area Factors
Somewhat bikeable
Bikeability
20
/ 100
Somewhat walkable
Walkability
20
/ 100
Source: Local Logic
Sources: Local Logic
Local Logic measures the walkability, access to public transit and bikeability of any address. CAP Index provides objective, accurate, and consistent data to help measure, compare, and mitigate crime risks.
Schools
Source:

GreatSchools:
The GreatSchools Rating helps parents compare schools within a state based on a variety of school quality indicators and provides a helpful picture of how effectively each school serves all of its students. Ratings are on a scale of 1 (below average) to 10 (above average) and can include test scores, college readiness, academic progress, advanced courses, equity, discipline and attendance data. We also advise parents to visit schools, consider other information on school performance and programs, and consider family needs as part of the school selection process.
View GreatSchools Rating Methodology
Disclaimer: Please note that this community may not be in these schools' attendance zones.
- 9th to 12th
- Public
Andersonville Elementary School
Parks in this Area
NAGAF Community Park
7 min drive
Jaycee Park
7 min drive
Clinton City Park
9 min drive
Anderson County Park
9 min drive
- Bike Trails
- Boating
- Camping
Aspire Park
11 min drive
Carden Farm Dog Park
12 min drive
- Dog Park
- Trails
- Multi-Purpose Field
South Clinton Park
12 min drive
- Basketball
- Picnic Area
- Playground
Norris Dam State Park
16 min drive
- Bike Trails
- Camping
- Fishing
Lost Bottom Park
22 min drive
- Boating
- Fishing
- Lake
About the Builder
D.R. Horton began in 1978 as a homebuilding business in Texas and has grown into a national builder serving buyers across the United States. The company builds homes for first-time buyers, move-up buyers, active-adult buyers, and luxury buyers, with offerings that span both home construction and related purchase support. D.R. Horton also provides mortgage financing, title services, and insurance agency services, and it operates rental housing businesses alongside its homebuilding operations. The business further holds a majority stake in Forestar Group Inc., extending its involvement in residential lot development.
Frequently Asked Questions
How many homes are planned at Mary's Pointe
How many floor plans are available at Mary's Pointe?
How many move-in ready homes are available at Mary's Pointe?
Disclaimer: Certain information contained herein is derived from information provided by parties other than Homes.com. All information provided is deemed reliable, but is not guaranteed to be accurate and should be independently verified.

Builder
Nearby Homes
- Glendale Plan at Mary's Pointe
- Richland Plan at Mary's Pointe
- Aria Plan at Mary's Pointe
- Madison Plan at Mary's Pointe
- 402 Villages at Hinds Creek Ln
- Salem Plan at Mary's Pointe
- Penwell Plan at Mary's Pointe
- Hanover Plan at Mary's Pointe
- Craig Plan at Mary's Pointe
- Cali Plan at Mary's Pointe
- Belhaven Plan at Mary's Pointe
- Green Plan at Mary's Pointe
- 406 Villages at Hinds Creek Ln
- 627 Claiborne Dr
- 626 Claiborne Dr
- 630 Claiborne Dr
- 634 Claiborne Dr
- 618 Claiborne Dr
- 638 Claiborne Dr
- 643 Claiborne Dr
- 2902 Andersonville Hwy
- 902 Rogers St
- 311 Ross Cemetery Rd
- 0 Lake City Hwy
- 711 Byrd St
- Lot 73R-A Millstone Cir
- 18 Revere Ave Unit 18
- Lot 18 Revere Ave
- 214 Mossy Rock Rd
- 218 Mossy Rock Rd
- 3058 Lake City Hwy
- 0 River Rd Unit 1345539
- 212 Westbury Dr
- 409 Carroll Hollow Rd
- 513 Hillcrest St
- 0 Skyline Dr
- 617 Skyline Dr
- 118 Pleasant View Loop Rd Unit 3
- 122 Pleasant View Loop Rd Unit 2
- 126 Pleasant View Loop Rd Unit 1
- Emory Green - Townhomes
- Poplar Farms
- Isabel Estates
- Valley Grove Villas
- Terra Vista
- Thompson Creek - Tradition Series
- Belhaven
- Oak Vista
- Andes Hill
- Cardinal Landing
- Irwin Oaks
- Whisper Ridge - Trend
- Harvest Meadow - Freedom Collection
- The Haven at Hardin Valley
- Catlett Cove
- The Reserve at Hickory Creek - Traditional Collection
- Hickory View - Trend
- Hickory Meadows - Trend Collection
- The Ridge at Neals Landing
- Strawberry Hills
Your Personal Tour Guide
Ask me questions while you tour the home.