


Estimated payment starting at $2,679/month
Total Views
22,606
4
Beds
2.5
Baths
2,890
Sq Ft
$142
Price per Sq Ft
Highlights
- New Construction
- Great Room
- Covered Patio or Porch
- Loft
- Granite Countertops
- Walk-In Pantry
About This Floor Plan
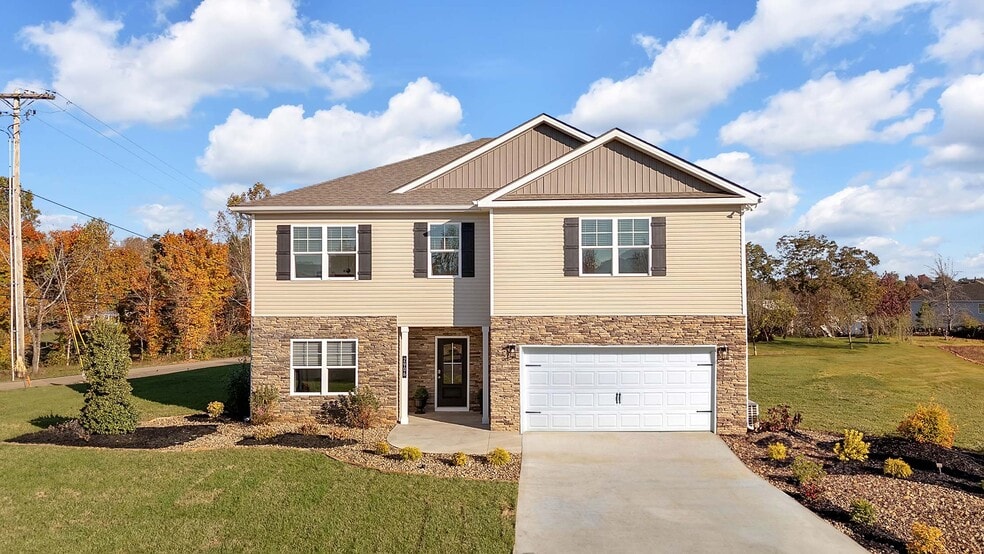
Step into the Green floorplan at Mary's Pointe in Clinton, where thoughtful design meets everyday comfort. This stunning two-story home is one of the new homes available in our beautiful community, offering 2,890 square feet of space, 4 bedrooms, and 2.5 bathrooms. The Green features three distinct elevations, allowing you to choose the exterior style that suits your personal taste. Whether you prefer a classic or modern look, these designs combine stylish details and durable materials to create a home you’ll love coming back to every day. With a two-car garage and plenty of curb appeal, this home is as practical as it is attractive. Inside, the Green is designed for functionality and flow. The spacious layout ensures ample room for relaxing or entertaining, with all four bedrooms conveniently located on the second floor. This unique configuration creates a quiet and private retreat for everyone in the household. Additional storage space and thoughtful design details make this home stand out from the rest. Mary's Pointe in Clinton is the perfect place to call home, offering a blend of modern amenities and timeless comfort. Contact us today to learn more about the Green floorplan and find your dream home!
Sales Office
Hours
| Monday - Saturday | 10:00 AM - 6:00 PM |
| Sunday | 1:00 PM - 6:00 PM |
Office Address
402 Villages At Hinds Creek Ln
Clinton, TN 37716
Driving Directions
Home Details
Home Type
- Single Family
Parking
- 2 Car Attached Garage
- Front Facing Garage
Home Design
- New Construction
Interior Spaces
- 2,890 Sq Ft Home
- 2-Story Property
- Formal Entry
- Great Room
- Loft
- Flex Room
Kitchen
- Walk-In Pantry
- Dishwasher
- Stainless Steel Appliances
- Kitchen Island
- Granite Countertops
Bedrooms and Bathrooms
- 4 Bedrooms
- Dual Closets
- Walk-In Closet
- Powder Room
- Dual Sinks
- Private Water Closet
- Bathtub with Shower
- Walk-in Shower
Laundry
- Laundry Room
- Laundry on upper level
Additional Features
- Covered Patio or Porch
- Smart Home Wiring
Community Details
Overview
- Property has a Home Owners Association
- Association fees include lawn maintenance, ground maintenance
- Lawn Maintenance Included
Recreation
- Park
- Trails
Community Map
Map
Other Plans in Mary's Pointe
About the Builder
D.R. Horton began in 1978 as a homebuilding business in Texas and has grown into a national builder serving buyers across the United States. The company builds homes for first-time buyers, move-up buyers, active-adult buyers, and luxury buyers, with offerings that span both home construction and related purchase support. D.R. Horton also provides mortgage financing, title services, and insurance agency services, and it operates rental housing businesses alongside its homebuilding operations. The business further holds a majority stake in Forestar Group Inc., extending its involvement in residential lot development.
Frequently Asked Questions
How many homes are planned at Mary's Pointe
How many floor plans are available at Mary's Pointe?
How many move-in ready homes are available at Mary's Pointe?
Nearby Homes
- 2902 Andersonville Hwy
- 902 Rogers St
- 311 Ross Cemetery Rd
- 0 Lake City Hwy
- 711 Byrd St
- Lot 73R-A Millstone Cir
- 18 Revere Ave Unit 18
- Lot 18 Revere Ave
- 214 Mossy Rock Rd
- 218 Mossy Rock Rd
- 3058 Lake City Hwy
- 0 River Rd Unit 1345539
- 212 Westbury Dr
- 409 Carroll Hollow Rd
- 513 Hillcrest St
- 0 Skyline Dr
- 617 Skyline Dr
- 118 Pleasant View Loop Rd Unit 3
- 122 Pleasant View Loop Rd Unit 2
- 126 Pleasant View Loop Rd Unit 1
- Mary's Pointe
- Emory Green - Townhomes
- Poplar Farms
- Isabel Estates
- Valley Grove Villas
- Terra Vista
- Thompson Creek - Tradition Series
- Belhaven
- Oak Vista
- Andes Hill
- Cardinal Landing
- Irwin Oaks
- Whisper Ridge - Trend
- Harvest Meadow - Freedom Collection
- The Haven at Hardin Valley
- Catlett Cove
- The Reserve at Hickory Creek - Traditional Collection
- Hickory View - Trend
- Hickory Meadows - Trend Collection
- The Ridge at Neals Landing
Builder
Your Personal Tour Guide
Ask me questions while you tour the home.