BUILDER INCENTIVES
Verified badge confirms data from builder
Summerfield Ln
Total Views 223,612
3 - 5
Beds
2 - 2.5
Baths
1,575+
Sq Ft
$423K - $535K
Price Range
Available Homes
Plans
Highlights
- A- Madison Senior High School
- Fitness Center
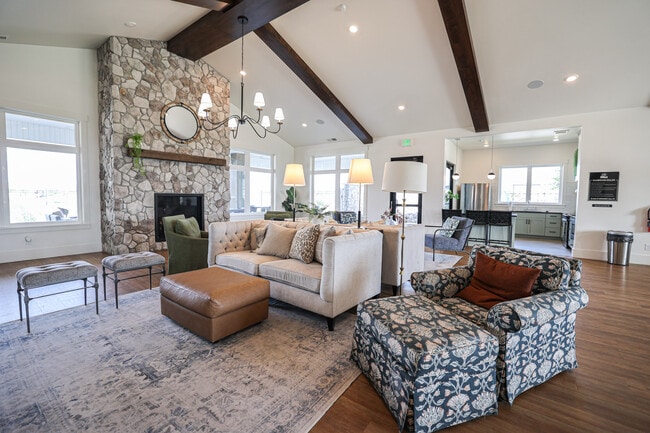
- Clubhouse
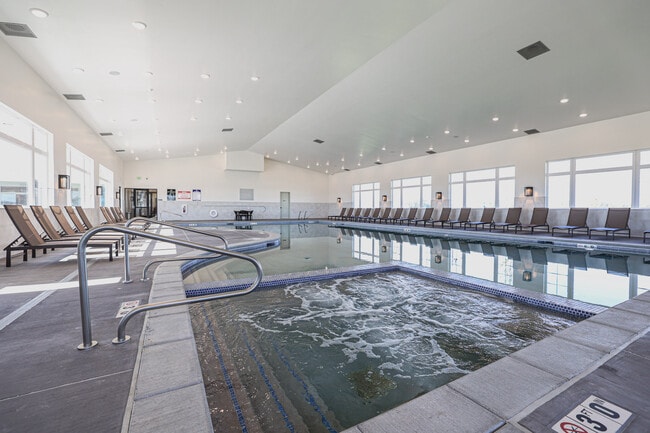
- Community Indoor Pool
- Planned Social Activities
- Great Room
About Summerfield
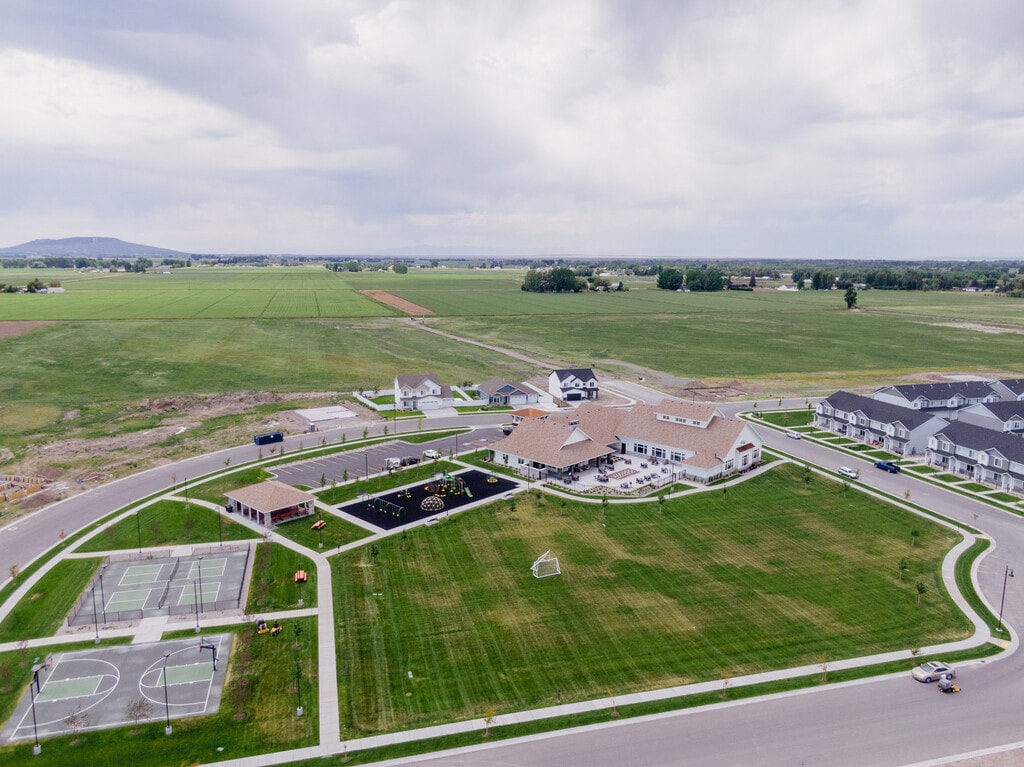
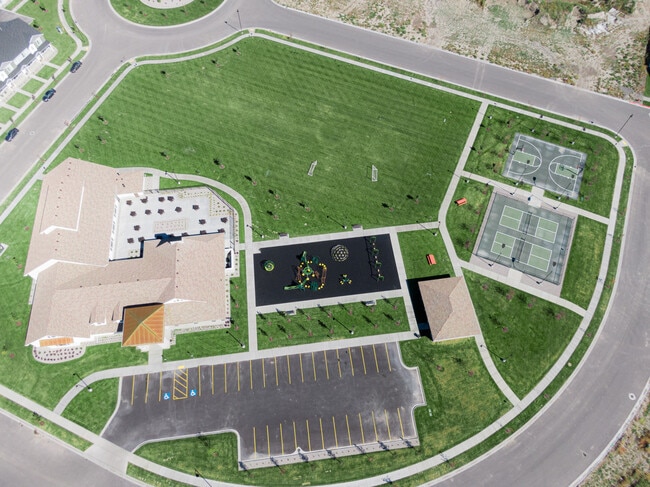
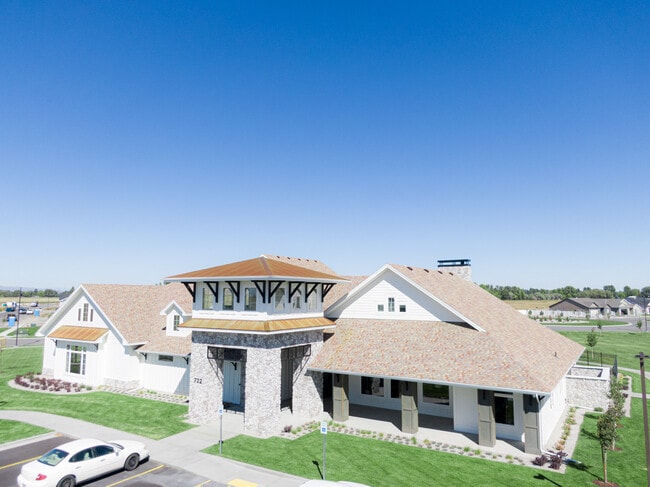
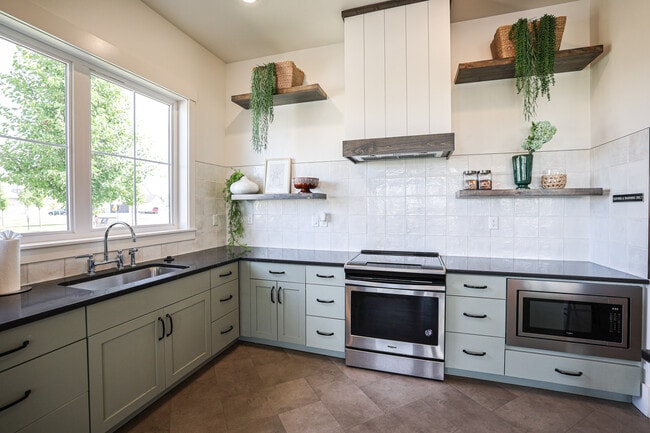
This beautifully planned community has everything a growing family needs to live a happy and comfortable life. You'll enjoy beautiful landscapes that surround the common areas. This community offers large home lots, easy access to Hwy 20 with Burton Elementary across the street. The community has a clubhouse including a large club room, exercise facility, indoor pool & Jacuzzi. The common area offers a large central park with a massive playground, sport courts, a pavilion, jogging & walking trails, and a dog park.
Schools: Burton Elementary, Madison Junior High School & Madison Senior High School
For more information on this community, available home lots, and other premier Kartchner Homes communities, please call (208) 529-2191.
Builder
Builder Incentives
Free Upgrades
Kartchner Homes is offering $20,000 in upgrade money on all to-be-built homes effective right now through July 10th at 5pm. That's $20,000 you can put toward the finishes, features, and details that make a house feel like your home.
Plans
Choose your unit from one of these available plans.
Activity
Shares
14Favorites
15Standard Home Details
Home Type
- Single Family Detached Home
Taxes
- Special Tax
Year Built
- New Construction
Parking
- 2 Garage Spaces
HOA Fees
- $57/month
Interior Spaces
- 1,575 - 4,691 Sq Ft Home
- 1 - 2 Stories
- Recessed Lighting
- Blinds
- Great Room
- Family or Dining Combination
Kitchen
- Eat-In Kitchen
- Breakfast Bar
- Oven
- Dishwasher
- Smart Appliances
- Granite Countertops
- Quartz Countertops
- Shaker Cabinets
- Pots and Pans Drawers
- Built-In Trash or Recycling Cabinet
- Disposal
Flooring
- Carpet
- Luxury Vinyl Plank Tile
Bedrooms and Bathrooms
- 3 - 5 Bedrooms
- Walk-In Closet
- Granite Bathroom Countertops
- Private Water Closet
Laundry
- Laundry Room
- Washer and Dryer Hookup
Outdoor Features
- Courtyard
- Patio
- Front Porch
Utilities
- Central Heating and Cooling System
- Heating System Uses Gas
- Programmable Thermostat
- Wi-Fi Available
- Cable TV Available
Additional Features
- Smart Thermostat
- Front Facing Garage
Community Details
Amenities
- Community Gazebo
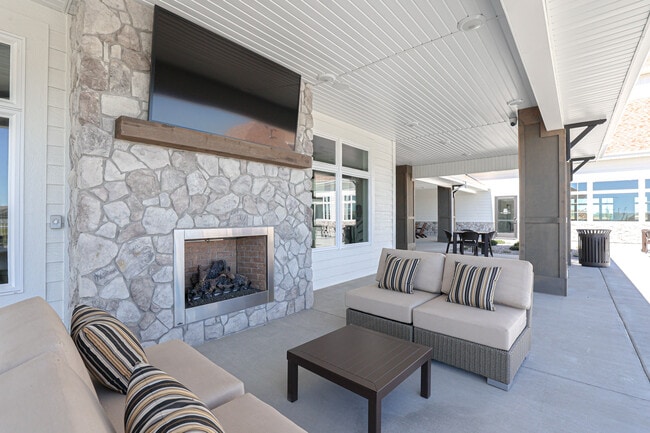
- Outdoor Fireplace
- Building Patio
- Courtyard
- Clubhouse
- Community Kitchen
- Children's Playroom
- Community Center
- Meeting Room
- Party Room
- Recreation Room
- Planned Social Activities
Recreation
- Tennis Courts
- Pickleball Courts
- Sport Court
- Community Playground
- Fitness Center
- Community Indoor Pool
- Lap or Exercise Community Pool
- Community Spa
- Park
- Recreational Area
- Trails
Additional Features
- Association fees include ground maintenance, snow removal
Community Map
Map
Recently Sold Homes
Updated Jul 27, 2026
Transit
Area Factors
Somewhat bikeable
Bikeability
30
/ 100
Somewhat walkable
Walkability
30
/ 100
Source: Local Logic
Sources: Local Logic
Local Logic measures the walkability, access to public transit and bikeability of any address. CAP Index provides objective, accurate, and consistent data to help measure, compare, and mitigate crime risks.
Schools
Source:

GreatSchools:
The GreatSchools Rating helps parents compare schools within a state based on a variety of school quality indicators and provides a helpful picture of how effectively each school serves all of its students. Ratings are on a scale of 1 (below average) to 10 (above average) and can include test scores, college readiness, academic progress, advanced courses, equity, discipline and attendance data. We also advise parents to visit schools, consider other information on school performance and programs, and consider family needs as part of the school selection process.
View GreatSchools Rating Methodology
Disclaimer: Please note that this community may not be in these schools' attendance zones.
- Pre-K to 4th
- Public
- 7th to 9th
- Public
- 10th to 12th
- Public
Parks in this Area
Evergreen - Kiwanis Park
4 min drive
Park Street Park
4 min drive
Mariah St Park
5 min drive
Porter Park
5 min drive
Rexburg Nature Park
7 min drive
Eagle park
7 min drive
Smith Park
7 min drive
Rotary Park
9 min drive
About the Builder
Trusted Home Builder in Northern Utah and Southeast Idaho Since 1996
For nearly 30 years, Kartchner Homes has been a trusted home builder in Northern Utah and Southeast Idaho, delivering high-quality homes built with integrity, craftsmanship, and care. Since 1996, the company has earned a strong reputation for constructing energy-efficient, beautifully designed homes that stand the test of time.
Whether building in one of Kartchner Homes’ new home communities or on a customer’s own lot, the experienced team provides guidance through every step of the process with transparency, precision, and attention to detail.
If you’d like, I can also tighten this for a website hero section, adapt it for marketing materials, or adjust the tone to be more luxury-focused or more family-oriented.
Frequently Asked Questions
How many homes are planned at Summerfield
What are the HOA fees at Summerfield?
How many floor plans are available at Summerfield?
Disclaimer: Certain information contained herein is derived from information provided by parties other than Homes.com. All information provided is deemed reliable, but is not guaranteed to be accurate and should be independently verified.

Builder
Nearby Homes
- Ashland Plan at Summerfield
- Fairview Plan at Summerfield
- Highland Plan at Summerfield
- Richmond Plan at Summerfield
- Willow Plan at Summerfield
- Athens Plan at Summerfield
- Princeton Plan at Summerfield
- 2021 Summerfield Ln
- 662 S 2100 W
- 2198 W 640 S
- 676 S 2315 W
- 2222 W 550 S
- 602 S 2315 W
- L6&7 B1 W 1000 S
- 4343 W 1000 S
- L6 BLK 1 W 1000 S
- L7 BLK 1 W 1000 S
- 1045 Arctic Willow Dr
- 598 S 2355 W
- 543 Countryside Ave
- 885 W Main St Unit Lot 2
- 3300 S Yellowstone Hwy
- 3301 S Yellowstone Hwy
- TBD Francis St
- TBD Grand Loop Unit L3B2
- TBD Grand Loop Unit L1B2
- TBD Grand Loop Unit L4B2
- 859 S Yellowstone Hwy Unit Lot24
- 130 S 3rd W
- TBD Rivers Edge Dr
- L6 B2 Twilight Rd
- TBD Overlook Ln
- TBD Rig Ranch Rd
- TBD W 1st N
- TBD N 2nd W
- TBD S 1st E
- 23 E 1st N
- L15 B8 Horizon Dr
- L21 B 8 Horizon Dr
- L14 B8 Horizon Dr
- Trappers Landing
- Valley View Estates
- Alpine Heights
- Harvest Heights
- Copper Heights
- Harvest Estates
- Teton Homestead
- Hailey Creek - Hailey Creek Townhomes
- Hailey Creek - Hailey Creek Single Family Homes
- Saddle Hill
- Teton View Estates
- Rolling Hills Acres
- Fairway Estates
- Crow Creek Estates
- Simplicity
- Riverbend Manor
- Hillcrest Ranch
- Mountain Bend Estates
- Linden Trails
Your Personal Tour Guide
Ask me questions while you tour the home.