Total Views 32,611
3 - 4
Beds
2 - 3.5
Baths
1,624+
Sq Ft
$302K - $530K
Price Range
Available Homes
Move-In Ready
Plans
Highlights
- Beach
- Lazy River
- Fitness Center
- On-Site Retail
- Resort Property
- Community Lake
Builder
Sales Office
All tours are by appointment only. Please contact sales office to schedule.
Sales Team
Garrett Rosenthal
Office Address
27102 TALORA LAKE DR
KATY, TX 77493
Move-In Ready
New construction homes available for immediate or near-term move in.
Plans
Choose your unit from one of these available plans.
Activity
Shares
10Favorites
13Standard Home Details
Home Type
- Single Family Detached Home
Taxes
- Special Tax
Year Built
- New Construction
Parking
- 2 Garage Spaces
HOA Fees
- $113/month
Interior Spaces
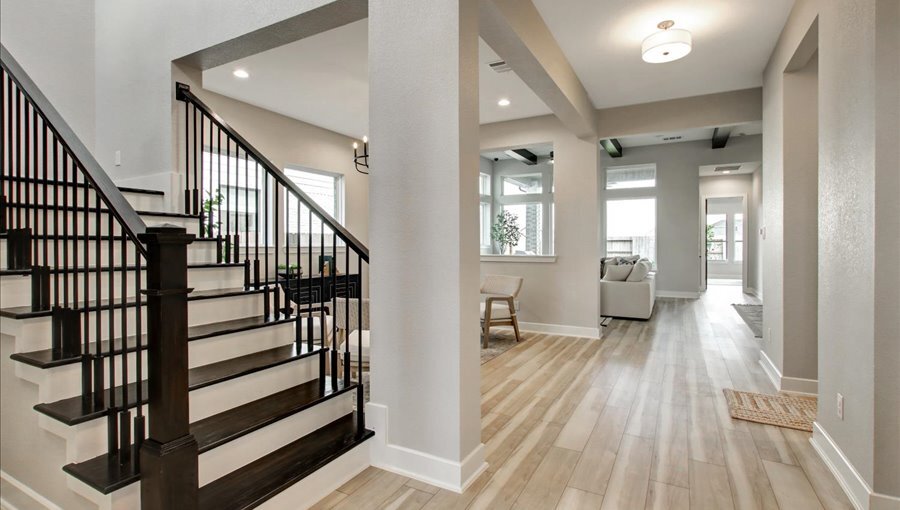
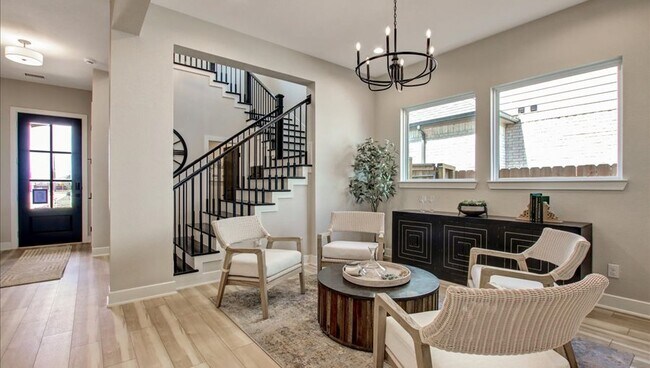
- 1,624 - 3,405 Sq Ft Home
- 1 - 2 Stories
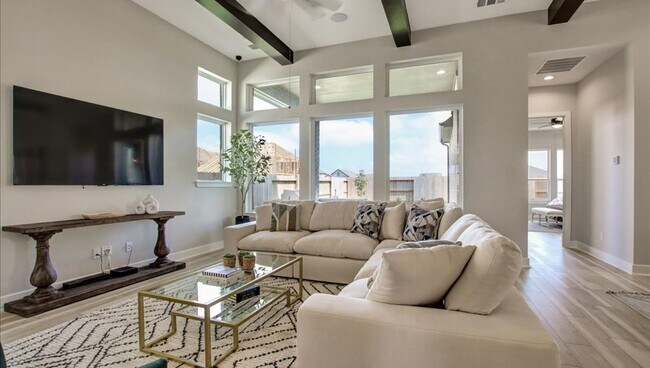
- High Ceiling
- Recessed Lighting
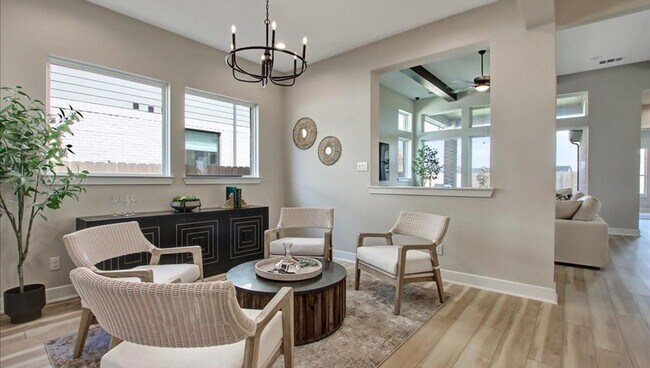
- Dining Area
- Luxury Vinyl Plank Tile Flooring
Kitchen
- Built-In Range
- Dishwasher
- Kitchen Island
Bedrooms and Bathrooms
- 3 - 4 Bedrooms
- Walk-In Closet
- Primary bathroom on main floor
- Private Water Closet
Laundry
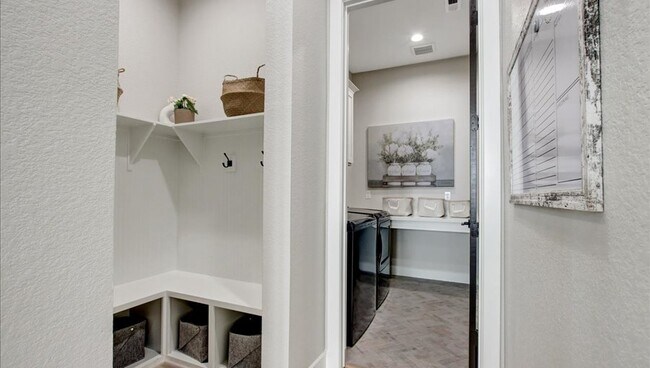
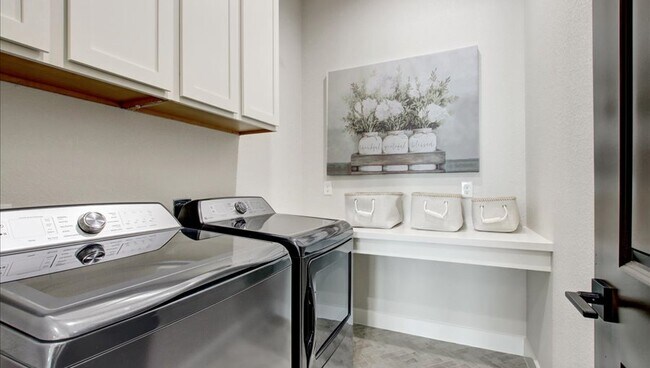
- Laundry Room
- Laundry on main level
- Washer and Dryer Hookup
Outdoor Features
- Courtyard
- Front Porch
Additional Features
- Central Heating and Cooling System
- Front Facing Garage
Community Details
Overview
- Resort Property
- Community Lake
- Views Throughout Community
- Pond in Community
- Greenbelt
- Near Conservation Area
Amenities
- Outdoor Cooking Area
- Community Garden
- Community Barbecue Grill
- Courtyard
- On-Site Retail
- Shops
- Clubhouse
- Children's Playroom
- Event Center
- Community Center
- Amenity Center
- Recreation Room
- Planned Social Activities
Recreation
- Community Boardwalk
- Beach
- Crystal Lagoon
- Tennis Courts
- Soccer Field
- Community Basketball Court
- Volleyball Courts
- Pickleball Courts
- Community Playground
- Fitness Center
- Lazy River
- Lap or Exercise Community Pool
- Community Spa
- Splash Pad
- Park
- Tot Lot
- Horseshoe Lawn Game
- Dog Park
- Event Lawn
- Recreational Area
- Hiking Trails
- Trails
Community Map
Map
Recently Sold Homes
Updated Jun 6, 2026
Explore this Area
List Price Range
$240K - $1.2M
Homes For Sale
1,894
Average Home Value
$341,846
Median Lot Size
6,534 Sq Ft
% Renters
26%
Average Household Income
$119,625
% of College Grads
37.1%
Median Age
35
Average House Size
2,206 Sq Ft
% Commercial Property
26.1%
Area Factors
Low Crime
Crime
3
/ 10
Somewhat friendly
Bikeability
20
/ 100
Not friendly
Walkability
10
/ 100
Source: Local Logic
Sources: Local Logic
Local Logic measures the walkability, access to public transit and bikeability of any address. CAP Index provides objective, accurate, and consistent data to help measure, compare, and mitigate crime risks.
Schools
Source:

GreatSchools:
The GreatSchools Rating helps parents compare schools within a state based on a variety of school quality indicators and provides a helpful picture of how effectively each school serves all of its students. Ratings are on a scale of 1 (below average) to 10 (above average) and can include test scores, college readiness, academic progress, advanced courses, equity, discipline and attendance data. We also advise parents to visit schools, consider other information on school performance and programs, and consider family needs as part of the school selection process.
View GreatSchools Rating Methodology
Disclaimer: Please note that this community may not be in these schools' attendance zones.
Parks in this Area
Four Seasons Park
7 min drive
Katy City Park
10 min drive
Mary Jo Peckham Park
11 min drive
Katy Park
11 min drive
City Of Katy Dog Park
11 min drive
VFW Park
12 min drive
Mason Creek Hike & Bike Trail
12 min drive
Woodsland Park
14 min drive
Harris County John Paul Landing Park
14 min drive
About the Builder
Tricoast Homes is a Houston-area residential builder focused on new-construction homes and community development. Public company descriptions show a business centered on design, floor plans, development, and construction, with active build activity in several area communities. Market listings and builder profiles also describe the firm as serving buyers seeking thoughtfully designed, energy-conscious homes and warranty-backed construction, giving Tricoast Homes a clear position in the Texas new-home market.
Frequently Asked Questions
How many homes are planned at Sunterra - 40' & 50'
What are the HOA fees at Sunterra - 40' & 50'?
How many floor plans are available at Sunterra - 40' & 50'?
How many move-in ready homes are available at Sunterra - 40' & 50'?
Disclaimer: Certain information contained herein is derived from information provided by parties other than Homes.com. All information provided is deemed reliable, but is not guaranteed to be accurate and should be independently verified.

Builder
Nearby Homes
- Shiner Plan at Sunterra - 40' & 50'
- Prevost Plan at Sunterra - 40' & 50'
- Lagos Plan at Sunterra - 40' & 50'
- Llano Plan at Sunterra - 40' & 50'
- Monterey Plan at Sunterra - 40' & 50'
- Bandera Plan at Sunterra - 40' & 50'
- Driftwood Plan at Sunterra - 40' & 50'
- Tuscany Plan at Sunterra - 40' & 50'
- Florence Plan at Sunterra - 40' & 50'
- Coronado Plan at Sunterra - 40' & 50'
- Cheyenne Plan at Sunterra - 50ft
- Thames Plan at Sunterra - 50ft
- Aubrey Plan at Sunterra - 50ft
- Hamilton Plan at Sunterra - 50ft
- Cypress Plan at Sunterra - 50ft
- Katy Plan at Sunterra - 50ft
- Dawson Plan at
- 27106 Talora Lake Dr
- Hyde Plan at Sunterra - 50ft
- 3033 Brizzo Beach Ln
- 5006 Mesa Cove Dr
- 27119 Peaceful Cove Dr
- 3024 Avalos Dr
- 5010 Mesa Cove Dr
- Hanna Plan at Sunterra
- Estero Plan at Sunterra
- Huntsville Plan at Sunterra
- Davis Plan at Sunterra
- Dawson Plan at Sunterra
- Carson Plan at Sunterra
- Sunterra - 50ft
- Sunterra
- Sunterra - 40' & 50'
- Sunterra - Founders Collection
- Sunterra - Section 50
- Sunterra - Section 35
- Sunterra - Section 14
- Sunterra - Section 38
- Sunterra
- Sunterra
- Sunterra - The Classic Series
- Sunterra
- Sunterra
- Sunterra
- Sunterra - Sunterra North
- Sunterra
- Sunterra - Richmond Collection
- Sunterra - Fairway Collection
- Sunterra - Classic II Collection
- Sunterra - Classic Collection
Your Personal Tour Guide
Ask me questions while you tour the home.