
Verified badge confirms data from builder
200 Sycamore Dr
Total Views 379,289
3 - 5
Beds
2 - 3.5
Baths
1,501+
Sq Ft
$249K - $310K
Price Range
Available Homes
Move-In Ready
Plans
Highlights
- A- Calhoun High School
- Lawn
- Community Pool
- Covered Patio or Porch
- Breakfast Area or Nook
- Walk-In Closet
About Sycamore Crest
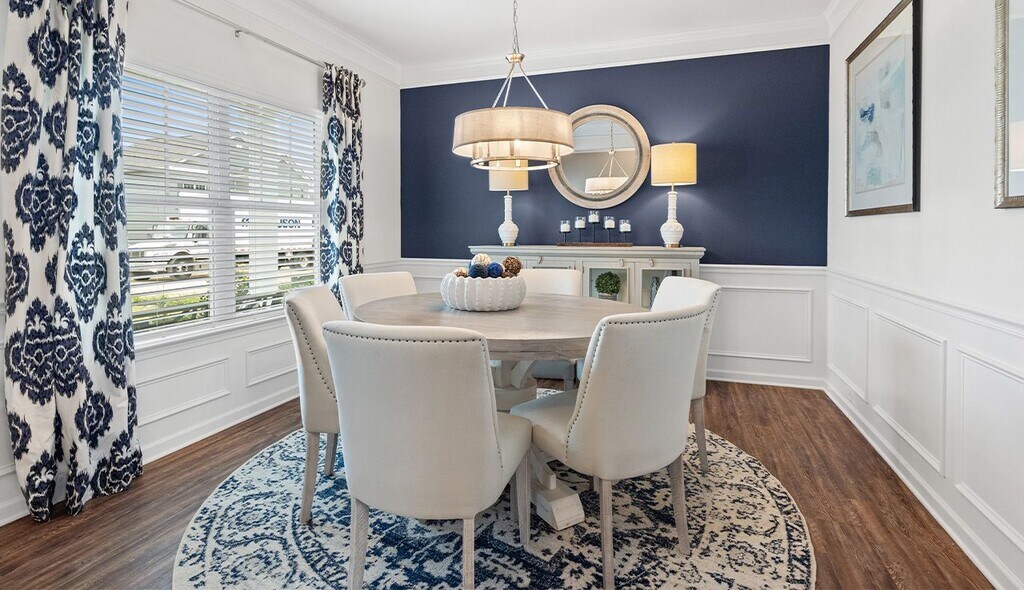
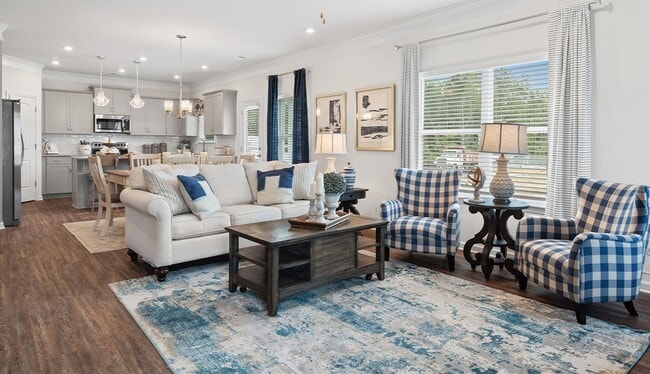
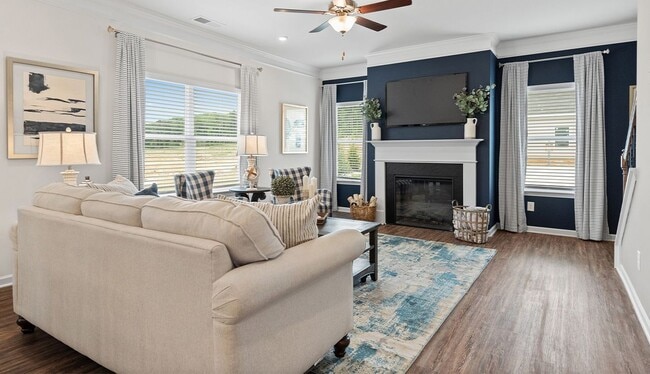
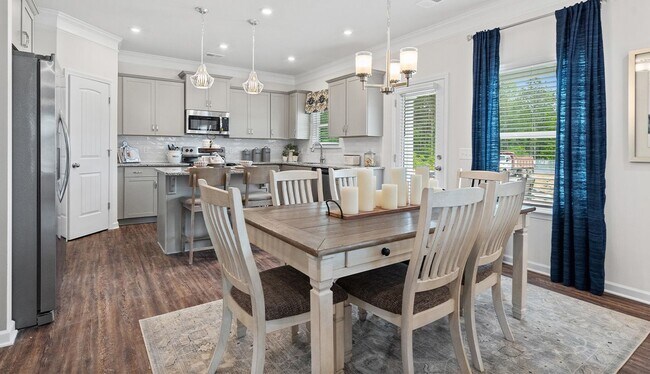
Now selling the FINAL HOMES at Sycamore Crest, an in-demand Calhoun community zoned for top-rated CALHOUN CITY SCHOOLS. This is your last opportunity to own a beautifully designed new ranch or two-story home featuring open-concept living, todays most popular finishes, and flexible floor plans that match your lifestyle, priced from the high $200s. Select your ideal homesite and personalize your home while options are still available. Homeowners enjoy a welcoming neighborhood atmosphere, a fun-filled community pool, and unbeatable convenience to shopping, dining, and I-75 just minutes away. Act now to make Sycamore Crest your home before these final homes are gone. Ask about special financing!
Builder
Sales Office
All tours are by appointment only. Please contact sales office to schedule.
Sales Team
Jen Turner
Connie Dean
Office Address
This address is an offsite sales center
136 Peters St
Calhoun, GA 30701
Driving Directions
Move-In Ready
New construction homes available for immediate or near-term move in.
Updated Jul 10, 2026
Plans
Choose your unit from one of these available plans.
Activity
Shares
15Favorites
31Standard Home Details
Home Type
- Single Family Detached Home
Year Built
- New Construction
Parking
- 2 Garage Spaces
Interior Spaces
- 1,501 - 2,565 Sq Ft Home
- 1 - 2 Stories
- Open Floorplan
- Dining Area
Kitchen
- Breakfast Area or Nook
- Dishwasher
Bedrooms and Bathrooms
- 3 - 4 Bedrooms
- Walk-In Closet
- Private Water Closet
Laundry
- Laundry on main level
- Washer and Dryer Hookup
Utilities
- Central Heating and Cooling System
- High Speed Internet
Additional Features
- Lawn
- Covered Patio or Porch
- Front Facing Garage
Community Details
Additional Features
- Community Pool
Community Map
Map
Recently Sold Homes
Area Factors
Somewhat bikeable
Bikeability
20
/ 100
Somewhat walkable
Walkability
30
/ 100
Source: Local Logic
Sources: Local Logic
Local Logic measures the walkability, access to public transit and bikeability of any address. CAP Index provides objective, accurate, and consistent data to help measure, compare, and mitigate crime risks.
Environmental Factors
Calm
Sound Score®
85
/ 100
Source:
First Street, How Loud
Sources: First Street, How Loud
Sound Score® measures the noise level of any address. Environmental risk data is provided by First Street Foundation® and is designed to approximate risk and not intended to include all possible scenarios.
Schools
Source:

GreatSchools:
The GreatSchools Rating helps parents compare schools within a state based on a variety of school quality indicators and provides a helpful picture of how effectively each school serves all of its students. Ratings are on a scale of 1 (below average) to 10 (above average) and can include test scores, college readiness, academic progress, advanced courses, equity, discipline and attendance data. We also advise parents to visit schools, consider other information on school performance and programs, and consider family needs as part of the school selection process.
View GreatSchools Rating Methodology
Disclaimer: Please note that this community may not be in these schools' attendance zones.
- Pre-K to 5th
- Public
- Pre-K to 2nd
- Public
- 6th to 8th
- Public
Parks in this Area
Calhoun City Park
7 min drive
RiverPark Soccer Complex
8 min drive
Phil Reeves Stadium
9 min drive
Calhoun Recreation Center
11 min drive
Gordon County Parks & Rec Department
18 min drive
About the Builder
Based in Woodstock, GA, Smith Douglas Homes is the 5th largest homebuilder in the Atlanta market and one of the largest private homebuilders in the Southeast, closing 1,477 new homes in 2019. Recognized as one of the top 10 fastest growing private homebuilders, Smith Douglas Homes is currently ranked #39 on the Builder 100 List. Widely known for its operational efficiency, Smith Douglas delivers a high quality, value-oriented home along with unprecedented choice. The Company, founded in 2008, is focused on buyers looking to purchase a new home priced below the FHA loan limit in the metro areas of Atlanta, Raleigh, Charlotte, Huntsville, Nashville and Birmingham.
Frequently Asked Questions
How many homes are planned at Sycamore Crest
How many floor plans are available at Sycamore Crest?
How many move-in ready homes are available at Sycamore Crest?
Disclaimer: Certain information contained herein is derived from information provided by parties other than Homes.com. All information provided is deemed reliable, but is not guaranteed to be accurate and should be independently verified.

Builder
Nearby Homes
- The Crawford Plan at Sycamore Crest
- 200 Sycamore Dr
- The Benson II Plan at Sycamore Crest
- The Piedmont Plan at Sycamore Crest
- The Caldwell Plan at Sycamore Crest
- The McGinnis Plan at Sycamore Crest
- The Bradley Plan at Sycamore Crest
- The Harrington Plan at Sycamore Crest
- 202 Sycamore Ln
- 120 Sycamore Ln
- 124 Sycamore Ln
- 225 Sycamore Dr
- 202 Sycamore Dr
- 229 Sycamore Dr
- 103 Sycamore Dr
- 106 Summerfield Ct NE
- 0 Mountain Laurel Ln NE
- 109 Mountain Laurel Ln NE
- 109 Mountain Laurel Ln
- 113 Vogel St NE
- 0 Mountain Laurel Ln NE
- 1515 Red Bud Rd NE
- Salacoa - Rosewood
- 00 Thornwood Dr SE
- Salacoa - Wildflower
- 2148 Red Bud Rd NE
- Salacoa - The Overlook at Salacoa
- 326 Curtis Pkwy NE
- 326 Curtis Pkwy SE
- 1125 Dews Pond Rd SE
- 101 Waterside Trail
- 105 Waterside Trail
- 140 Cambridge Ct
- 915 Curtis Parkway Tract 2
- 921 Curtis Parkway Tract 3
- 927 Curtis Parkway Tract 4
- 0 Newtown Rd NE Unit 10706570
- 0 Newtown Rd NE Unit 7731845
- Ridge View
- 104 Bobwhite Dr
- Salacoa - Rosewood
- Salacoa - Wildflower
- Salacoa - The Overlook at Salacoa
- Ridge View
- Laurel Creek
- Saddle Ridge
- Riverside at Calhoun
- Heritage Grove - Ranch
- Heritage Grove - 2-Story
- Fair Oak
- Maple Village
- Village Green - Bungalow Series
- Manning Mill
- Urban's Place
- Summer Club
- Fairington
- Southbend
- Northberry
- Peachtree Estates
- Kingston Park
Your Personal Tour Guide
Ask me questions while you tour the home.