
SOLD OUT
Total Views 85,430
3 - 4
Beds
2
Baths
1,672+
Sq Ft
$272K - $308K
Price Range
About Taylor Groves
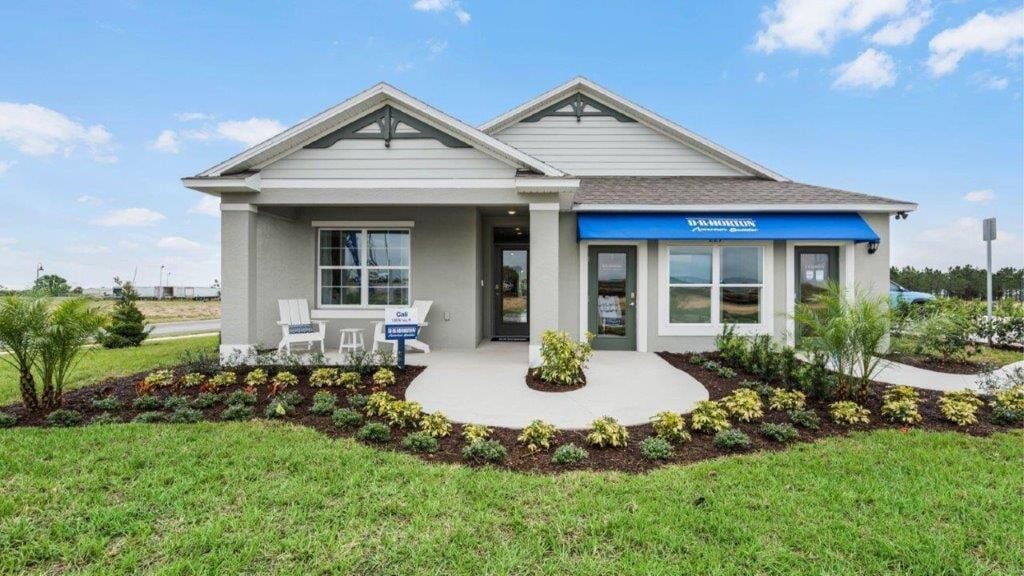
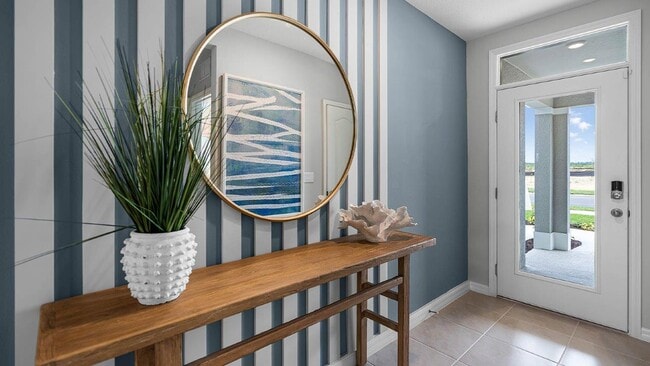
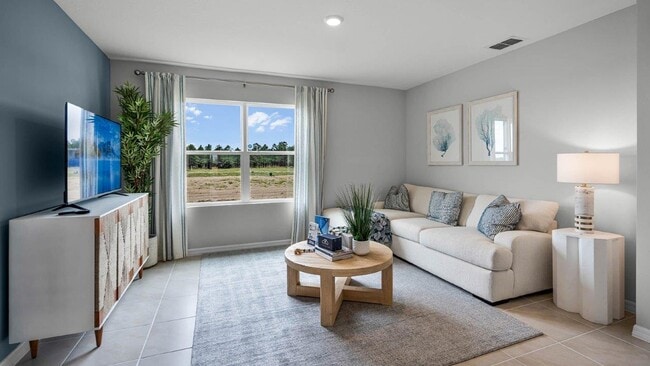
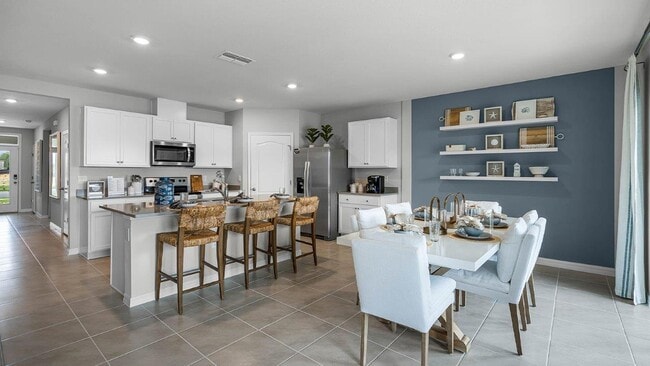
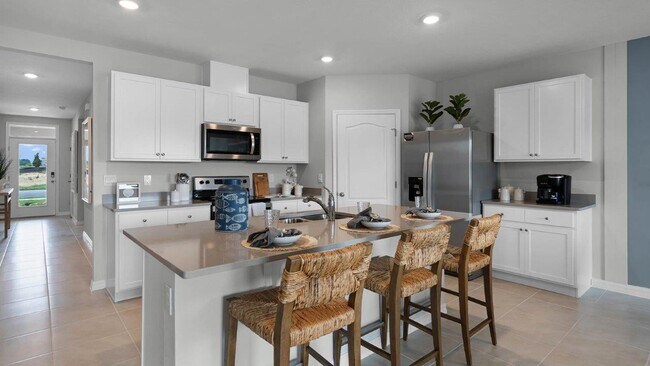
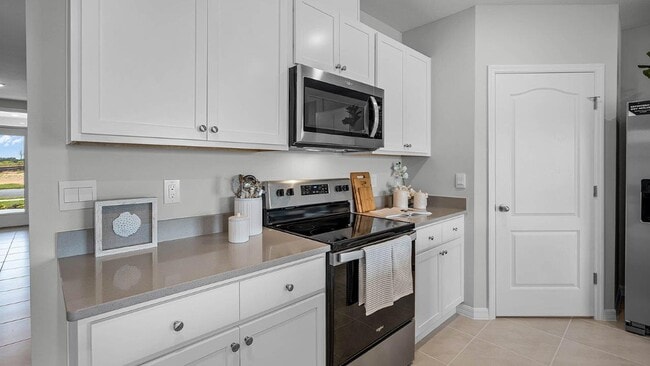
Welcome to Taylor Groves, a new home community in Lake Wales. This community is currently offering one-story homes with 2 floorplans with 3 to 4 bedrooms, up to 2 bathrooms, and 2 car garages. Step inside and be greeted by an open floor plan meant for modern living. In the kitchen, you'll find shaker-style cabinets for that elegant touch, along with stainless-steel Whirlpool appliances including a cooktop, oven, and dishwasher. The house's exterior has block-on-block construction, architectural shingles, and stucco for a stylish and durable finish. Inside, smart home technology has been thoughtfully integrated, offering convenience and safety at your fingertips. Homes in this neighborhood also come equipped with smart home technology, allowing you to easily control various aspects of your home. Whether it's adjusting the temperature or turning on the lights, convenience is at your fingertips. Living in Taylor Groves, you'll enjoy access to all nearby amenities, including parks, shopping centers, and recreational facilities. The convenient location also gives you easy access to major highways, so your commute is a breeze.
Builder
Activity
Shares
6Favorites
9Standard Home Details
Year Built
- New Construction
Community Map
Map
Recently Sold Homes
List Price Range
$100K - $1.2M
Homes For Sale
252
Average Home Value
$270,794
Median Lot Size
10,454 Sq Ft
% Renters
31%
Average Household Income
$68,976
% of College Grads
16.5%
Median Age
44
Average House Size
1,675 Sq Ft
% Commercial Property
39.7%
Area Factors
Low Crime
Crime
3
/ 10
Somewhat bikeable
Bikeability
30
/ 100
Fairly walkable
Walkability
40
/ 100
Minimal public transit
Transit
10
/ 100
Source: Local Logic
Sources: Local Logic
Local Logic measures the walkability, access to public transit and bikeability of any address. CAP Index provides objective, accurate, and consistent data to help measure, compare, and mitigate crime risks.
Environmental Factors
Calm
Sound Score®
97
/ 100
Source:
First Street, How Loud
Sources: First Street, How Loud
Sound Score® measures the noise level of any address. Environmental risk data is provided by First Street Foundation® and is designed to approximate risk and not intended to include all possible scenarios.
Schools
Source:

GreatSchools:
The GreatSchools Rating helps parents compare schools within a state based on a variety of school quality indicators and provides a helpful picture of how effectively each school serves all of its students. Ratings are on a scale of 1 (below average) to 10 (above average) and can include test scores, college readiness, academic progress, advanced courses, equity, discipline and attendance data. We also advise parents to visit schools, consider other information on school performance and programs, and consider family needs as part of the school selection process.
View GreatSchools Rating Methodology
Disclaimer: Please note that this community may not be in these schools' attendance zones.
- Pre-K to 5th
- Public
- 9th to 12th
- Public
- Pre-K to 8th
- Public
About the Builder
D.R. Horton is a publicly traded residential homebuilding company engaged in the development, construction, and sale of single-family homes, townhomes, and related residential products across the United States. The company was founded in 1978 and has grown into one of the largest homebuilders in the country, operating through a network of regional and divisional offices that support localized land acquisition, construction, and sales activities. D.R. Horton’s operations span multiple housing segments, including entry-level, move-up, luxury, and active adult communities, allowing the company to address a broad range of buyer profiles.
The company conducts its business through wholly owned subsidiaries and regional divisions that manage land development, vertical construction, and home sales within defined geographic markets. D.R. Horton also operates affiliated mortgage, title, and insurance services that support its residential transactions. Since 2002, D.R. Horton has consistently ranked as the largest homebuilder in the United States by homes closed. The company is publicly listed on the New York Stock Exchange under the ticker symbol DHI and continues to expand its presence in high-growth housing markets nationwide through controlled land positions and phased community development.
Frequently Asked Questions
How many homes are planned at Taylor Groves
Disclaimer: Certain information contained herein is derived from information provided by parties other than Homes.com. All information provided is deemed reliable, but is not guaranteed to be accurate and should be independently verified.

Builder
Nearby Homes
- 452 Taylor Groves Dr
- 632 Taylor Lain Grove
- 632 Taylor Grove Lain
- 3430 Howell Dr
- 327 Artemis St
- 2914 Pennachio Dr
- 555 Artemis St
- 587 Artemis St
- 531 Artemis St
- 3486 Howell Dr
- 3638 Hardman Dr
- 25 Chalette Manor
- 142 Martha Dr
- 254 Oleander Rd
- 0 Oleander Dr Unit MFRT3542591
- 0 Oleander Dr Unit MFRTB8361554
- 0 Oleander Dr Unit MFRS5151062
- 0 Oleander Dr Unit MFRP4934522
- 0 Oleander Dr Unit MFRP4939108
- 0 Oleander Dr Unit MFRL4960629
- 2830 Laurel Ave
- 730 Greenway Dr
- 0 Shady Oak Ave
- 0 Poinsettia Dr
- 0 Lewis Griffin Rd
- 0 Friedlander Rd Unit MFRL4959987
- 1218 Hickory Nut Dr
- 1211 Hickory Nut Dr
- 1257 Hickory Nut Dr
- 1222 Hickory Nut Dr
- 1254 Hickory Nut Dr
- 1250 Hickory Nut Dr
- 1246 Hickory Nut Dr
- 1227 Hickory Nut Dr
- 1226 Hickory Nut Dr
- 0 Friedlander Rd
- 600 Grove Ave
- 20901 Florida 60
- Robins Run
- Hunt Club Groves - Majors Collection
- Citrus Ridge
- The Landings at Belle Lago
- The Meadows at Belle Lago
- Citrus Place
- Annabelle Estates - Townhomes
- Reserve at Forest Lake I - I
- Reserve at Forest Lake I - II
- Reserve at Forest Lake Townhomes
- Leoma's Landing
- Annabelle Estates
- Annabelle Estates
- Annabelle Estates
- Peace Creek Reserve - Serenity
- Ashton Covey
- Landings at Lake Mabel Loop
- Peach Crossings
- Sol Vista
- Woodland Ranch Estates
Your Personal Tour Guide
Ask me questions while you tour the home.