



Total Views 243,682
2
Beds
2.5
Baths
1,618
Sq Ft
Starting at $493K
Price Range
Available Homes
Move-In Ready
Plans
Highlights
- Rooftop Deck
- Loft
- Community Center
- Porch
- Walk-In Closet
- Living Room
About The Townes at Pullman Parc
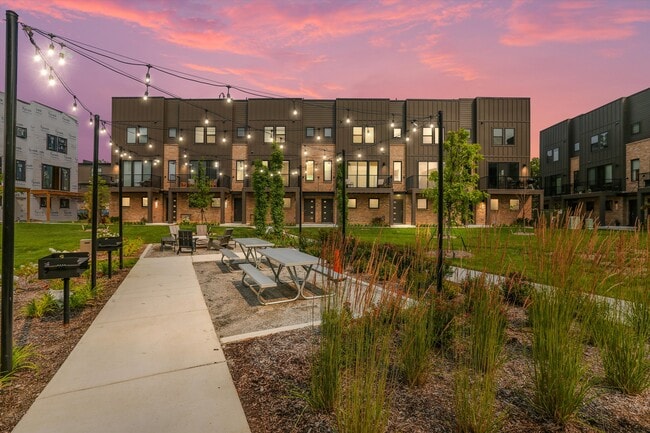
Lock in a low 5.875% fixed interest rate (5.961 % APR)* on select Immediate Move-In homes with a 30-year conventional loan and as little as 5% down. Learn More about this offer. Register online for details and ask about the Low NEZ tax rate. Immediate move-in homes are available to own from the upper $400s* at the Townes at Pullman Parc. New Town Homes for Sale. Furnished model & Information center open by appointment. Winner of the HBA Distinguished Service award for Urban Home Building. Click Request More Info to join the VIP list to receive community updates. Enjoy being just steps from the Dequindre Cut and 3 blocks from the Riverfront. These 1,618 sqft modern new town homes with 2 car attached garages, 2 bedrooms, 2.5 bathrooms, multiple flex spaces for home offices, roof top terraces and stylish interior finishes.* Interest rate effective September 24, 2026. Advertised rate is based on a 30-year fixed conventional mortgage with APR and a 5% down payment. Available to qualified buyers at select locations on select Immediate Move-In homes. Buyer must close within 60 days. Offer available to the next four qualified buyers only. The interest rate promotion cannot be combined with any other offers or discounts and is only available on new purchases. This is not a commitment to lend, seek a loan estimate before making a decision. Qualifications for loan programs require additional information such as credit scores and cash reserves which are not gathered in this calculation. Additional monthly costs not included in this calculation may include taxes, insurance, and association dues. Rates, terms, pricing and availability are subject to change without notice or obligation. Additional restrictions may apply. Contact a Robertson Homes Community Consultant for complete details.
Builder
Sales Office
Sales Team
Amie Wade
Office Address
1042 Friends Dr
Detroit, MI 48207
Driving Directions
Move-In Ready
New construction homes available for immediate or near-term move in.
Updated Sep 24, 2026
Plans
Choose your unit from one of these available plans.
Updated Sep 24, 2026
Activity
Shares
29Favorites
24Standard Home Details
Home Type
- Townhome
Year Built
- New Construction
Parking
- 2 Garage Spaces
HOA Fees
- $347/month
Interior Spaces
- 1,618 Sq Ft Home
- 3 Story
- Formal Entry
- Living Room
- Dining Area
- Loft
- Flex Room
Bedrooms and Bathrooms
- 2 Bedrooms
- Walk-In Closet
- Powder Room
Outdoor Features
- Rooftop Deck
- Porch
Additional Features
- Rear-Facing Garage
Community Details
Overview
- Association fees include lawn maintenance, ground maintenance, snow removal
- Electric Vehicle Charging Station
Amenities
- Rooftop Deck
- Community Garden
- Picnic Area
- Community Center
Community Map
Map
Recently Sold Homes
Updated Sep 24, 2026
List Price Range
$74K - $518K
Homes For Sale
10
Average Home Value
$202,933
Median Lot Size
4,356 Sq Ft
% Renters
80%
Average Household Income
$48,828
% of College Grads
24.7%
Median Age
47
Average House Size
1,552 Sq Ft
% Commercial Property
83.6%
Transit
Area Factors
Very bikeable
Bikeability
80
/ 100
Moderately walkable
Walkability
70
/ 100
Some public transit
Transit
50
/ 100
Source: Local Logic
Sources: Local Logic
Local Logic measures the walkability, access to public transit and bikeability of any address. CAP Index provides objective, accurate, and consistent data to help measure, compare, and mitigate crime risks.
Environmental Factors
Active
Sound Score®
73
/ 100
Source:
First Street, How Loud
Sources: First Street, How Loud
Sound Score® measures the noise level of any address. Environmental risk data is provided by First Street Foundation® and is designed to approximate risk and not intended to include all possible scenarios.
Schools
Source:

GreatSchools:
The GreatSchools Rating helps parents compare schools within a state based on a variety of school quality indicators and provides a helpful picture of how effectively each school serves all of its students. Ratings are on a scale of 1 (below average) to 10 (above average) and can include test scores, college readiness, academic progress, advanced courses, equity, discipline and attendance data. We also advise parents to visit schools, consider other information on school performance and programs, and consider family needs as part of the school selection process.
View GreatSchools Rating Methodology
Disclaimer: Please note that this community may not be in these schools' attendance zones.
- 5th to 8th
- Public
- 12 min drive
- Pre-K to 8th
- Public
- 12 min walk
- Pre-K to 8th
- Public
- 21 min drive
Parks in this Area
Dequindre Cut Greenway
8 min walk
Elmwood Central Park
10 min walk
Ralph Bunche Cooperative Park / Jos Campau Greenway
11 min walk
Dues Playfield
13 min walk
Lafayette Plaisance Park
13 min walk
William G. Milliken State Park and Harbor
14 min walk
Robert C. Valade Park
3 min drive
Detroit International Riverfront
3 min drive
Cullen Plaza/Family Carousel
3 min drive
About the Builder
Fore more than 75 years, Robertson Homes has been elevating the Metro Detroit landscape by building high-quality homes and first-rate communities.
What all started as an effort to create small, affordable housing for returning WWII veterans in the areas of Berkley and Royal Oak soon flourished into one of Detroit’s most distinguished home-building companies. Garnering national attention and receiving a myriad of awards since their founding, Robertson Homes is passionate about building lively, beautiful communities with a wide array of home styles to meet the needs and exceed the desires of Michigan residents. As an accredited new home builder, their company strives to create houses that not only meet their standards for building excellence but serve as places their neighbors are proud to call home.
Frequently Asked Questions
How many homes are planned at The Townes at Pullman Parc
What are the HOA fees at The Townes at Pullman Parc?
How many floor plans are available at The Townes at Pullman Parc?
How many move-in ready homes are available at The Townes at Pullman Parc?
Disclaimer: Certain information contained herein is derived from information provided by parties other than Homes.com. All information provided is deemed reliable, but is not guaranteed to be accurate and should be independently verified.

Builder
Nearby Homes
- Lafayette Plan at The Townes at Pullman Parc
- 1046 Friends Dr Unit 3
- 1100 Saint Aubin Place
- 1083 Hampton Cir
- 1102 Saint Aubin Place
- 1011 Trevor Place
- 1224 Saint Aubin Place
- 1042 Trevor Place
- 1550 Cherboneau Place Unit 221
- 1550 Cherboneau Place Unit 218
- 2011 Thornhill Place
- 1565 Cherboneau Place Unit 50
- 1906 Hyde Park Rd
- 1551 Chateaufort Place
- 1300 E Lafayette St Unit 1509
- 1300 E Lafayette St Unit 2810-12
- 1300 E Lafayette St Unit 209
- 1300 E Lafayette St Unit 2803
- 1300 E Lafayette St Unit 1309
- 1300 E Lafayette St Unit 903
- 2628 Hunt St
- 2828 Saint Aubin St
- 2836 Saint Aubin St
- 2937 E Vernor Hwy
- 2949 E Vernor Hwy
- 2957 E Vernor Hwy
- 2661 Hendricks St
- 2706 Hendricks St
- 2929 E Vernor Hwy
- 2943 E Vernor Hwy
- 3131 Mcdougall St
- 471 Jefferson Ct
- 3604 Saint Aubin St
- 469 Beaufait St
- 112 Edmund Place St Unit 36443563
- 2242 Saint Joseph St
- 2206 Saint Joseph St
- 2193 Saint Joseph St
- 2705 Mount Elliott St
- 3424 Mount Elliott St
- Trumbull
- Scripps District
- Fraser Sqaure
- Warner Meadows
- Warner Meadows
- The Village at Clawson Park
- Cypress Garden
- Wesley Park
- Village of Troy - Townhomes
- The Villas at Pebble Creek
- Hills of Franklin
- Farmington Reserves
- Hillside Townes
- Dixie Manor
- Windemere Farms
- The Towns at Plymouth Walk
- Starkweather
- Townes at Mill Street North
- Monarch Estates
- The Townes at Saint John's
Your Personal Tour Guide
Ask me questions while you tour the home.