
Total Views 141,266
3 - 6
Beds
2 - 5
Baths
2,073+
Sq Ft
$464K - $750K
Price Range
Available Homes
Move-In Ready
Plans
Highlights
- Fitness Center
- Gated with Attendant
- Clubhouse
- Sauna
- Pond in Community
- Community Pool
About Timberbrook
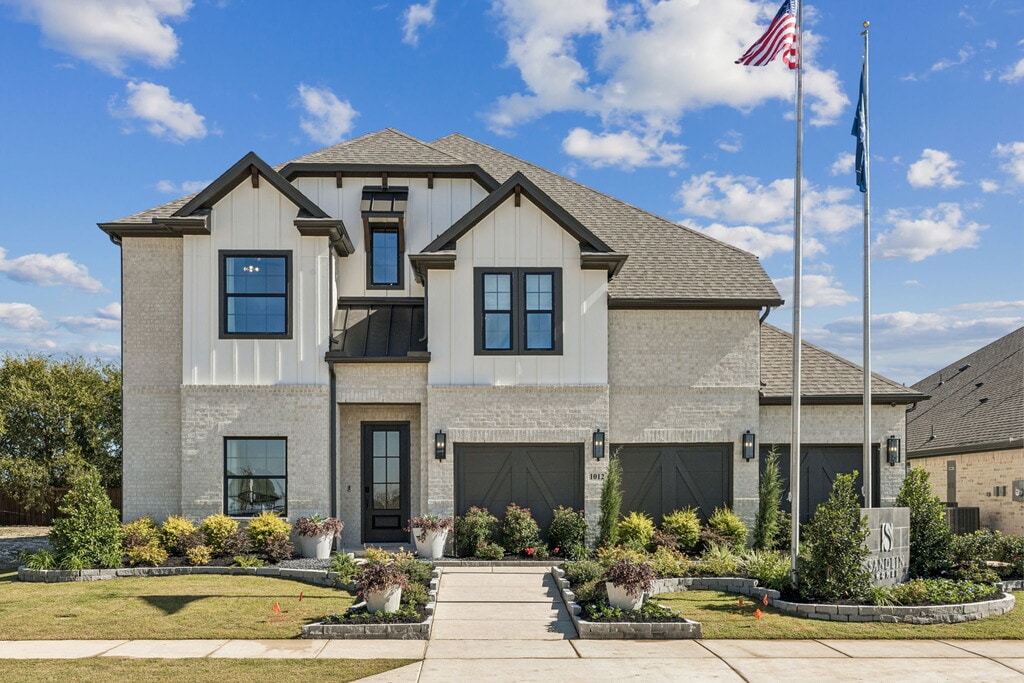
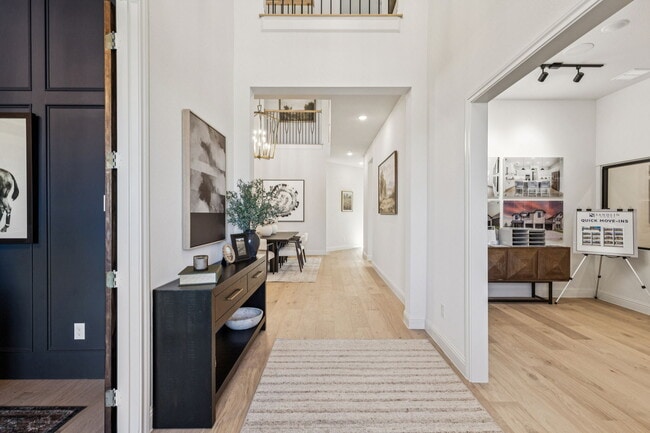
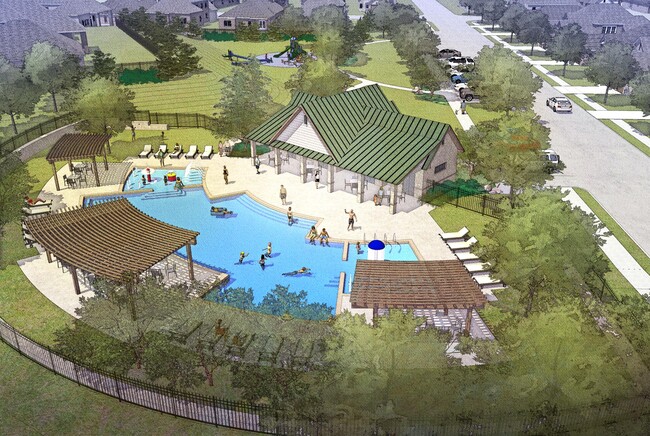
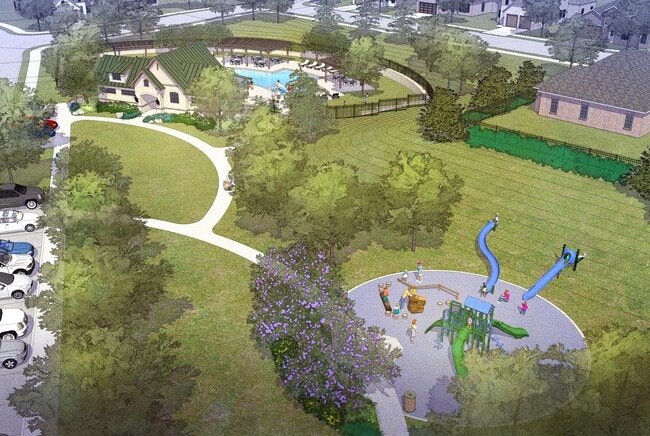
If you’re searching for new homes for sale in Justin, TX that combine small-town charm with modern conveniences, Timberbrook delivers a community experience that truly stands out. Justin offers a peaceful lifestyle away from the rush of the city, yet it still remains close enough for residents to enjoy all of the amenities that can be found in DFW. With quick access to I-35W, homeowners experience an easy commute to major employment hubs along with the shopping, dining and entertainment opportunities found through Dallas, Fort Worth and beyond. Timberbrook is a thoughtfully planned, nature-focused community designed for homeowners who value both beauty and functionality. Scenic green spaces, tree-lined parks and miles of walking, jogging and biking trails create a refreshing outdoor environment. Families also appreciate the community playground and pool, perfect for gathering with neighbors, staying active and enjoying the Texas sunshine. Inside the community, our team at Sandlin Homes offers quality construction, timeless design and floor plans built for today’s homeowners. Whether you’re a first-time buyer, a growing household or simply someone looking for more space, Timberbrook is an ideal destination for new construction homes crafted by one of the most trusted home builders in Justin, TX. Here, you can enjoy the serenity of a connected community while staying close to everything that makes the Greater DFW area an exceptional place to live.
Builder
Sales Office
Hours
| Monday - Saturday | 11:00 AM - 7:00 PM |
| Sunday | 12:00 PM - 6:00 PM |
Sales Team
Andreas Schei
Casey Lee
Office Address
1012 Longbow
Justin, TX 76247
Driving Directions
Move-In Ready
New construction homes available for immediate or near-term move in.
Plans
Choose your unit from one of these available plans.
Activity
Shares
6Favorites
25Standard Home Details
Home Type
- Single Family Detached Home
Taxes
- Public Improvements District
- 1.91% Estimated Total Tax Rate
Year Built
- New Construction
Parking
- 2 - 3 Garage Spaces
HOA Fees
- $67/month
Interior Spaces
- 2,073 - 4,024 Sq Ft Home
- 1 - 2 Stories
Lot Details
- Minimum 6,951 Sq Ft Lot
- Minimum 44 Ft Wide Lot
Additional Features
- 3 - 6 Bedrooms
Community Details
Overview
- Pond in Community
- Greenbelt
Amenities
- Community Fire Pit
- Sauna
- Clubhouse
Recreation
- Pickleball Courts
- Community Playground
- Fitness Center
- Community Pool
- Splash Pad
- Park
- Dog Park
- Trails
Additional Features
- Gated with Attendant
Community Map
Map
Recently Sold Homes
Updated Sep 17, 2026
List Price Range
$300K - $899K
Homes For Sale
496
Average Home Value
$462,175
Median Lot Size
8,276 Sq Ft
% Renters
19%
Average Household Income
$156,395
% of College Grads
30.4%
Median Age
40
Average House Size
2,386 Sq Ft
% Commercial Property
17.8%
Transit
Area Factors
Low Crime
Crime
2
/ 10
Fairly bikeable
Bikeability
40
/ 100
Somewhat walkable
Walkability
20
/ 100
Source: Local Logic
Sources: Local Logic
Local Logic measures the walkability, access to public transit and bikeability of any address. CAP Index provides objective, accurate, and consistent data to help measure, compare, and mitigate crime risks.
Schools
Source:

GreatSchools:
The GreatSchools Rating helps parents compare schools within a state based on a variety of school quality indicators and provides a helpful picture of how effectively each school serves all of its students. Ratings are on a scale of 1 (below average) to 10 (above average) and can include test scores, college readiness, academic progress, advanced courses, equity, discipline and attendance data. We also advise parents to visit schools, consider other information on school performance and programs, and consider family needs as part of the school selection process.
View GreatSchools Rating Methodology
Disclaimer: Please note that this community may not be in these schools' attendance zones.
- Pre-K to 5th
- Public
- 6th to 8th
- Public
- 9th to 12th
- Public
Parks in this Area
City Hall Park in Justin
3 min drive
- Baseball/Softball
- Basketball
- Grills
Justin Community Park
3 min drive
- Baseball/Softball
- Basketball
- Playground
Bishop Park
5 min drive
- Grills
- Picnic Area
- Trails
Reatta Park
5 min drive
- Basketball
- Grills
- Lake
Tally Park
6 min drive
Harriet Creek Ranch Park
12 min drive
- Grills
- Picnic Area
- Trails
Chadwick Farms Park
16 min drive
- Basketball
- Fishing
- Lake
Canyon Falls Big Sky Park
17 min drive
About the Builder
For more than six decades in the Dallas-Fort Worth metroplex, the family-owned and operated new home builder has demonstrated a tradition of excellence. They pride themselves not only on what they build, but also following a standard of distinction handed down from the company founder, J.B. Sandlin. When you choose Sandlin Homes, you are choosing a company that will create your dream home with strength and superiority while also exceeding your expectations.
Frequently Asked Questions
How many homes are planned at Timberbrook
What are the HOA fees at Timberbrook?
Are there any type of special taxes or special assessments to consider at Timberbrook?
What is the tax rate at Timberbrook?
How many floor plans are available at Timberbrook?
How many move-in ready homes are available at Timberbrook?
Disclaimer: Certain information contained herein is derived from information provided by parties other than Homes.com. All information provided is deemed reliable, but is not guaranteed to be accurate and should be independently verified.

Builder
Nearby Homes
- Brazos Plan at Timberbrook
- Dublin Plan at Timberbrook
- Colby Plan at Timberbrook
- Chessel JS Plan at Timberbrook
- Cedarwood I Plan at Timberbrook
- Fairview Plan at Timberbrook
- Monte Carlo Plan at Timberbrook
- Westwood Plan at Timberbrook
- Silverstone Plan at Timberbrook
- 1045 Emerald Trace Dr
- Ashstone Plan at Timberbrook
- 1014 Mill Ridge Dr
- 1037 Birch Grove Trail
- Chessel Plan at Timberbrook
- Cedarwood II Plan at Timberbrook
- Brookstone II Plan at Timberbrook
- Llano Plan at Timberbrook
- 1012 Silver Sage Dr
- Bellaire Plan at Timberbrook
- Brookstone I Plan at Timberbrook
- 523 W 4th St
- 414 W 4th St
- 10425 Range Rd
- TBD High Mesa Dr
- TBD Swafford Rd
- TBD Strader Rd
- 18636 Doubletree Dr
- 0 Farm To Market 1384
- Lot 26 Jim Baker Rd
- Lot 24 Jim Baker Rd
- TBD1 Sam Reynolds Rd
- Lot 14 F M 1384
- Tbd Justin
- Lot 2 Farm To Market 1384
- Lot 15 Farm To Market 1384
- Lot 1 Farm To Market 1384
- Lot 17 Farm To Market 1384
- 9116 Florance Way
- 9108 Florance Way
- 8916 Florance Way
- Timberbrook
- Timberbrook - Parkmont Series
- Timberbrook
- Ladera at Timberbrook
- Timberbrook
- The Preserve - 40’ Smart Series
- The Preserve - 60's
- The Preserve - Estates
- The Preserve - 50' Smart Series
- Timberbrook
- Treeline
- Treeline
- Treeline
- Treeline
- Treeline
- Reatta Ridge - Classic 3 Car Collection
- Reatta Ridge - Brookstone Collection
- Magnolia Ridge 60s
- Magnolia Ridge 40s
- Magnolia Ridge 50s
Your Personal Tour Guide
Ask me questions while you tour the home.