



Total Views 96,316
3
Beds
2.5
Baths
1,674
Sq Ft
Starting at $300K
Price Range
Available Homes
Plans
Highlights
- A- Sunlake High School
- Great Room
- Granite Countertops
- Stainless Steel Appliances
- Eat-In Kitchen
- Bathtub
About Timbergrove
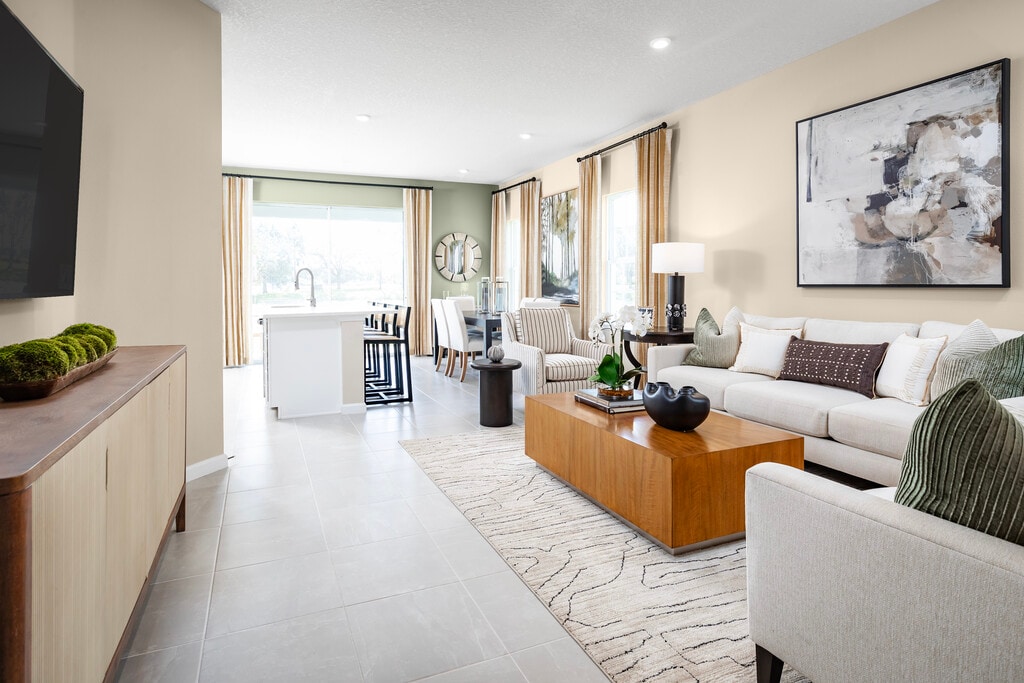
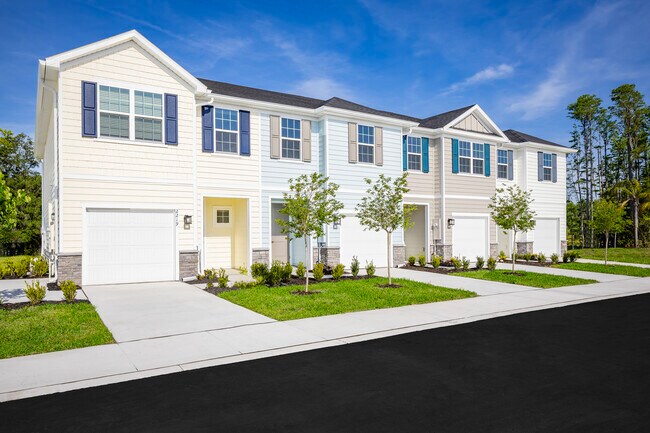
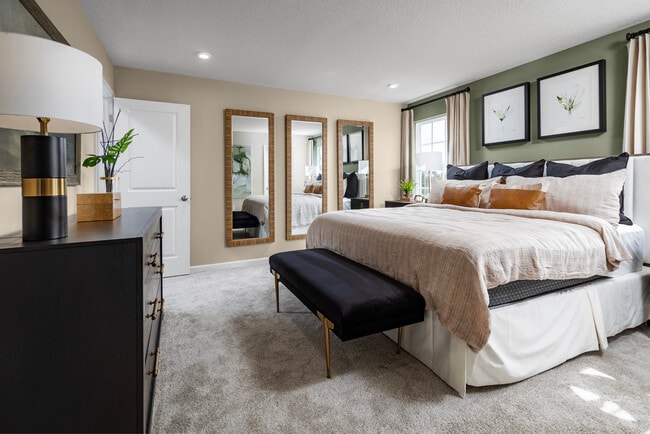
Welcome to Timbergrove in Lutz, FL! Schedule an appointment today to learn more. Our all-new Mayport floorplan with a stone exterior has been freshly designed with your comfort in mind. Offering three bedrooms and two and a half baths, it provides plenty of open space for entertaining, plus, a garage for extra storage. Personalize Your Space with Ease: Our professionally designed interior finishes make creating a home that reflects your style simple and stress-free. Enjoy luxurious features like granite kitchen countertops and stainless steel appliances, 42” cabinets, and 9’0” ceilings – all included for incredible value. Prime Location: Conveniently located near US-41, I-75 & 589, commuting to work or into Tampa is a breeze. Lutz offers a variety of fun activities for the whole family! You can enjoy outdoor adventures at Busch Gardens or explore nature at Brooker Creek Headwaters Nature Preserve. For shopping enthusiasts, Tampa Premium Outlets is a must-visit. Plus, if you’re looking for community events, Lutz hosts numerous festivals, food truck rallies, and holiday celebrations throughout the year! Hassle-Free Home Buying: We'll help you find the best loan and down payment options to fit your budget. During your visit, our knowledgeable team will provide an all-inclusive cost estimate and monthly payment details – it's that easy! With peace of mind included, your new home comes with a third-party inspection and a 10-year structural warranty, ensuring you feel safe and secure for years to come.
Builder
Sales Office
Hours
| Monday | 1:00 PM - 6:00 PM |
| Tuesday - Saturday | 11:00 AM - 6:00 PM |
| Sunday | 12:00 PM - 5:00 PM |
Office Address
2219 Nancy Lee Dr
Lutz, FL 33558
Driving Directions
Plans
Choose your unit from one of these available plans.
Updated Sep 21, 2026
Activity
Shares
18Favorites
28Standard Home Details
Home Type
- Townhome
Year Built
- New Construction
Parking
- 1 Garage Space
Interior Spaces
- 1,674 Sq Ft Home
- 2 Story
- Great Room
Kitchen
- Eat-In Kitchen
- Stainless Steel Appliances
- Kitchen Island
- Granite Countertops
Bedrooms and Bathrooms
- 3 Bedrooms
- Walk-In Closet
- Powder Room
- Split Vanities
- Private Water Closet
- Bathtub
Additional Features
- Patio
- Laundry Room
- Front Facing Garage
Community Details
Additional Features
- Dog Park
Community Map
Map
Recently Sold Homes
List Price Range
$245K - $1M
Homes For Sale
525
Average Home Value
$440,621
Median Lot Size
6,098 Sq Ft
% Renters
20%
Average Household Income
$133,832
% of College Grads
38.4%
Median Age
41
Average House Size
2,323 Sq Ft
% Commercial Property
23.3%
Transit
Area Factors
Low Crime
Crime
2
/ 10
Somewhat bikeable
Bikeability
30
/ 100
Somewhat walkable
Walkability
30
/ 100
Source: Local Logic
Sources: Local Logic
Local Logic measures the walkability, access to public transit and bikeability of any address. CAP Index provides objective, accurate, and consistent data to help measure, compare, and mitigate crime risks.
Environmental Factors
Calm
Sound Score®
81
/ 100
Source:
First Street, How Loud
Sources: First Street, How Loud
Sound Score® measures the noise level of any address. Environmental risk data is provided by First Street Foundation® and is designed to approximate risk and not intended to include all possible scenarios.
Schools
Source:

GreatSchools:
The GreatSchools Rating helps parents compare schools within a state based on a variety of school quality indicators and provides a helpful picture of how effectively each school serves all of its students. Ratings are on a scale of 1 (below average) to 10 (above average) and can include test scores, college readiness, academic progress, advanced courses, equity, discipline and attendance data. We also advise parents to visit schools, consider other information on school performance and programs, and consider family needs as part of the school selection process.
View GreatSchools Rating Methodology
Disclaimer: Please note that this community may not be in these schools' attendance zones.
- Pre-K to 5th
- Public
- 9 min drive
- 6th to 8th
- Public
- 6 min drive
- 9th to 12th
- Public
- 6 min drive
Parks in this Area
Land O Lakes Recreational Complex
9 min drive
- Football
- Pool
- Skateboard
Land O' Lakes Heritage Park
9 min drive
- Baseball/Softball
- Picnic Area
- Soccer
Lutz Nature Park
10 min drive
East Lake Padgett Park
10 min drive
- Basketball
- Picnic Area
- Playground
Lake Joyce Park
11 min drive
- Fishing
- Lake
- Picnic Area
East Lake Park
11 min drive
- Playground
- Multi-Purpose Field
Nye Park
11 min drive
Lake Padgett Park Beach Volleyball Court
12 min drive
- Volleyball
- Multi-Purpose Field
Pasco Turtle Lakes Community Park
12 min drive
- Basketball
- Tennis
- Multi-Purpose Field
About the Builder
Ryan Homes operates as part of NVR, Inc.’s homebuilding division, headquartered in Reston. The brand develops and constructs single-family homes, townhomes, and condominiums across the region, serving a wide range of homebuyers. Founded in 1948, Ryan Homes has expanded from a small Pittsburgh-based builder into one of the largest U.S. homebuilding brands under the NVR umbrella. Its Virginia operations are supported from the Plaza America Drive office, which acts as the central location for administrative and customer-facing functions. The company provides guidance to prospective homebuyers through its dedicated sales and customer care channels and offers post-purchase resources for current homeowners. Ryan Homes is part of a publicly traded parent organization, NVR, Inc. (NYSE: NVR).
Is This Your Community?
Make sure your community details are up-to-date. Claim your listing and connect directly with buyers for free.
Claim CommunityFrequently Asked Questions
How many homes are planned at Timbergrove
How many floor plans are available at Timbergrove?
Disclaimer: Certain information contained herein is derived from information provided by parties other than Homes.com. All information provided is deemed reliable, but is not guaranteed to be accurate and should be independently verified.

Builder
Nearby Homes
- Mayport Plan at Timbergrove
- 20462 Lou Angela Ln
- 20474 Lou Angela Ln
- 20300 Leonard Rd
- 20300 Leonard Rd Unit 60
- 20300 Leonard Rd Unit 78
- 2016 Lake Linda Cir
- 19563 Leonard Rd
- 2356 Village Amble Loop
- 1760 Dorothy Blvd
- 19780 Blue Pond Dr
- 1741 Cherry Walk Rd
- 19421 Monarch Wind Way
- 19219 Leonard Rd
- 19405 Monarch Wind Way
- 19350 Blue Pond Dr
- 2899 Deer Pine Trail
- 19613 Long Lake Ranch Blvd
- 19319 Blue Pond Dr Unit 22
- 20026 Hideaway Ln
- 19202 Florida 54
- 1703 Dale Mabry Hwy
- 21620 Teal Ct
- 0 Blount Rd
- 0 Carson Dr Unit U8181541
- 2162 Stellar Brilliance Way
- 1346 Sierra Pines Blvd
- 109 Bellamere Palms Ct
- 105 Bellamere Palms Ct
- 3926 Cove Lake Place
- 32-26-18-0010-00000- Country Ln
- 820 Newberger Rd
- 4635 Cobb Rd
- 101 Lake Hobbs Rd
- 19832 Westwood Ln
- 5927 Land O' Lakes Blvd
- 17380 Riverstone Dr
- 22506 Shoreside Dr
- TBD Bell Lake Rd
- 0 2nd Ave NE
- Westwood
- SkyLake
- Riverstone
- Sunset Estates
- Deerbrook
- Odessa Preserve
- Connerton - The Estates II
- Angeline - The Estates
- Connerton - The Manors
- Connerton
- Angeline - The Grand Executives
- Connerton - Pinnacle Series
- Connerton - Classic Collection
- Connerton - Eventide Collection
- Connerton - The Townes
- Connerton - The Estates
- Connerton - The Executives
- Connerton - The Villas
- Angeline
- Angeline - The Villas
Your Personal Tour Guide
Ask me questions while you tour the home.