


BUILDER INCENTIVES
Community
County Road 622
Total Views 158,062
3 - 4
Beds
2
Baths
1,416+
Sq Ft
$230K - $268K
Price Range
Available Homes
Move-In Ready
Plans
Highlights
- A- Coppinville School
- Pond in Community
- Great Room
- Stainless Steel Appliances
- Porch
- Laundry Room
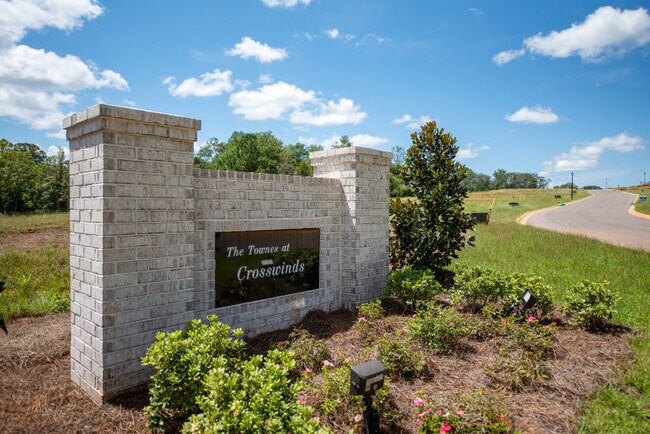
About Townes at Crosswinds
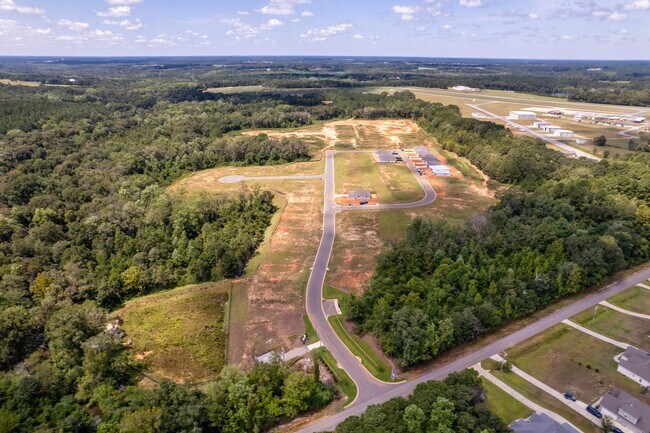
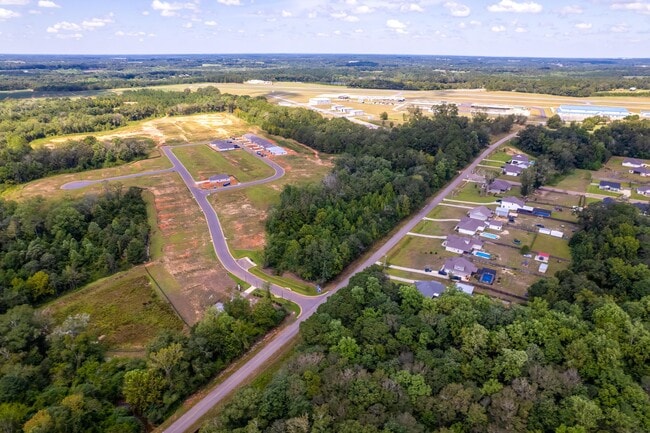
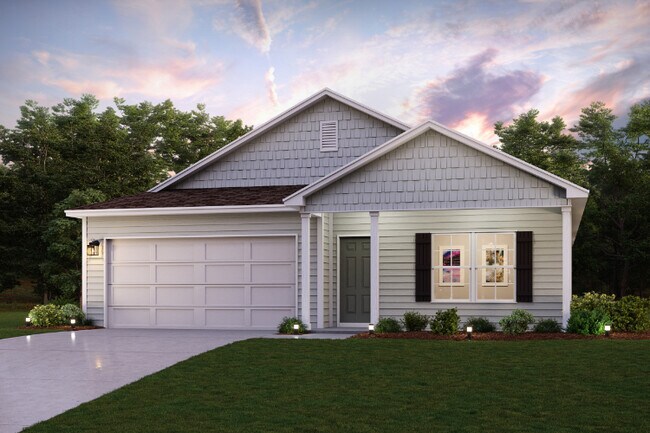
Century Complete is excited to offer new homes for sale in Enterprise, AL, at Townes at Crosswinds. Showcasing one-story floor plans with exciting standard features like stainless-steel appliances and Kohler Brand fixtures, these homes represent the best of modern living. Floor plans offer popular open-concept layouts and versatile design, making it easy to find your best fit. This charming neighborhood is conveniently located about 30 miles west of Dothan, providing easy access to the city's amenities. Plus, with just a few hours' drive to popular beach destinations like Destin, FL, and Gulf Shores, AL, residents can easily enjoy a variety of outdoor activities. *Photos may not be of exact home.
Builder
Builder Incentives
2026 WOW Doesn't Wait - FLN
Nter Now
Hometown Heroes
Sales Office
Hours
| Monday - Saturday | 10:00 AM - 6:00 PM |
| Sunday | 12:00 PM - 6:00 PM |
Office Address
200 Crosswinds Blvd
Enterprise, AL 36330
Move-In Ready
New construction homes available for immediate or near-term move in.
Plans
Choose your unit from one of these available plans.
Activity
Shares
13Favorites
48Standard Home Details
Home Type
- Single Family Detached Home
Year Built
- New Construction
Parking
- 2 Garage Spaces
Interior Spaces
- 1,416 - 1,773 Sq Ft Home
- 1 Story
- Great Room
Bedrooms and Bathrooms
- 3 - 4 Bedrooms
- Primary bathroom on main floor
Laundry
- Laundry Room
- Washer and Dryer Hookup
Additional Features
- Stainless Steel Appliances
- Porch
- Front Facing Garage
Community Details
Overview
- No Home Owners Association
- Pond in Community
- Greenbelt
Community Map
Map
Recently Sold Homes
Transit
Area Factors
Somewhat bikeable
Bikeability
20
/ 100
Not walkable
Walkability
10
/ 100
Source: Local Logic
Sources: Local Logic
Local Logic measures the walkability, access to public transit and bikeability of any address. CAP Index provides objective, accurate, and consistent data to help measure, compare, and mitigate crime risks.
Environmental Factors
Calm
Sound Score®
98
/ 100
Source:
First Street, How Loud
Sources: First Street, How Loud
Sound Score® measures the noise level of any address. Environmental risk data is provided by First Street Foundation® and is designed to approximate risk and not intended to include all possible scenarios.
Schools
Source:

GreatSchools:
The GreatSchools Rating helps parents compare schools within a state based on a variety of school quality indicators and provides a helpful picture of how effectively each school serves all of its students. Ratings are on a scale of 1 (below average) to 10 (above average) and can include test scores, college readiness, academic progress, advanced courses, equity, discipline and attendance data. We also advise parents to visit schools, consider other information on school performance and programs, and consider family needs as part of the school selection process.
View GreatSchools Rating Methodology
Disclaimer: Please note that this community may not be in these schools' attendance zones.
Parks in this Area
Enterprise Parks & Recreation
10 min drive
City of Enterprise Sport Complex
10 min drive
John Henderson Family Park
12 min drive
Brown Recreation Center
12 min drive
Johnny Henderson Family Park
12 min drive
About the Builder
Part of Century Communities—a top US public homebuilder—Century Complete allows clients to purchase a quality new home through an innovative online experience. Plus, streamlined finishes and floor plans mean they get their dream home quicker and at a more affordable price point!
Is This Your Community?
Make sure your community details are up-to-date. Claim your listing and connect directly with buyers for free.
Claim CommunityFrequently Asked Questions
How many homes are planned at Townes at Crosswinds
What are the HOA fees at Townes at Crosswinds?
How many floor plans are available at Townes at Crosswinds?
How many move-in ready homes are available at Townes at Crosswinds?
Disclaimer: Certain information contained herein is derived from information provided by parties other than Homes.com. All information provided is deemed reliable, but is not guaranteed to be accurate and should be independently verified.

Builder
Nearby Homes
- BEAUMONT Plan at Townes at Crosswinds
- 300 Crosswinds Blvd
- 306 Crosswinds Blvd
- 302 Crosswinds Blvd
- ROANOKE Plan at Townes at Crosswinds
- CABOT Plan at Townes at Crosswinds
- 304 Crosswinds Blvd
- 111 Kitty Hawk Loop
- 103 Kitty Hawk Loop
- 105 Kitty Hawk Loop
- 107 Kitty Hawk Loop
- 308 Crosswinds Blvd
- 310 Crosswinds Blvd
- 2142 County Road 622
- 2318 County Road 622
- 0 County Road 623
- 102 Firethorn Way
- 239 County Road 622
- 104 Saint Andrews Place
- 109 Orchid Way
- 105 Firethorn Way
- 106 Orchid Way
- 105 Orchid Way
- 335 Thornbird Loop
- 317 Thornbird Loop
- 326 Thornbird Loop
- 102 Ann St
- 333 Thornbird Loop
- 323 Thornbird Loop
- 322 Thornbird Loop
- 321 Thornbird Loop
- TBD Boll Weevil Cir
- 00 Boll Weevil Cir
- 3.37 ac Boll Weevil Cir
- B 2 and B 3 Boll Weevil Cir
- 00 Boll Weevil Cir
- 0 Boll Weevil Cir Unit 11873245
- 0 Boll Weevil Cir Unit 24628908
- 0 Boll Weevil Cir Unit 548125
- 72.75 ac. Boll Weevil Cir
Your Personal Tour Guide
Ask me questions while you tour the home.