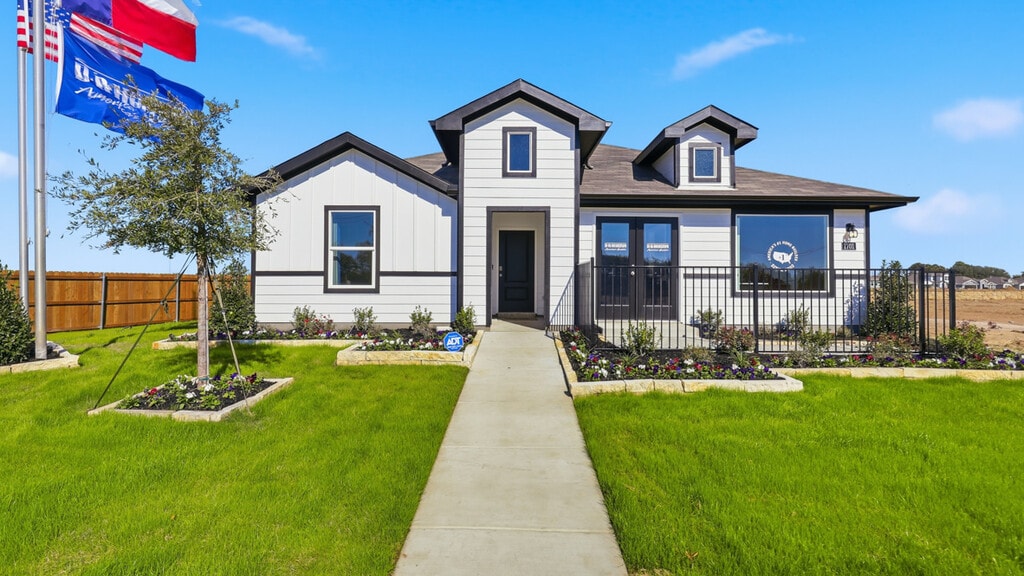
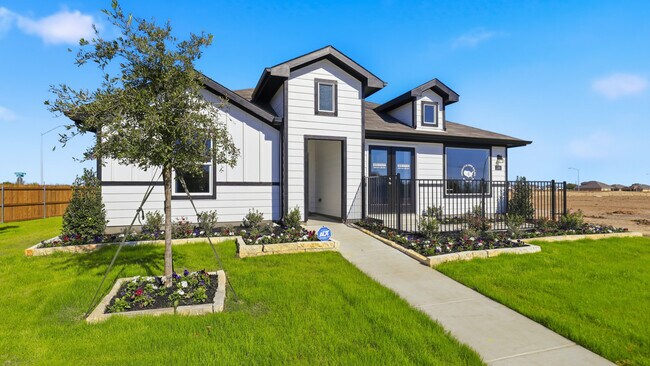
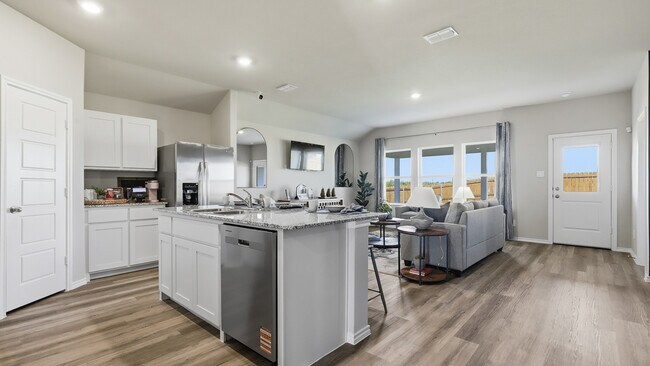
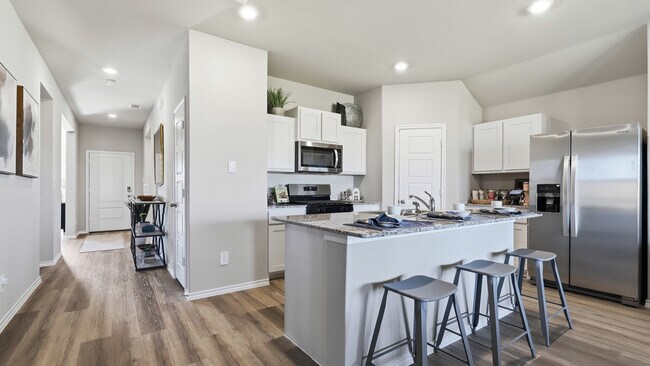
Total Views 270,066
3 - 5
Beds
2 - 3
Baths
1,195+
Sq Ft
$276K - $360K
Price Range
Available Homes
Move-In Ready
Plans
Highlights
- Front Porch
- Walk-In Closet
- Air Conditioning
- Laundry Room
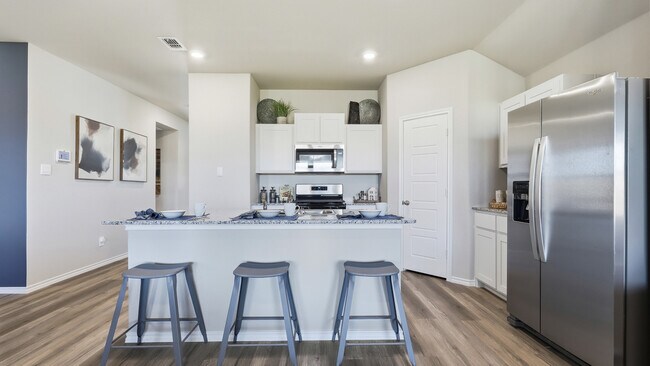
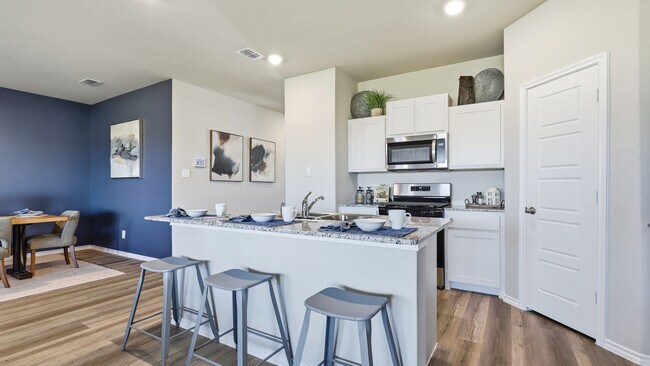
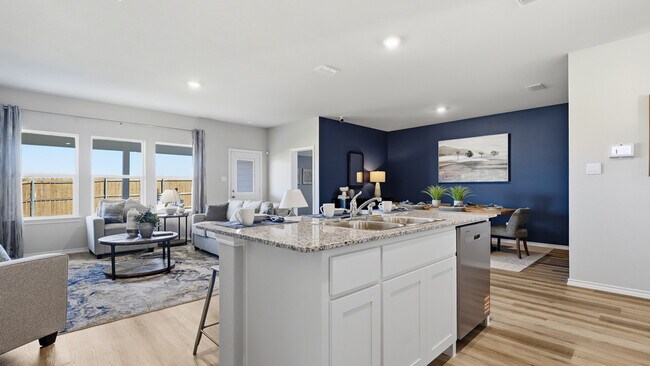
- Kitchen Island
- Combination Kitchen and Dining Room
About Townes Landing
Welcome to Townes Landing, located in Fort Worth within Everman ISD. With several thoughtfully designed floor plans, there’s a home for every lifestyle. This gas-powered community combines everyday convenience with modern comfort. Situated at McPherson Road and Forest Hill Everman Road, just minutes from Highway 35, you’ll enjoy quick access to major employers, shopping, dining, and entertainment. Downtown Fort Worth is a short drive away, while DFW International Airport is about 30 minutes from your doorstep. Townes Landing delivers outstanding value alongside vibrant community living. Whether you’re looking for cozy efficiency or a home with space to spread out, Townes Landing makes it easy to find your perfect fit in the heart of Tarrant County.
Builder
Sales Office
Hours
| Monday | 12:00 PM - 7:00 PM |
| Tuesday - Saturday | 10:00 AM - 7:00 PM |
| Sunday | 12:00 PM - 6:00 PM |
Office Address
1701 Sand Pine Ln
Fort Worth, TX 76140
Move-In Ready
New construction homes available for immediate or near-term move in.
Plans
Choose your unit from one of these available plans.
Activity
Shares
37Favorites
62Standard Home Details
Home Type
- Single Family Detached Home
Year Built
- New Construction
Parking
- 2 Garage Spaces
Interior Spaces
- 1,195 - 2,339 Sq Ft Home
- 1 - 2 Stories
- Family Room
- Combination Kitchen and Dining Room
Bedrooms and Bathrooms
- 3 - 5 Bedrooms
- Walk-In Closet
- Primary bathroom on main floor
Utilities
- Air Conditioning
- High Speed Internet
- Cable TV Available
Additional Features
- Front Porch
- Laundry Room
- Kitchen Island
- Front Facing Garage
Community Map
Map
Recently Sold Homes
Updated Aug 31, 2026
List Price Range
$183K - $393K
Homes For Sale
92
Average Home Value
$294,217
Median Lot Size
6,098 Sq Ft
% Renters
31%
Average Household Income
$86,384
% of College Grads
21.2%
Median Age
34
Average House Size
1,674 Sq Ft
% Commercial Property
64.8%
Transit
Area Factors
Low Crime
Crime
4
/ 10
Fairly bikeable
Bikeability
40
/ 100
Somewhat walkable
Walkability
20
/ 100
Source: Local Logic
Sources: Local Logic
Local Logic measures the walkability, access to public transit and bikeability of any address. CAP Index provides objective, accurate, and consistent data to help measure, compare, and mitigate crime risks.
Environmental Factors
Calm
Sound Score®
86
/ 100
Source:
First Street, How Loud
Sources: First Street, How Loud
Sound Score® measures the noise level of any address. Environmental risk data is provided by First Street Foundation® and is designed to approximate risk and not intended to include all possible scenarios.
Schools
Source:

GreatSchools:
The GreatSchools Rating helps parents compare schools within a state based on a variety of school quality indicators and provides a helpful picture of how effectively each school serves all of its students. Ratings are on a scale of 1 (below average) to 10 (above average) and can include test scores, college readiness, academic progress, advanced courses, equity, discipline and attendance data. We also advise parents to visit schools, consider other information on school performance and programs, and consider family needs as part of the school selection process.
View GreatSchools Rating Methodology
Disclaimer: Please note that this community may not be in these schools' attendance zones.
- Pre-K to 4th
- Public
- 6th to 8th
- Public
- 9th to 12th
- Public
Parks in this Area
Johnson Park
4 min drive
- Baseball/Softball
- Multi-Purpose Field
Clyde Pittman Park
5 min drive
- Basketball
- Picnic Area
- Playground
Jerline McClellan Harvey Park
9 min drive
- Dog Park
- Picnic Area
- Trails
Hallmark Park
9 min drive
- Baseball/Softball
- Basketball
- Soccer
Camelot Park
11 min drive
Leo Spicer Park
11 min drive
- Grills
- Picnic Area
- Playground
Mistletoe Hill Park
13 min drive
- Picnic Area
- Trails
- Playground
South Creek Linear Park-Griggs Park
13 min drive
- Basketball
- Picnic Area
- Soccer
Willow Creek Park
13 min drive
About the Builder
D.R. Horton began in 1978 as a homebuilding business in Texas and has grown into a national builder serving buyers across the United States. The company builds homes for first-time buyers, move-up buyers, active-adult buyers, and luxury buyers, with offerings that span both home construction and related purchase support. D.R. Horton also provides mortgage financing, title services, and insurance agency services, and it operates rental housing businesses alongside its homebuilding operations. The business further holds a majority stake in Forestar Group Inc., extending its involvement in residential lot development.
Frequently Asked Questions
How many homes are planned at Townes Landing
How many floor plans are available at Townes Landing?
How many move-in ready homes are available at Townes Landing?
Disclaimer: Certain information contained herein is derived from information provided by parties other than Homes.com. All information provided is deemed reliable, but is not guaranteed to be accurate and should be independently verified.

Builder
Nearby Homes
- Denton Plan at Townes Landing
- Baylor Plan at Townes Landing
- Midland Plan at Townes Landing
- Lakeway Plan at Townes Landing
- Texas Cali Plan at Townes Landing
- Anderson Plan at Townes Landing
- Ellis Plan at Townes Landing
- Kingston Plan at Townes Landing
- Elgin Plan at Townes Landing
- Bellvue Plan at Townes Landing
- Justin Plan at Townes Landing
- Huntsville Plan at Townes Landing
- Austin Plan at Townes Landing
- Bailey Plan at Townes Landing
- Callahan Plan at Townes Landing
- Dallas Plan at Townes Landing
- 10225 Cherrytree Ln
- 10221 Cherrytree Ln
- 10217 Cherrytree Ln
- 1716 Leevon Ln
- 1601 Oak Grove Rd E
- 10616 Flamewood Dr
- 2001 Oak Grove-Shelby Rd
- 8932 Balch St
- 1737 Sand Pine Ln
- 901 Marlene Dr
- 4441 Country Hill Rd
- 5547 Highway 1187
- 3749 Shelby Rd -Tract 2
- 403 N Hansbarger St
- 6085 Autumn Breeze Cir
- 7007 Wichita St
- 801 W Rendon Crowley Rd
- 12279 J Rendon Rd
- 1053 Hickory Chase Ln
- 977 Bandon Dunes Dr
- 973 Bandon Dunes Dr
- 2716 Melbrooke Ct
- 941 Claystone Ridge Dr
- 3016 Valley Forge Trail
- Eagles Crossing - Cottage Collection
- Eagles Crossing - Broadview Collection
- Logan Square
- Rancho Serenidad
- Orchard Village
- Pecan Meadows - Classic
- Parks of Village Creek
- Parks of Village Creek
- Pecan Meadows - Majors
- Deer Creek - Watermill Collection
- Deer Creek - Majors South
- Deer Creek - Majors North
- Hunters Ridge
- Hunters Ridge
- Hunters Ridge
- Karis - Cottage Series
- Karis
- Karis - Village Series
- Karis
- MiraVerde
Your Personal Tour Guide
Ask me questions while you tour the home.