



BUILDER INCENTIVES
Verified badge confirms data from builder
1008 Norcross Ct
Total Views 311,854
3 - 6
Beds
2 - 4.5
Baths
1,626+
Sq Ft
$301K - $400K
Price Range
Available Homes
Move-In Ready
Plans
Highlights
- Community Pool
- Community Center
- Front Porch
- Walk-In Closet
- Community Playground
- Park
About Hunters Ridge
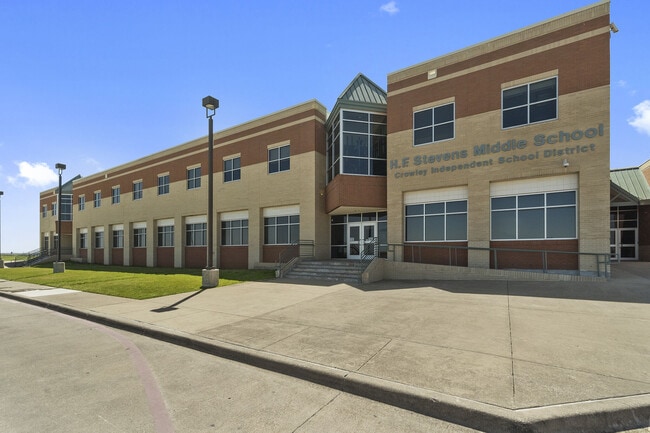
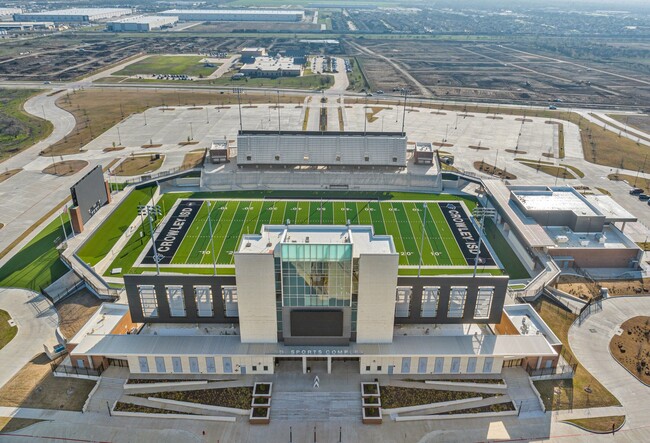
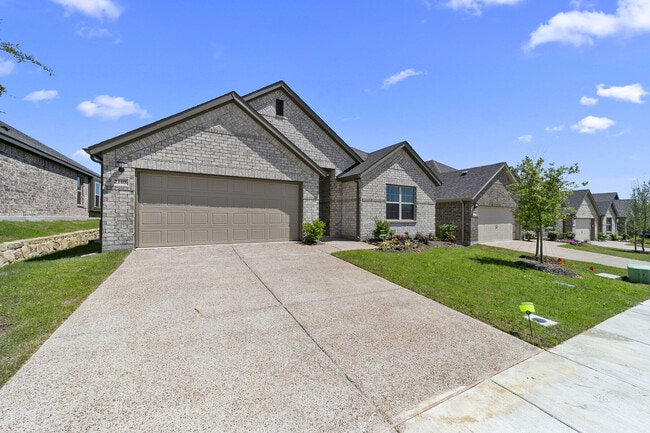
Hunters Ridge is a welcoming new home community in Crowley, a small-town setting just south of Fort Worth with easy access to nearby Burleson, Mansfield, and city conveniences. Located near Crowley Road between major highways, the community offers a comfortable balance of peaceful surroundings and everyday connectivity.The neighborhood features single-family homes on spacious lots, with both one- and two-story designs available. Floorplans are thoughtfully arranged with open, functional layouts and curated interior finishes that reflect modern style without feeling overwhelming. Select homes are available for quicker move-in and showcase classic brick exteriors.Planned community amenities include an amenity center with a pool, playground, open green spaces, and walking trails that invite time outdoors and connection with neighbors. Residents are also close to parks, shopping, dining, and recreation throughout Crowley, Burleson, and Fort Worth.Hunters Ridge is served by Crowley Independent School District, with schools and district facilities nearby. With its mix of modern homes, everyday convenience, and a relaxed suburban lifestyle, the community offers a place to settle in and feel at home for years to come.
Builder
Builder Incentives
Sales Office
Hours
| Monday | 12:00 PM - 6:00 PM |
| Tuesday - Saturday | 10:00 AM - 6:00 PM |
| Sunday | 12:00 PM - 6:00 PM |
Sales Team
Rebekah Kim
Chandler Wall
Office Address
1008 Norcross Ct
Crowley, TX 76036
Driving Directions
Move-In Ready
New construction homes available for immediate or near-term move in.
Plans
Choose your unit from one of these available plans.
Activity
Shares
12Favorites
50Standard Home Details
Home Type
- Single Family Detached Home
Taxes
- Special Tax
Year Built
- New Construction
Parking
- 2 Garage Spaces
HOA Fees
- $46/month
Interior Spaces
- 1,626 - 3,020 Sq Ft Home
- 1 - 2 Stories
- Family Room
Bedrooms and Bathrooms
- 3 - 6 Bedrooms
- Walk-In Closet
Additional Features
- Front Porch
- Kitchen Island
- Front Facing Garage
Community Details
Recreation
- Community Playground
- Community Pool
- Park
- Trails
Additional Features
- Community Center
- Greenbelt
Community Map
Map
Recently Sold Homes
Updated Jul 31, 2026
Transit
Area Factors
Fairly bikeable
Bikeability
40
/ 100
Somewhat walkable
Walkability
30
/ 100
Source: Local Logic
Sources: Local Logic
Local Logic measures the walkability, access to public transit and bikeability of any address. CAP Index provides objective, accurate, and consistent data to help measure, compare, and mitigate crime risks.
Environmental Factors
Active
Sound Score®
79
/ 100
Source:
First Street, How Loud
Sources: First Street, How Loud
Sound Score® measures the noise level of any address. Environmental risk data is provided by First Street Foundation® and is designed to approximate risk and not intended to include all possible scenarios.
Schools
Source:

GreatSchools:
The GreatSchools Rating helps parents compare schools within a state based on a variety of school quality indicators and provides a helpful picture of how effectively each school serves all of its students. Ratings are on a scale of 1 (below average) to 10 (above average) and can include test scores, college readiness, academic progress, advanced courses, equity, discipline and attendance data. We also advise parents to visit schools, consider other information on school performance and programs, and consider family needs as part of the school selection process.
View GreatSchools Rating Methodology
Disclaimer: Please note that this community may not be in these schools' attendance zones.
- 5th to 6th
- Public
- 6th to 8th
- Public
- 9th to 12th
- Public
Parks in this Area
Bluebonnet Park
4 min drive
Harry S. Teeter Park
4 min drive
- Baseball/Softball
- Grills
- Picnic Area
Meadow Creek Park
4 min drive
- Fishing
- Lake
- Picnic Area
Bicentennial Park
5 min drive
- Disc Golf
- Picnic Area
- Trails
Whitfill Park
5 min drive
- Bike Trails
- Picnic Area
- Trails
Crowley Recreation Center and Veterans Memorial
6 min drive
- Picnic Area
- Skateboard
- Trails
Poynter Crossing Pool & Playground
7 min drive
- Picnic Area
- Pool
- Trails
Mistletoe Hill Park
7 min drive
- Picnic Area
- Trails
- Playground
Hulen Meadows Park
7 min drive
- Bike Trails
- Grills
- Picnic Area
About the Builder
M/I Homes began in 1976 in Columbus, Ohio, when Melvin and Irving Schottenstein founded the company. The business builds single-family homes and has expanded beyond its original market to serve numerous communities across the United States. M/I Homes also provides mortgage financing through M/I Financial and supports homebuyers with title insurance-related services. The company presents its work around quality construction, customer service, and homebuying support as core parts of its business.
Frequently Asked Questions
How many homes are planned at Hunters Ridge
What are the HOA fees at Hunters Ridge?
How many floor plans are available at Hunters Ridge?
How many move-in ready homes are available at Hunters Ridge?
Disclaimer: Certain information contained herein is derived from information provided by parties other than Homes.com. All information provided is deemed reliable, but is not guaranteed to be accurate and should be independently verified.

Builder
Nearby Homes
- Magnolia III Plan at Hunters Ridge
- Rose Plan at Hunters Ridge
- Hawthorne II Plan at Hunters Ridge
- Violet Plan at Hunters Ridge
- Dewberry II Plan at Hunters Ridge
- Carolina IV Plan at Hunters Ridge
- Dogwood III Plan at Hunters Ridge
- Spring Cress Plan at Hunters Ridge
- Bellflower II Plan at Hunters Ridge
- Violet II Plan at Hunters Ridge
- Rose III Plan at Hunters Ridge
- Violet IV Plan at Hunters Ridge
- Carolina II Plan at Hunters Ridge
- Seaberry Plan at Hunters Ridge
- Spring Cress II Plan at Hunters Ridge
- Hawthorne Plan at Hunters Ridge
- Dewberry Plan at Hunters Ridge
- Jasmine Plan at Hunters Ridge
- Dewberry III Plan at Hunters Ridge
- Cypress II Plan at Hunters Ridge
- 1104 Birchwood Dr
- 801 W Rendon Crowley Rd
- 1101 E Main St
- 1668 W Risinger Rd
- Lot 6 Mesa Vista
- 9513 Ronald Dr
- 9412 Sunrise Dr
- 9400 Claudia Dr
- 9524 Prairieview Dr
- 9528 Prairieview Dr
- 10824 South Fwy
- 485 S Magnolia St
- 9521 Ronald Dr
- 9529 Ronald Dr
- 9500 Ronald Dr
- 9517 Ronald Dr
- 9525 Ronald Dr
- 9504 Ronald Dr
- 9508 Ronald Dr
- 4145 Woodhill Bend Dr
- Hunters Ridge
- Hunters Ridge
- Deer Creek - Majors North
- Deer Creek - Majors South
- Karis
- Karis - Cottage Series
- Karis - Village Series
- Karis
- Deer Creek - Watermill Collection
- MiraVerde
- Rosemary Ridge
- Sunnycreek
- Terra Trace
- Terra Trace
- Tarrytown - Smart Series
- Creekside of Crowley
- Tarrytown - Cottage Series
- Summer Crest
- Summer Crest
- Hulen Trails
Your Personal Tour Guide
Ask me questions while you tour the home.