

Total Views 185,895
3 - 4
Beds
2 - 3
Baths
1,253+
Sq Ft
$299K - $385K
Price Range
Available Homes
Move-In Ready
Plans
Highlights
- Clubhouse
- Marble Bathroom Countertops
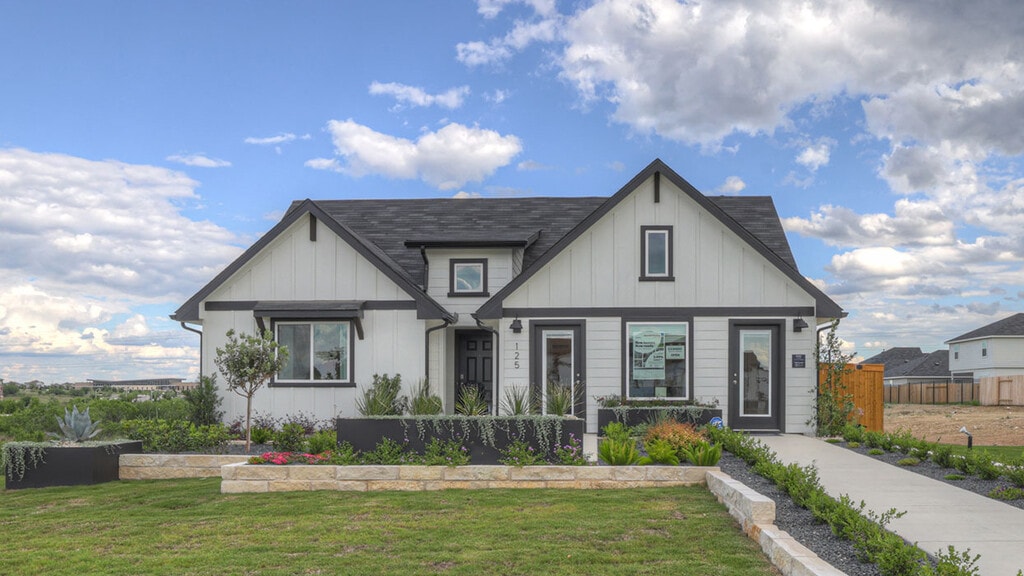
- Farmhouse Style Home
- Quartz Countertops
- Lap or Exercise Community Pool
- Community Basketball Court
About Trace
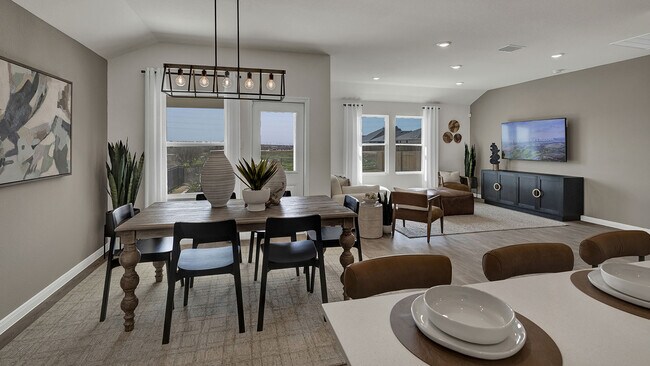
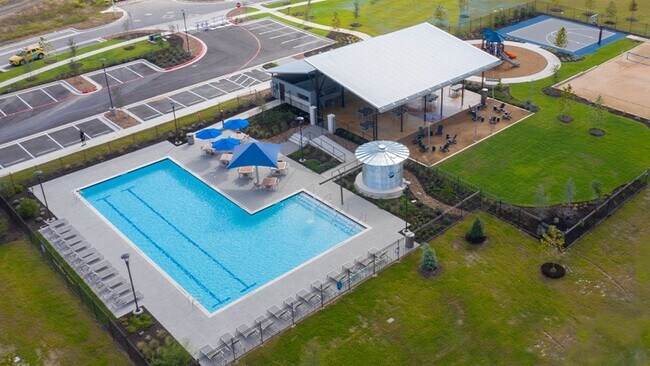
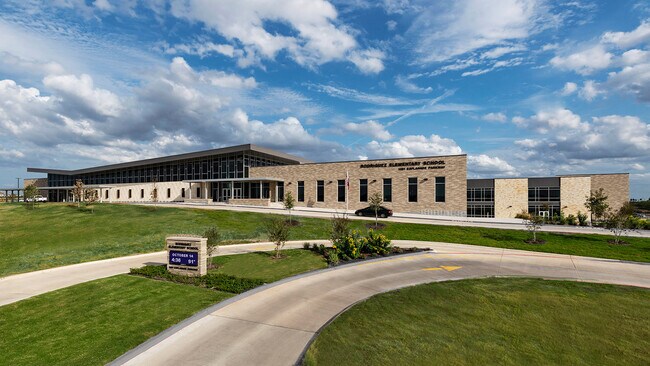
Now selling new homes at TRACE! Welcome to Trace, a new home master-planned community in San Marcos, TX. Featuring 8 floorplans that range from single story to two-story, up to 4 bedrooms, 3 bathrooms and 2 car garages, this community is perfect for singles, couples and families looking to put down roots in Central Texas. Inside each new home, you’ll find an open concept living space with quality interior features throughout the home. The kitchen is built with convenience in mind to make cooking and entertaining effortless and includes stainless steel appliances, a gas range, and quartz countertops. The outside of the home features our modern farmhouse exterior with multiple color options. Full yard fencing is provided, as well as a professionally designed and installed landscape package, Bermuda sod and an irrigation system. Conveniently located off I-35 and Posey Rd in San Marcos, TRACE is easily accessible for commuters going to Austin or San Antonio. Shopping, restaurants and entertainment are close by at the San Marcos Premium Outlets, in Downtown San Marcos or in the neighboring town of New Braunfels. TRACE is also situated at the foot of Texas Hill Country. Explore Texas wineries or make a quick getaway by going on a scenic drive out towards Fredericksburg. Outings and adventures are endless when you’re living at TRACE. Within the community, you’ll find scenic nature trails, hike and bike paths and two beautiful neighborhood parks with shade structures and play areas for the children. At the main amenity center, The Presidio at TRACE Park, take a dip in the relaxing resort style pool, enjoy the covered pavilion for parties and events, or get a workout in at the basketball or sand volleyball courts. TRACE also features an onsite Elementary School, Rodriguez Elementary School, serving students from kindergarten to 5th grade. Think of how nice it could be for your children to walk or bike to school each day with their friends and classmates that live in
Builder
Sales Office
Hours
| Monday | 12:00 PM - 6:00 PM |
| Tuesday - Saturday | 10:00 AM - 6:00 PM |
| Sunday | 12:00 PM - 6:00 PM |
Office Address
125 Silent Bird Ln
San Marcos, TX 78666
Driving Directions
Move-In Ready
New construction homes available for immediate or near-term move in.
Plans
Choose your unit from one of these available plans.
Activity
Shares
12Favorites
38Standard Home Details
Home Type
- Single Family Detached Home
Taxes
- Special Tax
- 2.07% Estimated Total Tax Rate
Year Built
- New Construction
Parking
- 2 Garage Spaces
HOA Fees
- $85/month
Interior Spaces
- 1,253 - 2,473 Sq Ft Home
- 1 - 2 Stories
- Recessed Lighting
- Double Pane Windows
- Smart Doorbell
- Family Room
- Dining Area
Kitchen
- Breakfast Bar
- ENERGY STAR Range
- Built-In Microwave
- ENERGY STAR Qualified Dishwasher
- Stainless Steel Appliances
- Kitchen Island
- Quartz Countertops
- Disposal
Flooring
- Carpet
- Vinyl
Bedrooms and Bathrooms
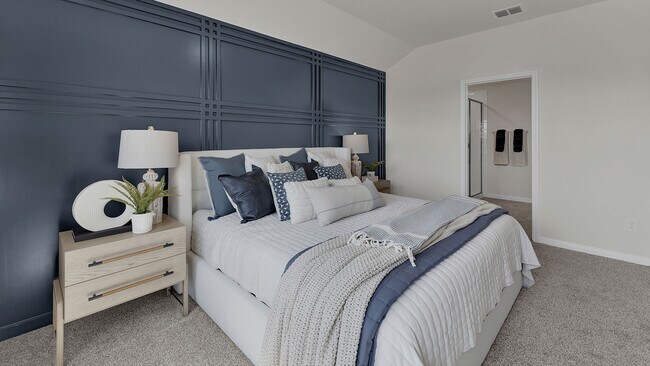
- 3 - 4 Bedrooms
- Walk-In Closet
- Marble Bathroom Countertops
- Private Water Closet
Home Security
- Smart Lights or Controls
- Smart Thermostat
Utilities
- Zoned Cooling
- Smart Home Wiring
Additional Features
- Farmhouse Style Home
- Covered Patio or Porch
- Fenced Yard
- Laundry Room
- Front Facing Garage
Community Details
Amenities
- Community Gazebo
- Picnic Area
- Clubhouse
- Children's Playroom
- Community Center
- Amenity Center
- Recreation Room
Recreation
- Community Basketball Court
- Volleyball Courts
- Community Playground
- Lap or Exercise Community Pool
- Park
- Tot Lot
- Recreational Area
- Hiking Trails
- Trails
Additional Features
- Greenbelt

Questions About This Community?
Pricing
Available Units
Customizations
HOA
Community Map
Map
Recently Sold Homes
Updated Aug 30, 2026
List Price Range
$191K - $480K
Homes For Sale
10
Average Home Value
$363,281
Median Lot Size
12,196 Sq Ft
% Renters
76%
Average Household Income
$53,391
% of College Grads
54.6%
Median Age
28
Average House Size
1,949 Sq Ft
% Commercial Property
58.4%
Transit
Area Factors
Low Crime
Crime
4
/ 10
Fairly bikeable
Bikeability
50
/ 100
Somewhat walkable
Walkability
30
/ 100
Source: Local Logic
Sources: Local Logic
Local Logic measures the walkability, access to public transit and bikeability of any address. CAP Index provides objective, accurate, and consistent data to help measure, compare, and mitigate crime risks.
Environmental Factors
Calm
Sound Score®
83
/ 100
Source:
First Street, How Loud
Sources: First Street, How Loud
Sound Score® measures the noise level of any address. Environmental risk data is provided by First Street Foundation® and is designed to approximate risk and not intended to include all possible scenarios.
Schools
Source:
GreatSchools:
The GreatSchools Rating helps parents compare schools within a state based on a variety of school quality indicators and provides a helpful picture of how effectively each school serves all of its students. Ratings are on a scale of 1 (below average) to 10 (above average) and can include test scores, college readiness, academic progress, advanced courses, equity, discipline and attendance data. We also advise parents to visit schools, consider other information on school performance and programs, and consider family needs as part of the school selection process.
View GreatSchools Rating Methodology
Disclaimer: Please note that this community may not be in these schools' attendance zones.
- K to 5th
- Public
- 6th to 8th
- Public
- 9th to 12th
- Public
Parks in this Area
Ringtail Ridge Natural Area
2 min drive
Franklin Square Park
3 min drive
Schulle Canyon Natural Area
4 min drive
Rio Vista Park
4 min drive
Sewell Park
5 min drive
Prospect Park
5 min drive
San Marcos Plaza Park
5 min drive
Dunbar Park
6 min drive
Spring Lake Park
8 min drive
About the Builder
D.R. Horton began in 1978 as a homebuilding business in Texas and has grown into a national builder serving buyers across the United States. The company builds homes for first-time buyers, move-up buyers, active-adult buyers, and luxury buyers, with offerings that span both home construction and related purchase support. D.R. Horton also provides mortgage financing, title services, and insurance agency services, and it operates rental housing businesses alongside its homebuilding operations. The business further holds a majority stake in Forestar Group Inc., extending its involvement in residential lot development.
Nearby Communities By D.R. Horton
Frequently Asked Questions
What are the HOA fees at Trace?
What is the tax rate at Trace?
How many floor plans are available at Trace?
How many move-in ready homes are available at Trace?
Disclaimer: Certain information contained herein is derived from information provided by parties other than Homes.com. All information provided is deemed reliable, but is not guaranteed to be accurate and should be independently verified.

Builder
Nearby Homes
- The Irvine Plan at Trace
- The Lakeway Plan at Trace
- The Midland Plan at Trace
- The Bellvue Plan at Trace
- The Kingston Plan at Trace
- The Ashburn Plan at Trace
- The Denton Plan at Trace
- The Nicole Plan at Trace
- 175 Eastwood Ln
- 205 Craddock Ave
- 1013-1015 Sagewood Trail Unit 1013-1015
- 318 Craddock Ave
- 945-947 Sagewood Trail
- 120 Cedargrove Unit 120-122
- 105 Yaupon Ct
- 921-923 Sagewood Trail
- 102 Chaparral St
- 105 Juniper Ct
- 412 Craddock Ave
- 103 Sierra Ridge Dr
- 1496 N Lbj Dr
- 1410 N Bishop St
- 1408 N Bishop St
- 1105 Hillyer St
- 1104 Advance St
- 2013 Mustang Ln
- 108 Wagner Way
- 131 Trinity River Hollow
- 119 S Mitchell St
- 734 Valley St
- 1412 W Hopkins St
- 1247 W San Antonio St
- 102 Pitt St
- 1750 Craddock Ave
- 1110 Gravel St
- 1117 Gravel St
- 1215 Hilliard Rd
- 244 Flora Vista St
- 943 Field St
- 722 S Lbj Dr
- La Cima - 70ft. lots
- The Estates at La Cima
- The Cottages at La Cima
- La Cima - 50'
- La Cima - 60'
- La Cima - Homes On 50Ft Lots (A)
- La Cima - 50'
- La Cima
- La Cima
- La Cima - 50ft. Lots
- La Cima
- Kissing Tree - Cottage Collection
- Kissing Tree - Traditional Collection
- Alto - High Branch
- Whisper South
- Whisper South
- Alto
- Kissing Tree - Vista Series
- Kissing Tree - Grove Series
- Kissing Tree - Spruce Series
Your Personal Tour Guide
Ask me questions while you tour the home.