


Total Views 181,223
3 - 5
Beds
2.5
Baths
1,635+
Sq Ft
$283K - $343K
Price Range
Available Homes
Move-In Ready
Plans
Highlights
- 9 Lebanon Senior High School
- Fitness Center
- Clubhouse
- Pond in Community
- Quartz Countertops
- Community Pool
About Trailside - Towns
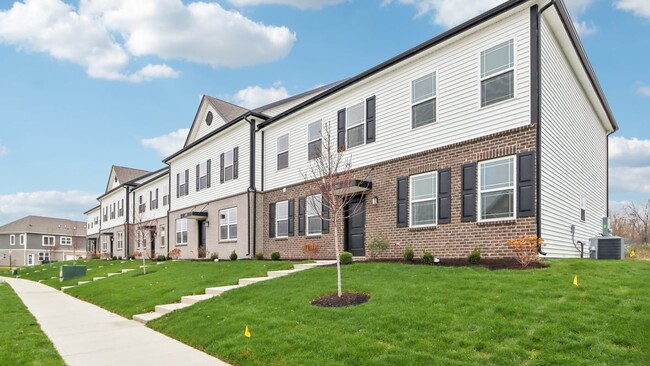
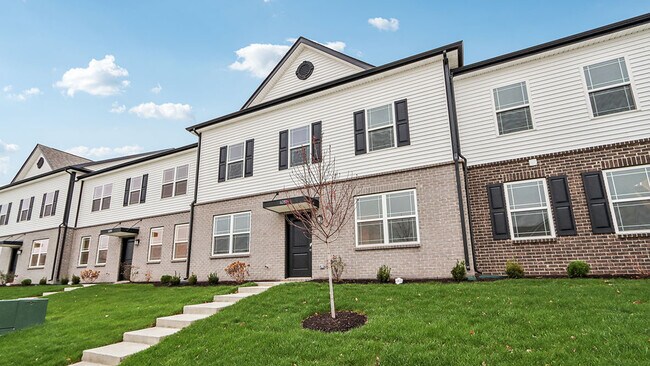
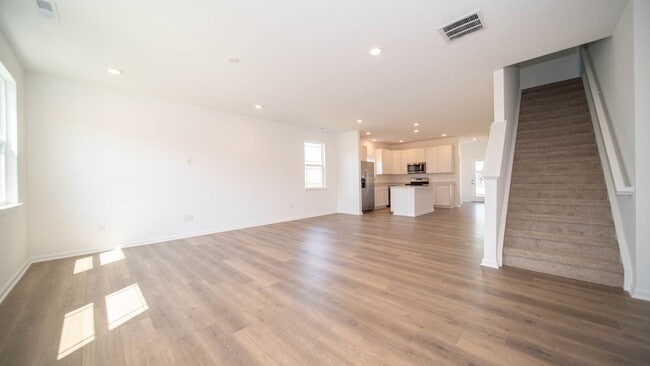
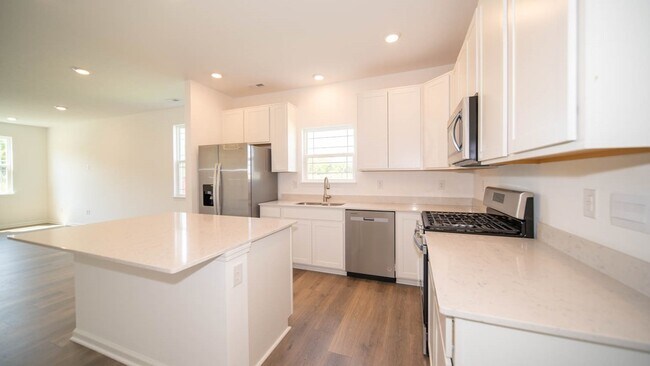
Explore the Trailside model home at your own pace with our new self-guided tour option. Self-guided tours make it easy to view your potential future home without pressure. Just visit the community address and follow the simple on-site instructions. Contact us today for more information. Welcome home to the freedom of low maintenance townhome living in Towns at Trailside, a highly desirable new community with resort-style amenities in Whitestown, Indiana. In this sought-after neighborhood, discover versatile single-story and two-story floor plans with up to 2,430 sq. ft. and 2 to 5 spacious bedrooms. As you step inside each home, you will be captivated by the airy nine-foot ceilings, open layouts, quartz kitchen countertops, large center islands, and water-resistant laminate flooring. Additionally, benefit from the modern comfort, convenience, and security offered by the included industry-leading smart home technology package in all Trailside residences. Live the vibrant lifestyle you crave when you step outside your front door and enjoy these staycation community amenities. Head over to the expansive clubhouse with its 24-hour fitness center, sparkling outdoor pool, game room, rentable event space, pickleball courts, basketball court, and bocce ball area. Stay active at the outdoor fitness circuit overlooking a serene pond, or meander along the extensive walking trails which connect directly to the regional Big 4 Trail. Have a green thumb? The dedicated community gardens near the covered picnic pavilion are calling your name. What are you waiting for? Come learn more about everything Towns at Trailside has to offer you today!
Builder
Sales Office
Hours
| Monday | 12:00 PM - 6:00 PM |
| Tuesday - Saturday | 11:00 AM - 6:00 PM |
| Sunday | 12:00 PM - 6:00 PM |
Sales Team
Wendi Smith
Steve Graziano
Blake Stowers
Office Address
6480 Flag Stop Dr
Whitestown, IN 46075
Driving Directions
Move-In Ready
New construction homes available for immediate or near-term move in.
Plans
Choose your unit from one of these available plans.
Related Communities
Other homes built by D.R. Horton in Trailside
Activity
Shares
12Favorites
9Standard Home Details
Home Type
- Townhome
Year Built
- New Construction
Parking
- 2 Garage Spaces
Interior Spaces
- 1,635 - 2,430 Sq Ft Home
- 2 Story
- Double Pane Windows
- Smart Doorbell
- Dining Area
Kitchen
- Breakfast Bar
- ENERGY STAR Range
- Built-In Microwave
- ENERGY STAR Qualified Refrigerator
- ENERGY STAR Qualified Dishwasher
- Stainless Steel Appliances
- Kitchen Island
- Quartz Countertops
- Solid Wood Cabinet
- Disposal
Bedrooms and Bathrooms
- 3 - 5 Bedrooms
- Walk-In Closet
- Powder Room
- Quartz Bathroom Countertops
- Private Water Closet
Laundry
- Laundry Room
- Washer and Dryer Hookup
Home Security
- Smart Lights or Controls
- Smart Thermostat
Utilities
- SEER Rated 14+ Air Conditioning Units
- Heating System Uses Gas
- Smart Home Wiring
- PEX Plumbing
- ENERGY STAR Qualified Water Heater
Additional Features
- Energy-Efficient Insulation
Community Details
Overview
- Pond in Community
- Greenbelt
Amenities
- Community Garden
- Picnic Area
- Clubhouse
- Event Center
- Amenity Center
Recreation
- Tennis Courts
- Community Basketball Court
- Pickleball Courts
- Bocce Ball Court
- Community Playground
- Fitness Center
- Community Pool
- Trails
Community Map
Map
Recently Sold Homes
List Price Range
$289K - $630K
Homes For Sale
141
Average Home Value
$403,701
Median Lot Size
7,840 Sq Ft
% Renters
20%
Average Household Income
$147,469
% of College Grads
56.9%
Median Age
36
Average House Size
2,423 Sq Ft
% Commercial Property
81.4%
Transit
Area Factors
Low Crime
Crime
2
/ 10
Somewhat bikeable
Bikeability
30
/ 100
Not walkable
Walkability
10
/ 100
Source: Local Logic
Sources: Local Logic
Local Logic measures the walkability, access to public transit and bikeability of any address. CAP Index provides objective, accurate, and consistent data to help measure, compare, and mitigate crime risks.
Environmental Factors
Calm
Sound Score®
85
/ 100
Source:
First Street, How Loud
Sources: First Street, How Loud
Sound Score® measures the noise level of any address. Environmental risk data is provided by First Street Foundation® and is designed to approximate risk and not intended to include all possible scenarios.
Schools
Source:

GreatSchools:
The GreatSchools Rating helps parents compare schools within a state based on a variety of school quality indicators and provides a helpful picture of how effectively each school serves all of its students. Ratings are on a scale of 1 (below average) to 10 (above average) and can include test scores, college readiness, academic progress, advanced courses, equity, discipline and attendance data. We also advise parents to visit schools, consider other information on school performance and programs, and consider family needs as part of the school selection process.
View GreatSchools Rating Methodology
Disclaimer: Please note that this community may not be in these schools' attendance zones.
Parks in this Area
Panther Park
5 min drive
Main Street Park
6 min drive
Heritage Trail Park
10 min drive
Mulberry Fields
13 min drive
Jennings Field
14 min drive
Lincoln Park
16 min drive
Zion Nature Center
17 min drive
- Picnic Area
- Trails
Elm Street Green Park
17 min drive
Creekside Nature Park
17 min drive
About the Builder
D.R. Horton is a publicly traded residential homebuilding company engaged in the development, construction, and sale of single-family homes, townhomes, and related residential products across the United States. The company was founded in 1978 and has grown into one of the largest homebuilders in the country, operating through a network of regional and divisional offices that support localized land acquisition, construction, and sales activities. D.R. Horton’s operations span multiple housing segments, including entry-level, move-up, luxury, and active adult communities, allowing the company to address a broad range of buyer profiles.
The company conducts its business through wholly owned subsidiaries and regional divisions that manage land development, vertical construction, and home sales within defined geographic markets. D.R. Horton also operates affiliated mortgage, title, and insurance services that support its residential transactions. Since 2002, D.R. Horton has consistently ranked as the largest homebuilder in the United States by homes closed. The company is publicly listed on the New York Stock Exchange under the ticker symbol DHI and continues to expand its presence in high-growth housing markets nationwide through controlled land positions and phased community development.
Frequently Asked Questions
How many homes are planned at Trailside - Towns
How many floor plans are available at Trailside - Towns?
How many move-in ready homes are available at Trailside - Towns?
Disclaimer: Certain information contained herein is derived from information provided by parties other than Homes.com. All information provided is deemed reliable, but is not guaranteed to be accurate and should be independently verified.

Builder
Nearby Homes
- 6222 Rhinecliff Dr
- 6196 Rhinecliff Dr
- 6236 Wasco Dr
- 6228 Wasco Dr
- 6252 Wasco Dr
- 6218 Wasco Dr
- 6204 Wasco Dr
- 2739 Maricopa Blvd
- 2816 Redding Dr
- 2832 Redding Dr
- 6396 Yuma Ct
- 2732 Lamar Dr
- 6061 Granby Dr
- 6042 Cascades Dr
- 6034 Cascades Dr
- 2750 Plano Dr
- 6039 Madera Dr
- 6463 Wasco Dr
- 307 W Pierce St
- 2606 Plano Dr
- 6672 Sugar Creek Ln
- 3405 Churchill Ln
- 6382 Enclave Blvd
- 10012 Bradley Ridge Way
- 5151 150 S
- 545 S 500 E
- 910 S 800 E
- 4901 Homestead Ct
- 7282 E 550 S
- 9335 Pleasant View Ln
- 6483 W Deerfield Ct
- 6483 W Deerfield Ct
- 7655 E 550 S
- 6372 Central Blvd
- 9702 E 375 S
- 8247 Keeneland Rd
- 8313 Keeneland Rd
- 6745 S 475 E
- 6775 S 475 E
- 1715 Templewood Dr
- Trailside
- Haven at Whitestown
- Bridle Oaks
- Bridle Oaks South
- Peabody Farms West - Peabody Farms West Cottage
- Peabody Farms West - Peabody Farms West Venture
- Beckman Park
- Jackson Run
- Highlands - Meadows
- Highlands - Summit
- Windswept Farms - Single-Family Homes
- The Courtyards at Heritage Trail
- Wild Air Trails
- Legacy Woods
- Bradley Ridge
- Holliday Farms
- Holliday Farms
- The Reserve at Russell Oaks
- The Courtyards of Russell Oaks
- The Reserve at Holliday Farms - Midtown Collection
Your Personal Tour Guide
Ask me questions while you tour the home.