
Verified badge confirms data from builder
529 Rustica Dr
Total Views 171,107
4 - 6
Beds
2.5 - 4.5
Baths
3,168+
Sq Ft
$1M - $1.1M
Price Range
Available Homes
Move-In Ready
Plans
Highlights
- A Sebastian Questa Elementary School
- On-Site Retail
- Community Lake
- Marble Bathroom Countertops
- Loft

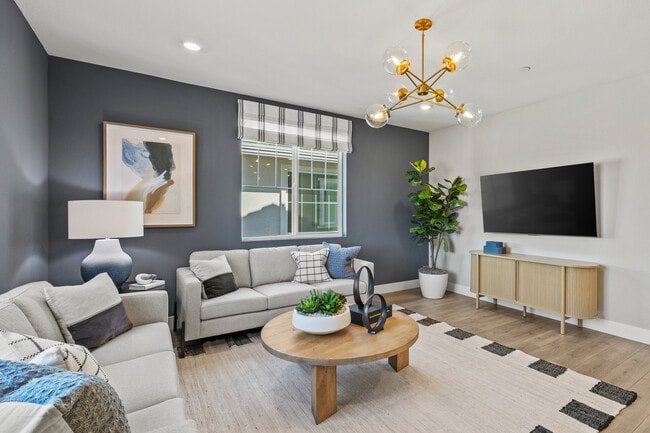
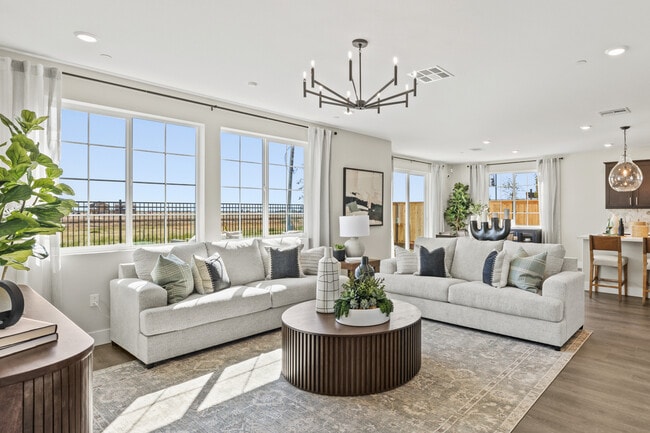
- Great Room
About Trailview at Lakeshore
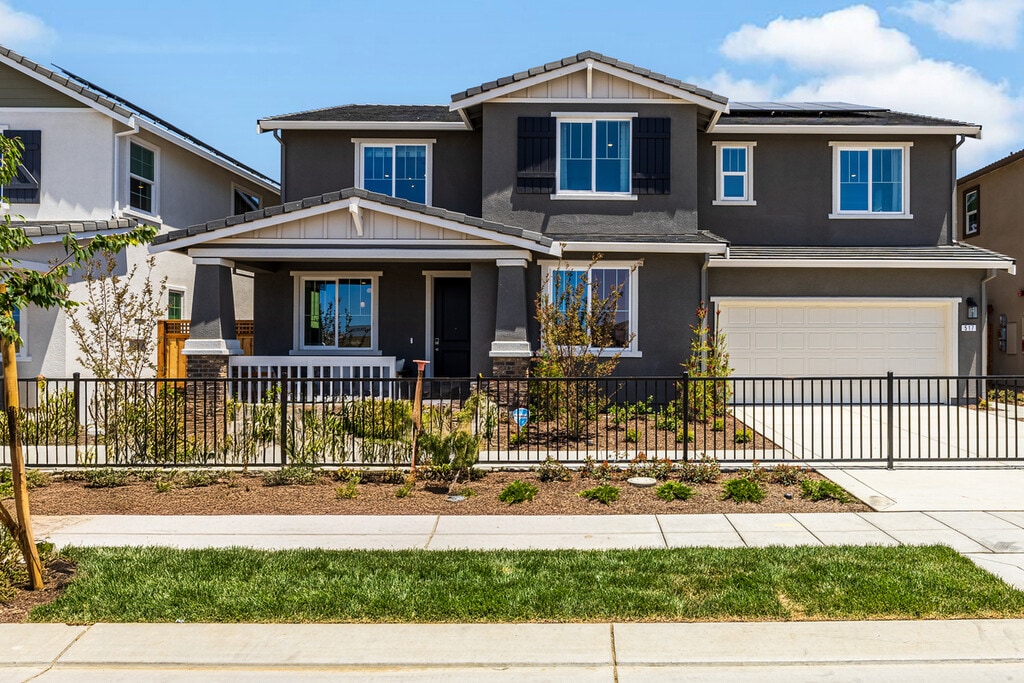
Welcome to Trailview at Lakeshore in Mountain House, CA—a new home community that blends nature, connection and opportunity. Nestled within The Lakes, a thoughtful master-planned community, scenic walking trails wind alongside the water, connecting you to lush parks, a dedicated dog park and a calendar of community classes, activities and seasonal events. Mountain House is a growing destination with exciting developments on the horizon, including a planned Town Center and the proposed Valley Link Station for added convenience. Plus, there’s a top-rated K-8 school right within the community!
Builder
Sales Office
Hours
| Monday - Sunday | 10:00 AM - 6:00 PM |
Sales Team
Eric Ting
Tom Hale
Alice Tsao
Steffani Abercrombie, License #02076202
Office Address
529 W Rustica Dr
Mountain House, CA 95391
Driving Directions
Move-In Ready
New construction homes available for immediate or near-term move in.
Plans
Choose your unit from one of these available plans.
Related Communities
Other homes built by Taylor Morrison in The Lakes at Mountain House
Activity
Shares
51Favorites
14Standard Home Details
Home Type
- Single Family Detached Home
Taxes
- Community Facilities District
- 1.8% Estimated Total Tax Rate
Year Built
- New Construction
Parking
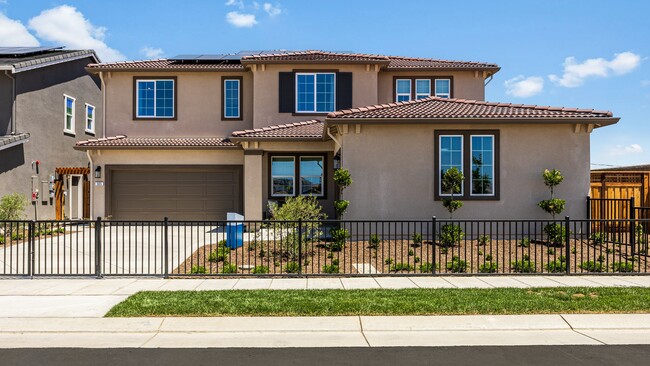
- 3 Garage Spaces
Interior Spaces
- 3,168 - 3,682 Sq Ft Home
- 2 Story
- Double Pane Windows
- Smart Doorbell
- Great Room
- Dining Area
- Loft
- Tile Flooring
Kitchen
- Range Hood
- Dishwasher
- Stainless Steel Appliances
- Kitchen Island
- Granite Countertops
- Granite Backsplash
- Disposal
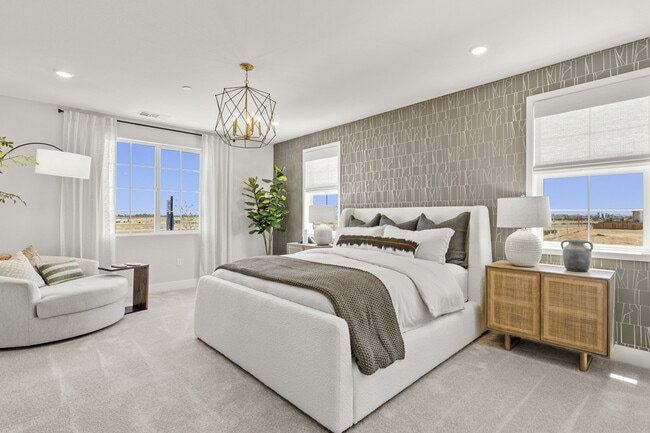
Bedrooms and Bathrooms
- 4 - 6 Bedrooms
- Walk-In Closet
- Marble Bathroom Countertops
Home Security
- Smart Lights or Controls
- Smart Thermostat
Additional Features
- Air Conditioning
- Laundry Room
- Landscaped
- Front Facing Garage
- Energy-Efficient Hot Water Distribution
Community Details
Overview
- No Home Owners Association
- Community Lake
Amenities
- Amphitheater
- On-Site Retail
- Shops
- Community Library
Recreation
- Tennis Courts
- Baseball Field
- Soccer Field
- Community Basketball Court
- Community Playground
- Community Pool
- Park
- Dog Park
- Trails
Community Map
Map
Recently Sold Homes
Updated Sep 3, 2026
Transit
Area Factors
Somewhat bikeable
Bikeability
20
/ 100
Somewhat walkable
Walkability
20
/ 100
Source: Local Logic
Sources: Local Logic
Local Logic measures the walkability, access to public transit and bikeability of any address. CAP Index provides objective, accurate, and consistent data to help measure, compare, and mitigate crime risks.
Schools
Source:

GreatSchools:
The GreatSchools Rating helps parents compare schools within a state based on a variety of school quality indicators and provides a helpful picture of how effectively each school serves all of its students. Ratings are on a scale of 1 (below average) to 10 (above average) and can include test scores, college readiness, academic progress, advanced courses, equity, discipline and attendance data. We also advise parents to visit schools, consider other information on school performance and programs, and consider family needs as part of the school selection process.
View GreatSchools Rating Methodology
Disclaimer: Please note that this community may not be in these schools' attendance zones.
- K to 8th
- Public
- 9th to 12th
- Public
Parks in this Area
Central Park
6 min drive
Central Community Park
6 min drive
Altamont Park
7 min drive
Questa Park
7 min drive
Questa Pocket Park
7 min drive
Wicklund Park
8 min drive
Mountain House Central Community Park
13 min drive
Bethany Reservoir State Recreation Area
17 min drive
Richard Hastie Park
17 min drive
About the Builder
Taylor Morrison was formed in 2007 through the merger of Taylor Woodrow and Morrison Homes, bringing together homebuilding legacies that stretch back more than a century. The company designs and builds new homes and planned communities for entry-level, move-up, and resort lifestyle buyers, while also serving renters through Yardly and related brands. Taylor Morrison also provides home financing services through its affiliated lending business and develops sustainable communities across major U.S. growth markets. The business presents itself as a national homebuilder and developer with a broad consumer reach and a long operating history.
Frequently Asked Questions
How many homes are planned at Trailview at Lakeshore
What are the HOA fees at Trailview at Lakeshore?
Are there any type of special taxes or special assessments to consider at Trailview at Lakeshore?
What is the tax rate at Trailview at Lakeshore?
How many floor plans are available at Trailview at Lakeshore?
How many move-in ready homes are available at Trailview at Lakeshore?
Disclaimer: Certain information contained herein is derived from information provided by parties other than Homes.com. All information provided is deemed reliable, but is not guaranteed to be accurate and should be independently verified.

Builder
Nearby Homes
- Manzanita Plan at Trailview at Lakeshore
- Marigold Plan at Trailview at Lakeshore
- Mulberry Plan at Trailview at Lakeshore
- Mandevilla Plan at Trailview at Lakeshore
- 1461 N Padano Ln
- 1431 N Padano Ln
- Plan 2157 at The Lakes at Mountain House - Campelli
- Plan 3027 at The Lakes at Mountain House - Campelli
- Plan 2542 at The Lakes at Mountain House - Campelli
- 1471 N Padano Ln
- Lotus Plan at Silverleaf at Lakeshore
- Lupine Plan at Silverleaf at Lakeshore
- Laurel Plan at Silverleaf at Lakeshore
- Lilac Plan at Silverleaf at Lakeshore
- 481 W Calabria Dr
- 471 W Calabria Dr
- 461 W Calabria Dr
- 1339 N Galvani Ct
- Plan 1 at Malana at Lakeview
- Plan 3 at Malana at Lakeview
- 7760 Byron Hwy
- 1270 N Ribiolo Ln
- 19920 W Grant Line Rd
- 19366 S Lammers Rd
- 11 Naglee Rd
- 0 Byron Hwy Unit 41130936
- 0 Byron Hwy Unit 41132854
- 0 Bixler Rd Unit 41140623
- 0 Bixler Rd Unit 41140624
- 8300 W 11th St
- 3590 Byer Rd
- 1073 Bradbury Dr
- 303 Hemingway Ln
- 1146 Bradbury Dr
- 1133 Bradbury Dr
- 0000 Byron Hwy
- 508 W Grant Line Rd
- 3580 Byer Rd
- 0000 Camino Diablo
- 0 Camino Diablo Rd Unit 41127031
- The Lakes at Mountain House - Campelli
- Silverleaf at Lakeshore
- Malana at Lakeview
- Belleza at Lakeview
- The Lakes at Mountain House - Alserio
- Lotus at Lakeshore
- The Lakes at Mountain House - Bolsena
- Mezzano
- Turano
- Maggiore
- Lugano at Lakeshore
- Crestview at Mountain House - The Artisan Collection
- Crestview at Mountain House - The Vistas Collection
- Creekside - Parson Place
- Avina - Cypress
- Avina - Laurel
- The Estates at College Park
- Avina - Sequoia
- Altamira at College Park
- Mountain House - Emerald
Your Personal Tour Guide
Ask me questions while you tour the home.