
Total Views 130,422
3 - 5
Beds
2 - 3.5
Baths
1,202+
Sq Ft
$266K - $370K
Price Range
Available Homes
Move-In Ready
Plans
Highlights
- Clubhouse
- Community Pool
- Community Basketball Court
- Park
- Trails
About Trinity Ranch
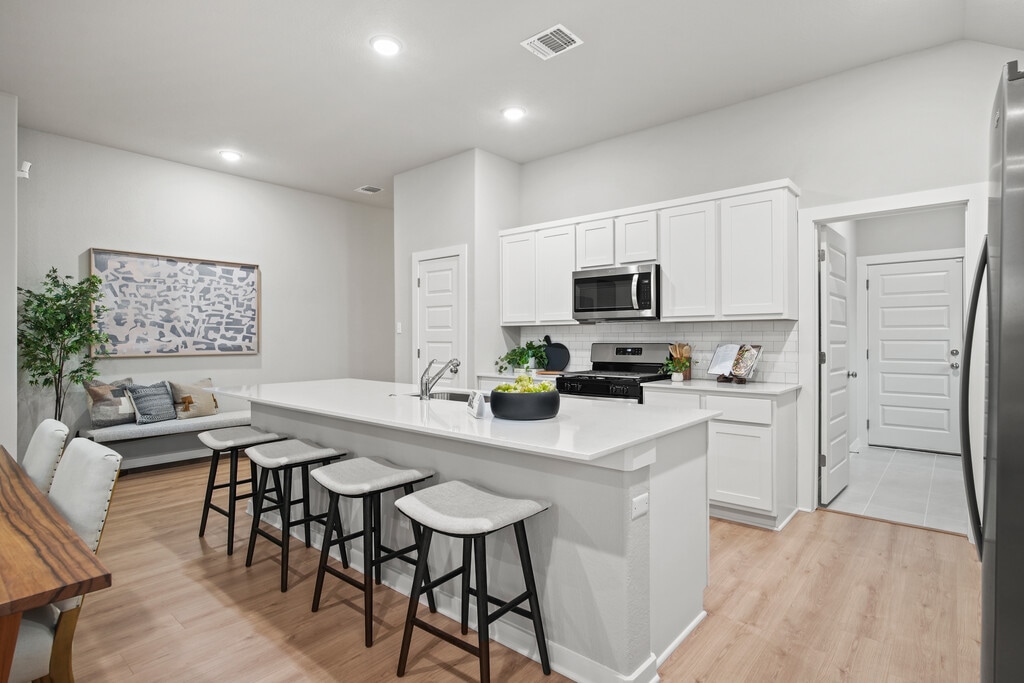
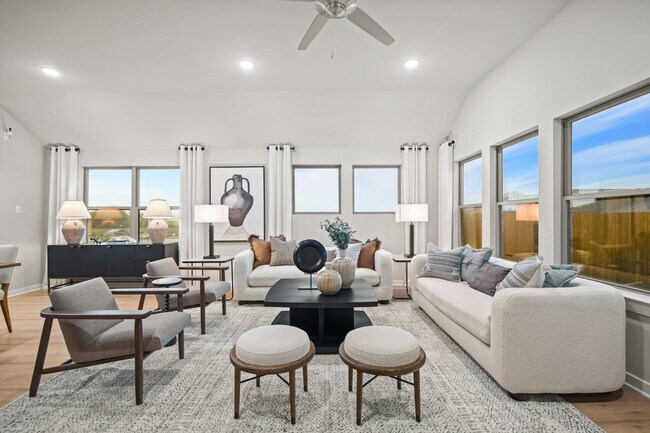
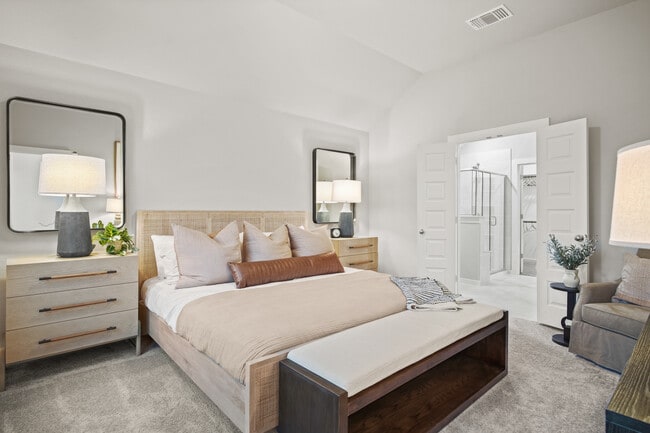
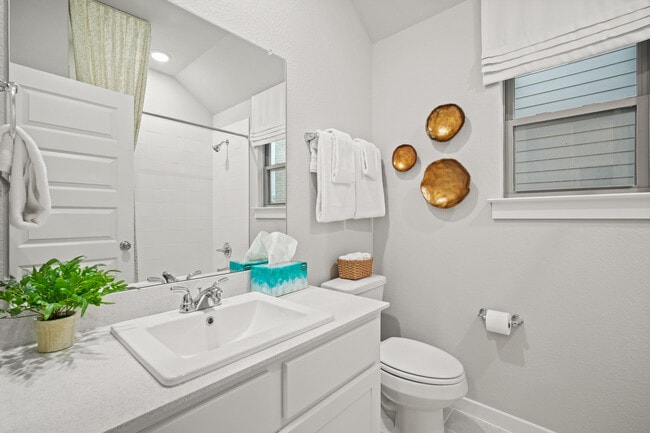
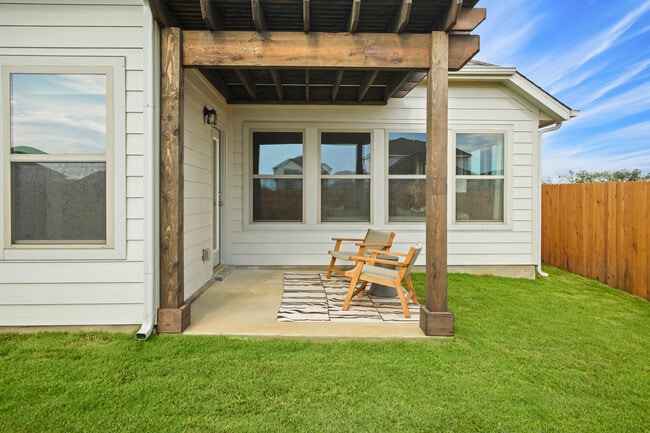
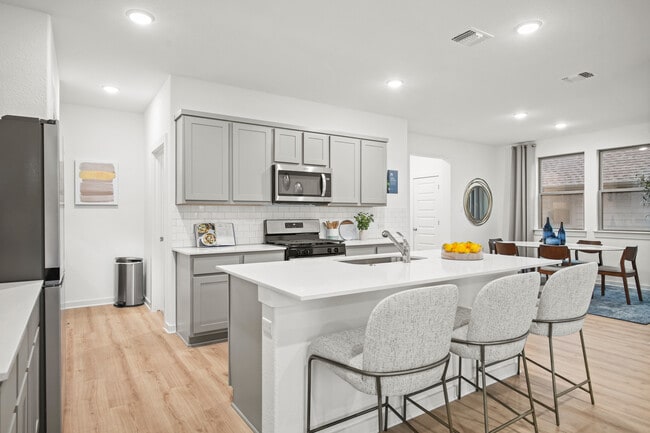
Just 25 miles from the vibrant city of Austin, TX, Trinity Ranch is a welcoming master-planned community nestled in charming Elgin, TX. This thoughtfully designed neighborhood features modern new homes by Trophy Signature Homes that offer comfort and style, redefining what it means to feel truly at home. Surrounded by tree-lined trails and scenic green spaces, Trinity Ranch provides the perfect backdrop for creating lasting memories with family and friends. The community clubhouse serves as a hub for connection, where neighbors gather to socialize and enjoy a variety of activities under the warm Texas sun. Residents can cool off in the sparkling swimming pool or let the kids play safely in the dedicated childrens pool. Walking and biking trails wind through the community, inviting you to explore the outdoors and stay active. For those who love sports, well-maintained courts are available for friendly games, while a lively playground fills the neighborhood with joyful energy. Trinity Ranch offers an ideal blend of small-town charm and modern living, all just a short drive from Austins many cultural attractions, dining options, and entertainment venues. Discover your new home at Trinity Ranch in Elgin, TX, where community, comfort, and convenience come together to create a truly special place to live.
Builder
Sales Office
Hours
| Monday - Saturday | 10:00 AM - 6:00 PM |
| Sunday | 12:00 PM - 6:00 PM |
Sales Team
Casey Trevino
Office Address
216 Tolo Dr
Elgin, TX 78621
Driving Directions
Move-In Ready
New construction homes available for immediate or near-term move in.
Plans
Choose your unit from one of these available plans.
Activity
Shares
10Favorites
7Standard Home Details
Home Type
- Single Family Detached Home
Taxes
- Municipal Utility District
- 2.78% Estimated Total Tax Rate
Year Built
- New Construction
Parking
- 2 Garage Spaces
HOA Fees
- $53/month
Interior Spaces
- 1,283 - 2,649 Sq Ft Home
- 1 - 2 Stories
Additional Features
- 3 - 5 Bedrooms
- Minimum 40 Ft Wide Lot
Community Details
Recreation
- Community Basketball Court
- Community Playground
- Community Pool
- Park
- Trails
Additional Features
- Clubhouse
- Association fees include ground maintenance
Community Map
Map
Recently Sold Homes
Updated Sep 28, 2026
List Price Range
$214K - $883K
Homes For Sale
444
Average Home Value
$331,534
Median Lot Size
6,098 Sq Ft
% Renters
24%
Average Household Income
$98,309
% of College Grads
24.1%
Median Age
36
Average House Size
1,728 Sq Ft
% Commercial Property
53.2%
Transit
Area Factors
Low Crime
Crime
3
/ 10
Somewhat bikeable
Bikeability
30
/ 100
Somewhat walkable
Walkability
30
/ 100
Source: Local Logic
Sources: Local Logic
Local Logic measures the walkability, access to public transit and bikeability of any address. CAP Index provides objective, accurate, and consistent data to help measure, compare, and mitigate crime risks.
Schools
Source:

GreatSchools:
The GreatSchools Rating helps parents compare schools within a state based on a variety of school quality indicators and provides a helpful picture of how effectively each school serves all of its students. Ratings are on a scale of 1 (below average) to 10 (above average) and can include test scores, college readiness, academic progress, advanced courses, equity, discipline and attendance data. We also advise parents to visit schools, consider other information on school performance and programs, and consider family needs as part of the school selection process.
View GreatSchools Rating Methodology
Disclaimer: Please note that this community may not be in these schools' attendance zones.
Parks in this Area
Elgin Memorial Park
3 min drive
Morris Community Park
3 min drive
Thomas Memorial Park
4 min drive
About the Builder
Trophy Signature Homes began in 2018 in Dallas-Fort Worth, Texas, building homes for buyers seeking high-quality, affordable options with a mix of functionality and design. The company focuses on single-family homes and serves the Dallas-Fort Worth market while also expanding into Austin and Houston through new communities. Trophy Signature Homes emphasizes standard features included in the base price, modern architectural styles, and a streamlined homebuying process. As part of Green Brick Partners, the company operates within a broader homebuilding platform that also includes mortgage offerings and title services for homebuyers.
Frequently Asked Questions
What are the HOA fees at Trinity Ranch?
Are there any type of special taxes or special assessments to consider at Trinity Ranch?
What is the tax rate at Trinity Ranch?
How many floor plans are available at Trinity Ranch?
How many move-in ready homes are available at Trinity Ranch?
Disclaimer: Certain information contained herein is derived from information provided by parties other than Homes.com. All information provided is deemed reliable, but is not guaranteed to be accurate and should be independently verified.

Builder
Nearby Homes
- Jade Plan at The Ridge at Trinity Ranch
- Hampton Plan at The Ridge at Trinity Ranch
- Bristol Plan at The Ridge at Trinity Ranch
- Maverick Plan at The Ridge at Trinity Ranch
- Birch Plan at The Ridge at Trinity Ranch
- Laurel 2 Plan at The Ridge at Trinity Ranch
- Willow Plan at The Ridge at Trinity Ranch
- Cedar Plan at The Ridge at Trinity Ranch
- Hawthorn Plan at The Ridge at Trinity Ranch
- Magnolia | Trinity Ranch 4-bed Plan at Trinity Ranch - Texas Tree Series - 40' Lots
- Sapphire | Trinity Ranch Plan at Trinity Ranch - Gem Series - 45' Lots
- Cedar | Trinity Ranch Plan at Trinity Ranch - Texas Tree Series - 40' Lots
- Amber II Plan at Trinity Ranch - Gem Series - 45' Lots
- Elm II Plan at Trinity Ranch - Texas Tree Series - 40' Lots
- Turquoise | Trinity Ranch Plan at Trinity Ranch - Gem Series - 45' Lots
- Oak | Trinity Ranch Plan at Trinity Ranch - Texas Tree Series - 40' Lots
- Pecan II | Trinity Ranch Plan at Trinity Ranch - Texas Tree Series - 40' Lots
- Birch | Trinity Ranch Plan at Trinity Ranch - Texas Tree Series - 40' Lots
- Willow | Trinity Ranch Plan at Trinity Ranch - Texas Tree Series - 40' Lots
- Garnet Plan at Trinity Ranch - Gem Series - 45' Lots
- 503 W Alamo St
- 510 W Brenham St
- 102 E Alamo St
- 422 S Avenue C Ave Unit A
- 418 S Avenue D
- 928 Upper Elgin River Rd
- Lot 1 E Alamo St
- Lot 3 E Alamo St
- Lot 2 E Alamo St
- Lot 4 E Alamo St
- 601 M L K Blvd
- 707 W Madison St
- 102 Masonic Dr
- 135 Jackson St
- 305 Lexington Rd
- 314 Houston St
- TBD Carver St
- TBD Lexington Rd
- 317 Gettysburg
- 524 Old McDade Rd Old McDade Rd
- The Ridge at Trinity Ranch
- The Canyons at Trinity Ranch
- Trinity Ranch - Golf Course Series - 40' Lots
- Trinity Ranch - Gem Series - 45' Lots
- Larson Crossing
- Briarwood
- Briarwood
- Briarwood - 50'
- Briarwood
- Briarwood - 45'
- Briarwood
- Homestead Estates
- Creeks Crossing
- Triada
- Eagles Landing
- Elm Creek - Classic Collection
- Elm Creek - Coastline Collection
- Elm Creek - Watermill Collection
- Elm Creek - Eventide Collection
- Elm Creek - Cottage II Collection
Your Personal Tour Guide
Ask me questions while you tour the home.