Total Views 373,783
3 - 4
Beds
2
Baths
1,510+
Sq Ft
$288K - $345K
Price Range
Available Homes
Move-In Ready
Plans
About Twin Lakes
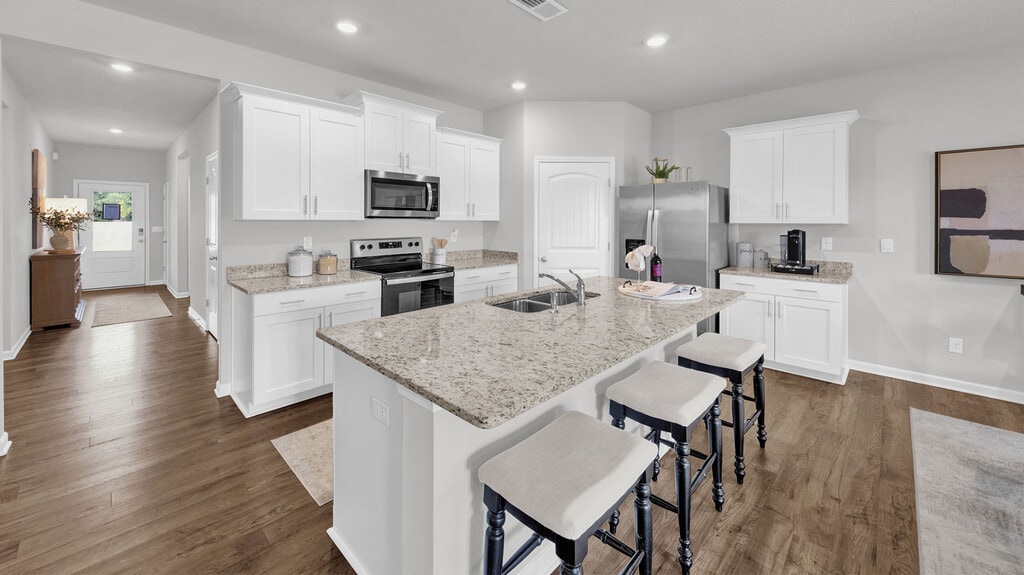
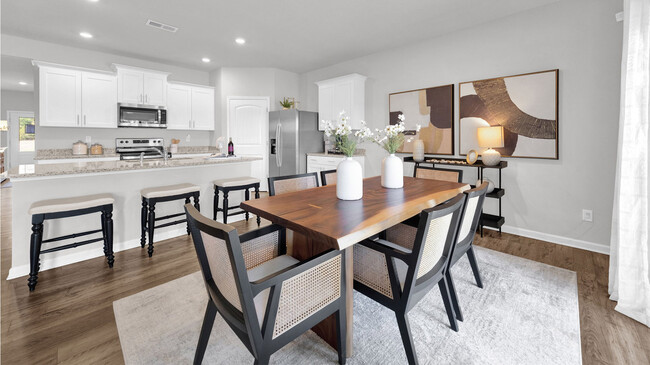
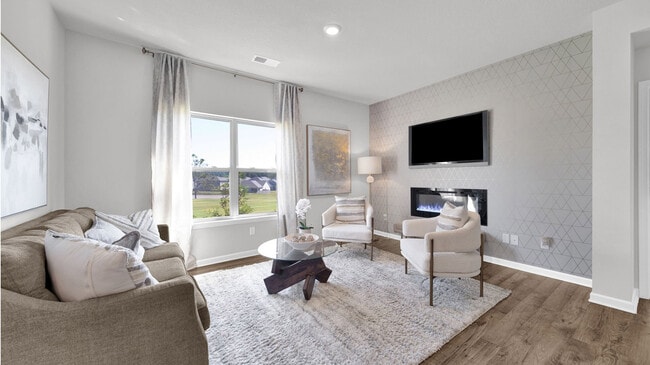
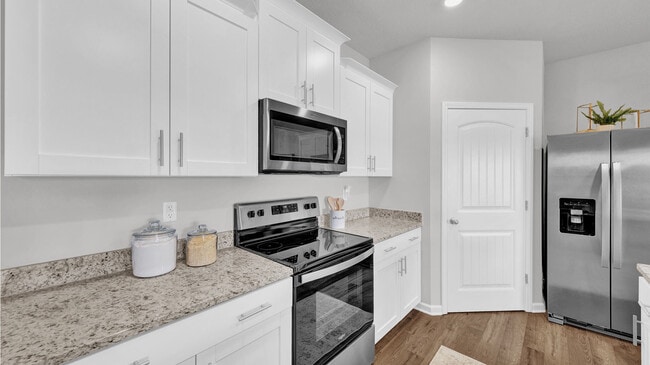
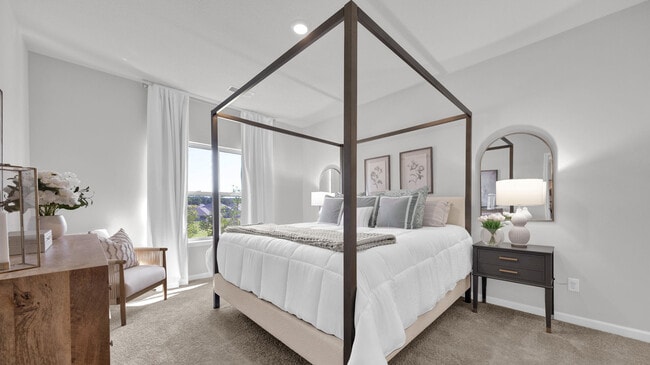
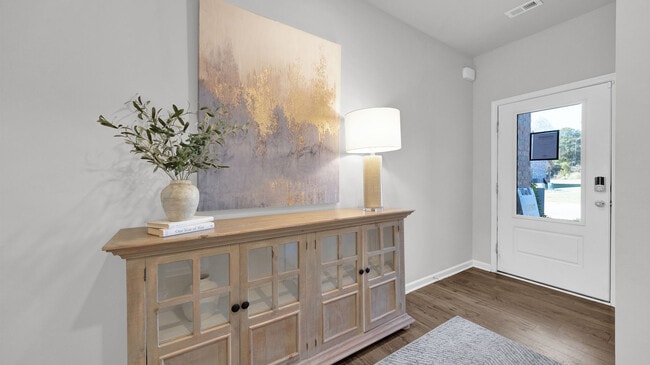
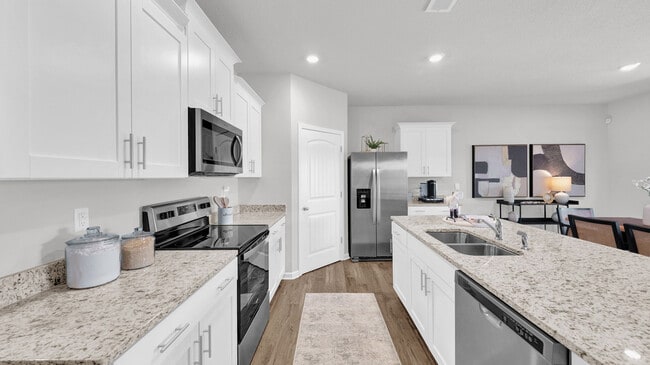
Welcome to Twin Lakes, a vibrant community where beautiful new homes are waiting for you to explore and make your own! Situated in the charming town of Byhalia, Mississippi. Our community features a selection of one-story open concept designs, with homes ranging from 1,510 to 1,883 square feet, providing ample space for families of all sizes. Each home is thoughtfully crafted to meet the highest modern living standards, boasting granite countertops, a cozy electric fireplace in the living room, and durable RevWood laminate flooring throughout the main living areas, ensuring both style and functionality.
Additionally, our exclusive smart home technology package allows you to control numerous home automations right from your smart device, enhancing your lifestyle with unparalleled convenience and ease. Whether you’re adjusting the thermostat or ensuring your home is secure, it’s all at your fingertips, providing peace of mind and simplifying your daily routine.
At Twin Lakes, you will enjoy a prime location, ideally positioned just under 15 minutes from the bustling downtown Collierville. Here, you can indulge in a variety of shopping options, dine at exquisite restaurants, and enjoy a vibrant local culture. With easy access to major highways like US-72 and I-269, commuting to various workplaces and necessities is a breeze, making your daily travel smooth and stress-free.
Looking ahead, our residents can anticipate the opening of a brand-new community pool and pickleball courts set to debut in Summer 2027!
At D.R. Horton, we understand that location is just one of the many factors that matter to our homebuyers. Since our founding in 1978, we have been dedicated to designing and building homes with a strong emphasis on quality and value. Our homes feature livable floor plans that cater to the needs of modern families, energy-efficient attributes that help reduce utility costs, and come complete with a home warranty for added peace of mind. The list of benefits goes
Builder
Sales Office
All tours are by appointment only. Please contact sales office to schedule.
Sales Team
Twin Lakes Sales Information
Office Address
110 Twin Lakes Dr
Byhalia, MS 38611
Driving Directions
Move-In Ready
New construction homes available for immediate or near-term move in.
Plans
Choose your unit from one of these available plans.
Activity
Shares
10Favorites
16Standard Home Details
Home Type
- Single Family Detached Home
Year Built
- New Construction
Parking
- 2 Garage Spaces
Interior Spaces
- 1,510 - 1,883 Sq Ft Home
- 1 Story
Additional Features
- 3 - 4 Bedrooms
Community Details
Additional Features
- No Home Owners Association
Community Map
Map
Recently Sold Homes
Updated Sep 7, 2026
List Price Range
$238K - $739K
Homes For Sale
148
Average Home Value
$286,767
Median Lot Size
65,340 Sq Ft
% Renters
19%
Average Household Income
$67,405
% of College Grads
12.5%
Median Age
46
Average House Size
1,983 Sq Ft
% Commercial Property
87.9%
Transit
Area Factors
Somewhat bikeable
Bikeability
20
/ 100
Source: Local Logic
Sources: Local Logic
Local Logic measures the walkability, access to public transit and bikeability of any address. CAP Index provides objective, accurate, and consistent data to help measure, compare, and mitigate crime risks.
Schools
Source:

GreatSchools:
The GreatSchools Rating helps parents compare schools within a state based on a variety of school quality indicators and provides a helpful picture of how effectively each school serves all of its students. Ratings are on a scale of 1 (below average) to 10 (above average) and can include test scores, college readiness, academic progress, advanced courses, equity, discipline and attendance data. We also advise parents to visit schools, consider other information on school performance and programs, and consider family needs as part of the school selection process.
View GreatSchools Rating Methodology
Disclaimer: Please note that this community may not be in these schools' attendance zones.
H.W. Byers Elementary School
Parks in this Area
Collierville Town Square Park
14 min drive
Nikki McCray Park
14 min drive
- Baseball/Softball
- Basketball
- Picnic Area
Steeplechase Park
15 min drive
- Fishing
- Lake
- Playground
About the Builder
D.R. Horton began in 1978 as a homebuilding business in Texas and has grown into a national builder serving buyers across the United States. The company builds homes for first-time buyers, move-up buyers, active-adult buyers, and luxury buyers, with offerings that span both home construction and related purchase support. D.R. Horton also provides mortgage financing, title services, and insurance agency services, and it operates rental housing businesses alongside its homebuilding operations. The business further holds a majority stake in Forestar Group Inc., extending its involvement in residential lot development.
Frequently Asked Questions
How many homes are planned at Twin Lakes
What are the HOA fees at Twin Lakes?
How many floor plans are available at Twin Lakes?
How many move-in ready homes are available at Twin Lakes?
Disclaimer: Certain information contained herein is derived from information provided by parties other than Homes.com. All information provided is deemed reliable, but is not guaranteed to be accurate and should be independently verified.

Builder
Nearby Homes
- CLIFTON Plan at Twin Lakes
- CAMERON Plan at Twin Lakes
- DOVER Plan at Twin Lakes
- KENNER Plan at Twin Lakes
- ARIA Plan at Twin Lakes
- BRISTOL Plan at Twin Lakes
- 51 Powell Place
- 77 Erie Ave
- 83 Erie Ave
- 81 Powell Place
- 57 Powell Place
- 63 Powell Place
- 69 Powell Place
- 47 Powell Place
- 73 Powell Place
- 43 Powell Place
- 43 Powell Place Rd
- 54 Powell Place
- 29 Powell Place
- 48 Powell Place
- 36 Wolf Ln
- 42 Wolf Ln
- 127 Parker Cove
- 7873 U S 72
- 0 Cayce
- 951 S Mount Zion Rd
- 0 Hyline Dr
- 1 Chapel Hill Subdivision
- 2 Chapel Hill Subdivision
- 31 Chapel Hill Subdivision
- 32 Chapel Hill Subdivision
- 00 Chapel Hill Subdivision
- 5 Chapel Hill Subdivision
- 4 Chapel Hill Subdivision
- 7 Chapel Hill Subdivision
- 27 Chapel Hill Subdivision
- 6 Chapel Hill Subdivision
- 29 Chapel Hill Subdivision
- 3 Chapel Hill Subdivision
- 28 Chapel Hill Subdivision
Your Personal Tour Guide
Ask me questions while you tour the home.