BUILDER INCENTIVES
Total Views 135,119
4 - 6
Beds
3 - 4.5
Baths
2,720+
Sq Ft
$814K - $1M
Price Range
Available Homes
Move-In Ready
Plans
Highlights
- A Oak Hills Elementary School
- Built-In Refrigerator
- Clubhouse
- Deck
- Views Throughout Community
- Loft
About Valencia - Esprit
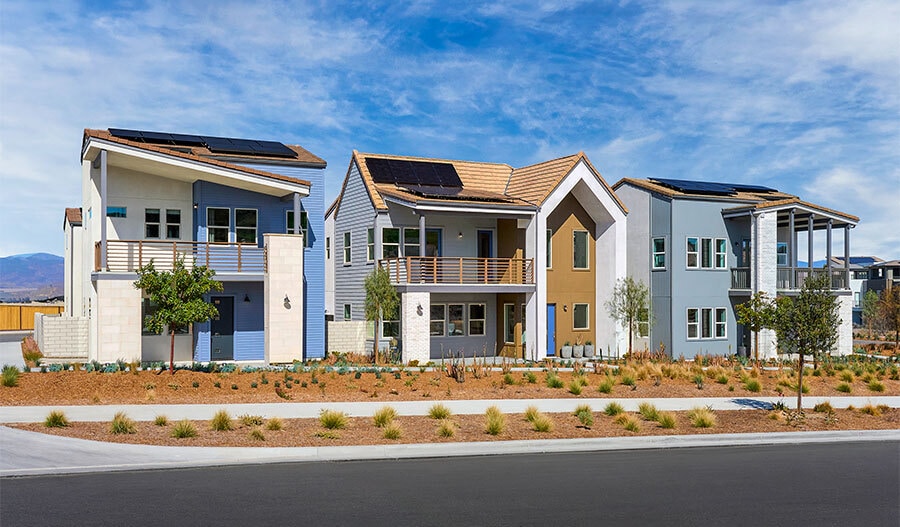
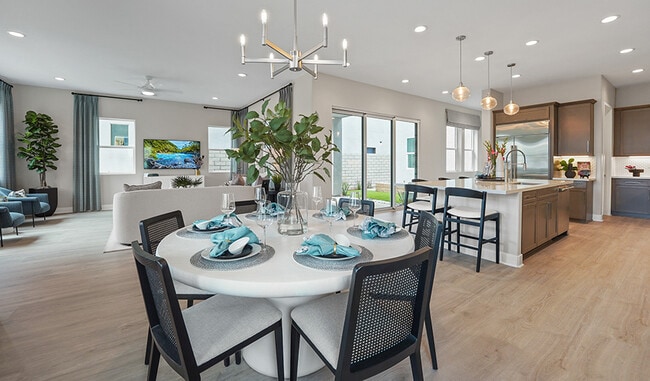
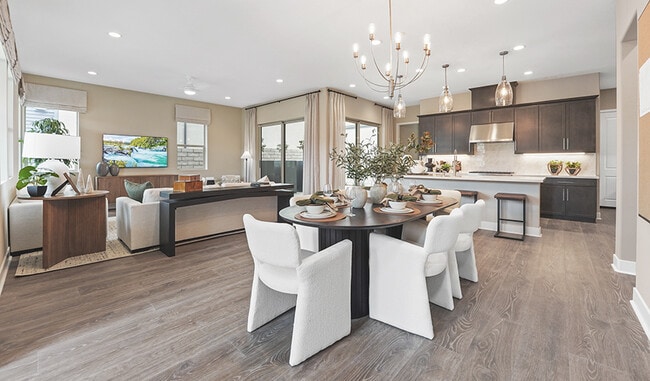
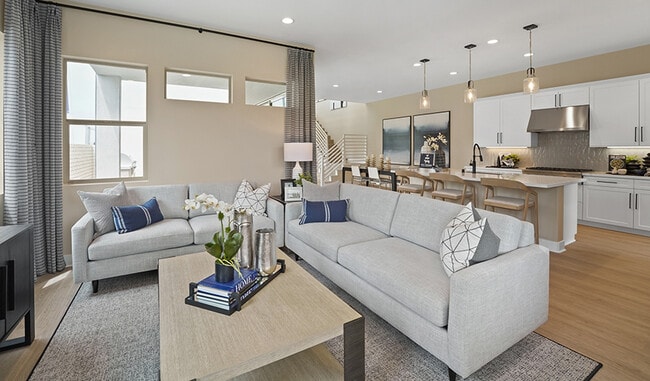
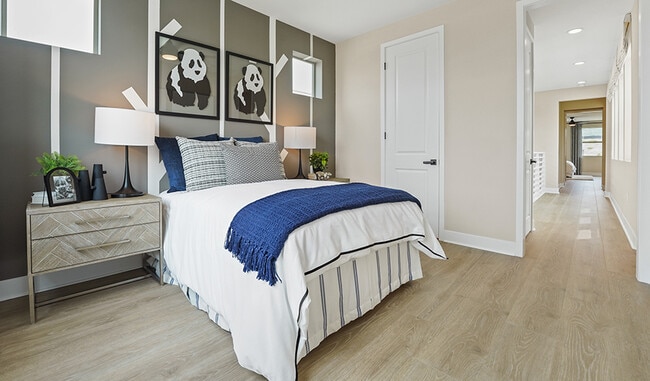
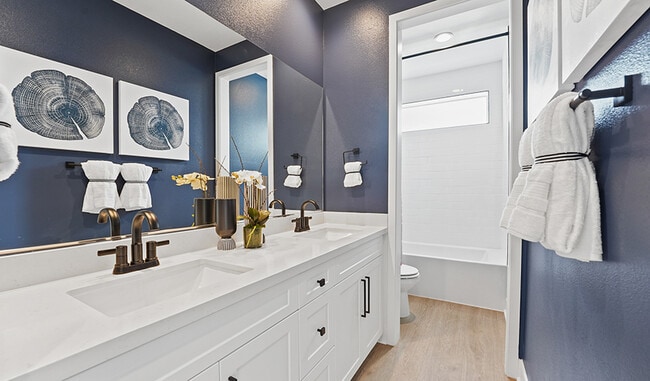
Welcome to Esprit at Valencia. Located near the Santa Susana Mountains in the heart of the Santa Clarita Valley, this exciting new addition to the Valencia masterplan is a must-see for house hunters in the area. The community boasts an impressive collection of two-story single-family homes, each with a versatile layout and designer-curated details. Residents will also enjoy abundant neighborhood amenities, including parks, playgrounds, trails, gardens, a pool and much more. Find your dream home today! If you choose a new home at Esprit at Valencia that's ready to personalize, you'll be in control of your home's design details—finishes, fixtures, and more. Let us help you build a new home in Valencia that reflects your style, surrounded by amenities that enrich your life.
Builder
Builder Incentives
See this week's hot homes!
Download our FREE guide & stay on the path to healthy credit.
Mortgage Rate Buy Down
fixed rate or up to $35K in Flex Funds!
Sales Office
Hours
| Monday - Thursday | 10:00 AM - 6:00 PM |
| Friday | 12:00 PM - 6:00 PM |
| Saturday - Sunday | 10:00 AM - 6:00 PM |
Sales Team
Tiffany Mouloua
Office Address
27312 Creekwood Ln
Valencia, CA 91381
Driving Directions
Move-In Ready
New construction homes available for immediate or near-term move in.
Plans
Choose your unit from one of these available plans.
Related Communities
Other homes built by Richmond American in Valencia
Activity
Shares
2Favorites
5Standard Home Details
Home Type
- Single Family Detached Home
Year Built
- New Construction
Parking
- 2 Garage Spaces
HOA Fees
- $270/month
Interior Spaces
- 2,720 - 3,230 Sq Ft Home
- 2 Story
- Formal Entry
- Great Room
- Dining Area
- Loft
Kitchen
- Walk-In Pantry
- Built-In Refrigerator
- Dishwasher
- Kitchen Island
Bedrooms and Bathrooms
- 4 - 6 Bedrooms
- Walk-In Closet
- Powder Room
- Private Water Closet
Laundry
- Laundry Room
- Laundry on upper level
- Washer and Dryer
Outdoor Features
- Deck
- Covered Patio or Porch
Additional Features
- Rear-Facing Garage
Community Details
Overview
- Views Throughout Community
- Mountain Views Throughout Community
- Greenbelt
Amenities
- Clubhouse
- Community Center
Recreation
- Community Playground
- Community Pool
- Park
- Trails
Community Map
Map
Recently Sold Homes
Updated Sep 16, 2026
List Price Range
$417K - $1.7M
Homes For Sale
168
Average Home Value
$831,036
Median Lot Size
6,969 Sq Ft
% Renters
33%
Average Household Income
$140,777
% of College Grads
47.9%
Median Age
43
Average House Size
2,008 Sq Ft
% Commercial Property
66.8%
Transit
Area Factors
Somewhat bikeable
Bikeability
20
/ 100
Not walkable
Walkability
10
/ 100
Source: Local Logic
Sources: Local Logic
Local Logic measures the walkability, access to public transit and bikeability of any address. CAP Index provides objective, accurate, and consistent data to help measure, compare, and mitigate crime risks.
Schools
Source:

GreatSchools:
The GreatSchools Rating helps parents compare schools within a state based on a variety of school quality indicators and provides a helpful picture of how effectively each school serves all of its students. Ratings are on a scale of 1 (below average) to 10 (above average) and can include test scores, college readiness, academic progress, advanced courses, equity, discipline and attendance data. We also advise parents to visit schools, consider other information on school performance and programs, and consider family needs as part of the school selection process.
View GreatSchools Rating Methodology
Disclaimer: Please note that this community may not be in these schools' attendance zones.
- K to 6th
- Public
- 7th to 8th
- Public
- 9th to 12th
- Public
Parks in this Area
Iron Horse Trail
5 min drive
Summit Park
8 min drive
- Picnic Area
- Tennis
- Trails
Valencia Heritage Park
8 min drive
- Grills
- Picnic Area
- Tennis
Marketplace Park
9 min drive
- Picnic Area
- Trails
- Parking Lot
Mentryville Park
9 min drive
Hasley Canyon Park
9 min drive
- Picnic Area
- Trails
- Multi-Purpose Field
Jake Kuredjian County Park
9 min drive
- Picnic Area
- Trails
- Multi-Purpose Field
Pico Canyon Park
10 min drive
- Picnic Area
- Trails
- Hiking
Dr Richard H Rioux Memorial Park
11 min drive
- Baseball/Softball
- Basketball
- Grills
About the Builder
Richmond American Homes began in Denver as Richmond Homes Limited and later adopted the Richmond American name, building single-family homes for buyers across the United States. The company develops new-home communities and offers a range of floor plans, design options, and quick move-in homes for residential buyers. Richmond American Homes also provides mortgage lending, insurance, and title and escrow services through affiliated businesses, creating a broader home-buying platform around new construction. Richmond American Homes is now part of Sekisui House U.S. and continues to focus on residential construction and related services under a familiar national brand.
Frequently Asked Questions
How many homes are planned at Valencia - Esprit
What are the HOA fees at Valencia - Esprit?
How many floor plans are available at Valencia - Esprit?
How many move-in ready homes are available at Valencia - Esprit?
Disclaimer: Certain information contained herein is derived from information provided by parties other than Homes.com. All information provided is deemed reliable, but is not guaranteed to be accurate and should be independently verified.

Builder
Nearby Homes
- 27339 Creekwood Ln
- Nathanson Plan at Valencia - Esprit
- Netley Plan at Valencia - Esprit
- Newarke Plan at Valencia - Esprit
- 27403 Creekwood Ln
- 27409 Creekwood Ln
- 27460 Red Alder Ln
- 27468 Red Alder Ln
- 27472 Red Alder Ln
- 27456 Red Alder Ln
- 27476 Red Alder Ln
- 27428 Creekwood Ln
- 27482 Red Alder Ln
- Ruby 2 Plan at Valencia - Ruby
- Ruby 3 Plan at Valencia - Ruby
- Ruby 1 Plan at Valencia - Ruby
- 27494 Red Alder Ln
- 27490 Red Alder Ln
- 27465 Red Alder Ln
- 27469 Red Alder Ln
- 27494 Red Adler Ln Unit 37426787
- 26881 Backcountry Ave Unit 37428274
- 27427 Novella Ln Unit 37427011
- 27261 Seven Oaks Ln Unit 38058505
- 0 Roosevelt Ave
- 0 Jackson St Unit SR26143781
- 0 Lincoln Lot 78 Ave Unit 26001496
- 0 Ave
- 0 Central Ave Unit SR25269965
- 0 Harding Ave Unit SR26173220
- 0 Monroe St Unit GD26177128
- 0 Driver Unit IV26200629
- 0 Driver Unit 26007142
- 0 Lomita Dr
- 29718 Central Ave
- 0 Chiquito Canyon Rd Unit SR26102714
- 0 Buchanan Way Unit PW25258344
- 30021 Buchanan Way
- 0 Driver Ave
- 0 Driver Ave
- Valencia - Opal North
- Valencia - Skylar II
- Valencia - Lumin
- Valencia - Quinn
- Valencia - Poppy
- Valencia - Sunstone
- Valencia - Sutton
- Valencia - Sapphire
- Valencia - Hollis
- Williams Ranch - Orchard
- Williams Ranch - Ridgeline
- Williams Ranch - Meadow
- Williams Ranch - Vineyard
- Hillcrest
- Tesoro Highlands - Sierra Bella | Active Adult
- Tesoro Highlands - Arches
- Tesoro Highlands - Montilla
- Tesoro Highlands - Alta Monte Collection
- Tesoro Highlands - Bella Terra Collection
- Trenton Heights
Your Personal Tour Guide
Ask me questions while you tour the home.