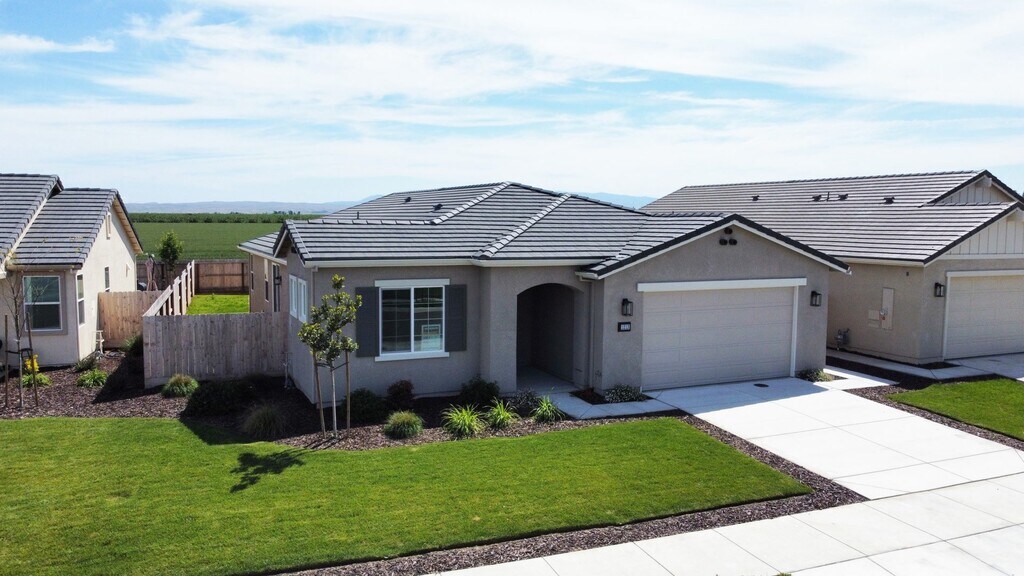
Total Views 99,352
4 - 5
Beds
2 - 4
Baths
1,822+
Sq Ft
$520K - $620K
Price Range
Available Homes
Plans
Highlights
- Great Room
- Walk-In Pantry
- Walk-In Closet
- Breakfast Bar
- Laundry Room
- Formal Entry
Builder
Sales Office
Hours
| Monday - Wednesday | 10:00 AM - 5:00 PM |
| Saturday - Sunday | 10:00 AM - 5:00 PM |
Sales Team
Leslie Schatz
Office Address
1664 Dolomite Dr
Los Banos, CA 93635
Plans
Choose your unit from one of these available plans.
Activity
Shares
5Favorites
2Standard Home Details
Home Type
- Single Family Detached Home
Year Built
- New Construction
Parking
- 2 Garage Spaces
Interior Spaces
- 1,822 - 2,698 Sq Ft Home
- 1 - 2 Stories
- Formal Entry
- Great Room
Kitchen
- Breakfast Bar
- Walk-In Pantry
- Kitchen Island
Bedrooms and Bathrooms
- 4 - 5 Bedrooms
- Walk-In Closet
- Private Water Closet
Additional Features
- Laundry Room
- Front Facing Garage
Community Details
Additional Features
- No Home Owners Association
Community Map
Map
List Price Range
$335K - $730K
Homes For Sale
115
Average Home Value
$463,949
Median Lot Size
6,534 Sq Ft
% Renters
39%
Average Household Income
$79,104
% of College Grads
11.5%
Median Age
33
Average House Size
1,804 Sq Ft
% Commercial Property
16.7%
Transit
Area Factors
Low Crime
Crime
4
/ 10
Fairly bikeable
Bikeability
40
/ 100
Somewhat walkable
Walkability
30
/ 100
Source: Local Logic
Sources: Local Logic
Local Logic measures the walkability, access to public transit and bikeability of any address. CAP Index provides objective, accurate, and consistent data to help measure, compare, and mitigate crime risks.
Schools
Source:

GreatSchools:
The GreatSchools Rating helps parents compare schools within a state based on a variety of school quality indicators and provides a helpful picture of how effectively each school serves all of its students. Ratings are on a scale of 1 (below average) to 10 (above average) and can include test scores, college readiness, academic progress, advanced courses, equity, discipline and attendance data. We also advise parents to visit schools, consider other information on school performance and programs, and consider family needs as part of the school selection process.
View GreatSchools Rating Methodology
Disclaimer: Please note that this community may not be in these schools' attendance zones.
- 7th to 8th
- Public
Parks in this Area
Oliveira Park
12 min walk
Persimmon Park
5 min drive
Pacheco Park
7 min drive
Henry Miller Plaza
7 min drive
Citrus Park I
8 min drive
Officer Noah Jones Ballpark
8 min drive
City Park
8 min drive
Citrus II Basin Park
9 min drive
Orchard Terrace Park
9 min drive
About the Builder
The Anderson family has been building communities throughout Northern California since 1984. Founded on a passion for superior homebuilding, the company has maintained this tradition as the cornerstone of its business into its second generation.
Frequently Asked Questions
What are the HOA fees at Westbrook?
How many floor plans are available at Westbrook?
Disclaimer: Certain information contained herein is derived from information provided by parties other than Homes.com. All information provided is deemed reliable, but is not guaranteed to be accurate and should be independently verified.

Builder
Nearby Homes
- Residence 1572 Plan
- Residence 2289 Plan
- 1632 Dolomite Dr
- 1857 Garapata Dr
- 1856 Morro Ct
- 1710 Dolomite Dr
- The Pacifica Plan at Westbrook
- The Avila Plan at Westbrook
- The Capitola Plan at Westbrook
- The Montara Plan at Westbrook
- 1273 Gypsum Ct
- 1893 Summit Dr
- 1525 Mayweed Dr
- 1649 Maidencane Way
- 1636 Maidencane Way
- Cypress Plan at Harvest Hills - II
- Montara Plan at Harvest Hills - II
- Redwood Plan at Harvest Hills - II
- Madrone Plan at Harvest Hills - II
- 1176 Obsidian Ct
- 422 J St
- 215 Commerce Way
- 227 Commerce Way
- 216 Commerce Way
- 239 Commerce Way
- 251 Commerce Way
- 436 I St
- 23429 California 152
- 937 E St
- 00 Illinois Ave
- 1528 Sarba Ct
- 1501 Sarba Ct
- 1509 Sarba Ct
- 1505 Sarba Ct
- 17490 Mercey Springs Rd
- 2149 E Pacheco Blvd
- 543 N Mercey Springs Rd
- 2527 E Pacheco Blvd
- 0 Snow Goose Dr Unit 225139215
- 0 Santa Fe Grade Unit 225083030
Your Personal Tour Guide
Ask me questions while you tour the home.